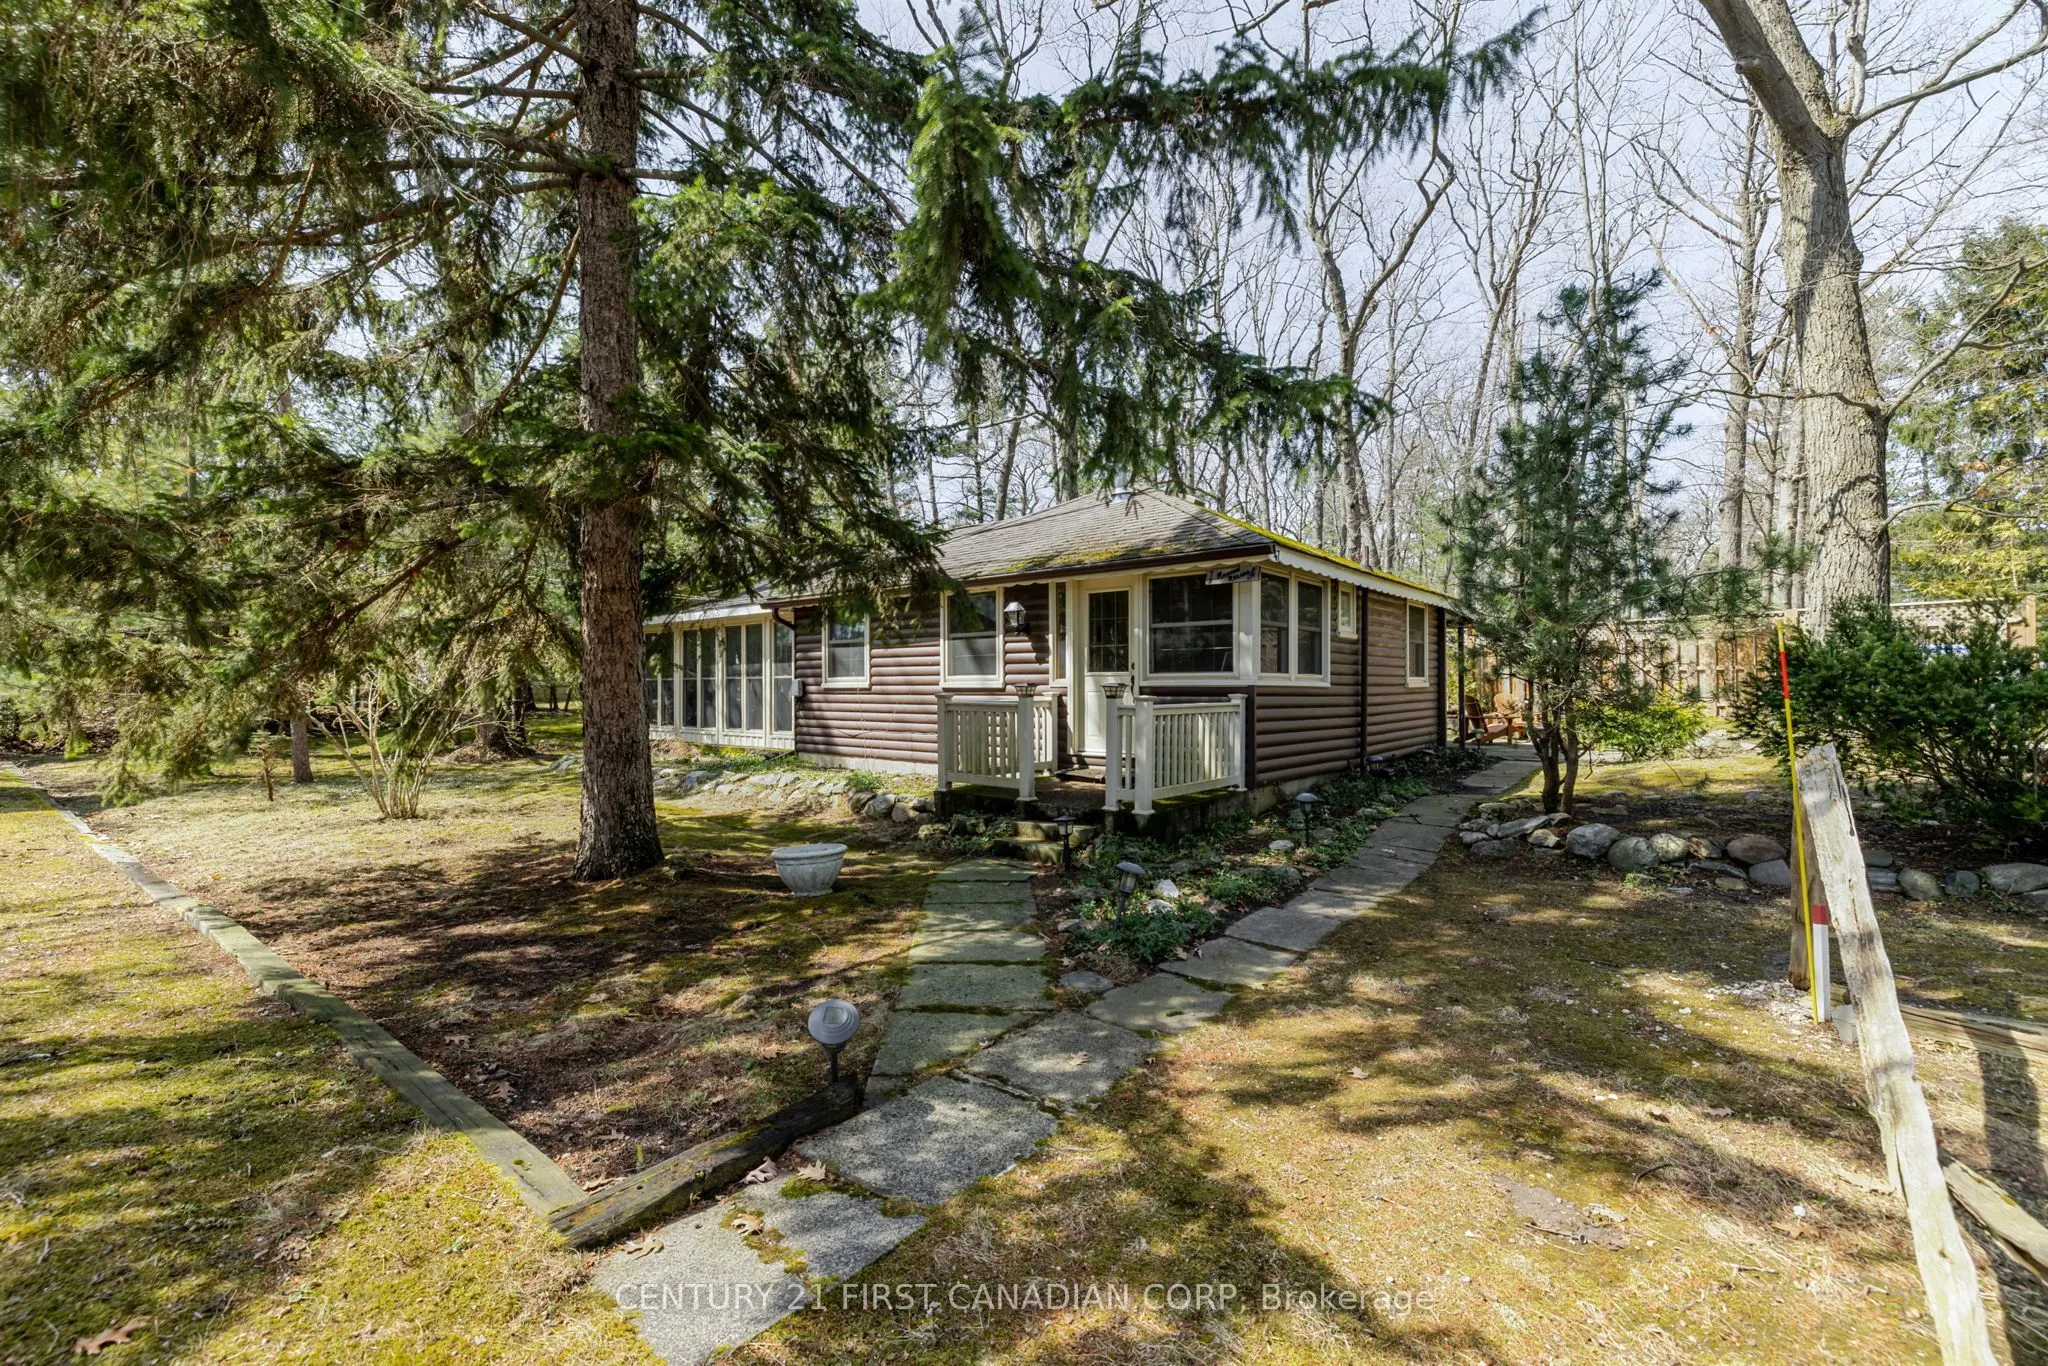
Sign In or Create a Free Account to see full details of this property
Key Facts
Key facts for 47 Heaman Crescent
Property Type
House, Bungalow
Parking
None 0 garage, 1 parking
MLS #
X14184920
Size
700-1100 sqft
Basement
Crawl Space
Listed on
2026-11-16
Lot size
46 x 104.08
Tax
$3,553 /yr
Days on Market
1
Approximate Age
-
Maintenance Fee
-
Description
Nestled just steps away from the serene shores of Lake Huron, this charming and unique cottage offers the perfect escape from the hustle and bustle of everyday life. Surrounded by lush, towering trees, the cabin exudes rustic warmth and tranquility, making it an ideal destination for those seeking a... peaceful getaway.The cabins natural wood exterior blends seamlessly with its forested surroundings, providing both privacy and a stunning backdrop. Inside, the cabin boasts a cozy, inviting atmosphere with a gas fireplace, and large windows that allow you to enjoy views of the trees and hear the nearby lake. Many updates throughout that help maintain the original integrity of the cottage including, hardwood floors, replacement windows, 100 amp service, fully winterized throughout and a fabulous sunroom with soaring ceilings, stone floors and radiant in floor heating. A gas bbq and hot tub compliment the patio with ample areas to entertain, relax and enjoy. Whether you are curling up with a good book in front of the fire, or sipping your morning coffee on the deck as the sun rises over the trees, the cabin offers the perfect setting for relaxation.What makes this cabin even more special is its proximity to Lake Huron. Just a short walk away, you can enjoy the pristine beach, take a swim in the refreshing waters, or spend your days kayaking, paddle boarding, or simply soaking in the natural beauty. Additionally, the cabin is within walking distance to the vibrant town of Grand Bend, where you can explore local shops, restaurants, and enjoy the lively atmosphere of one of Ontarios most beloved beach destinations.Whether you're seeking adventure on the water or quiet moments in nature, this log cabin offers an unforgettable retreat with a perfect blend of rustic charm and modern comfort
Full Property Details
Interior
Bedrooms
2
Total Bedrooms
2
Washrooms
1
Square Footage
700-1100 sqft
Basement
Crawl Space
Heating Source
Electric
Heating Fuel
Baseboard
Air Conditioning
Other
Family Room
Yes
Kitchens
1
Total Kitchens
1
Fireplace Features
Yes
Bedrooms
2
Total Bedrooms
2
Washrooms
1
Square Footage
700-1100 sqft
Basement
Crawl Space
Heating Source
Electric
Heating Fuel
Baseboard
Air Conditioning
Other
Family Room
Yes
Kitchens
1
Total Kitchens
1
Fireplace Features
Yes
Exterior
Depth
104.08
Front
45.66
Driveway
Private
Lot Size
46 x 104.08 ft
Pool
None
Parking Spaces
1
Total Parking Spaces
1.00
Parking Description
None
Garage Spaces
0
Zoning
R1
Depth
104.08
Front
45.66
Driveway
Private
Lot Size
46 x 104.08 ft
Pool
None
Parking Spaces
1
Total Parking Spaces
1.00
Parking Description
None
Garage Spaces
0
Zoning
R1
Building Description
Style
Bungalow
Home Type
House
Subtype
Detached
Property Orientation
South
Exterior Finish
Wood
Sewers
Sewer
Water Supply
Municipal
Possession Date
12/10/2026
Style
Bungalow
Home Type
House
Subtype
Detached
Property Orientation
South
Exterior Finish
Wood
Sewers
Sewer
Water Supply
Municipal
Possession Date
12/10/2026
Community
Community
Grand Bend
Community
Grand Bend
Taxes & Fees
Taxes
$3,553 /yr
Tax Year
2026
Occupancy
Vacant
Taxes
$3,553 /yr
Tax Year
2026
Occupancy
Vacant
Room Types
Bathroom
-
Dimensions 8.01 x 3.44 feet
27.55 sqft
Bedroom
-
Dimensions 8.53 x 7.51 feet
64.06 sqft
Bedroom 2
-
Dimensions 8.53 x 7.48 feet
63.8 sqft
Foyer
-
Dimensions 8.01 x 5.97 feet
47.82 sqft
Kitchen
-
Dimensions 11.45 x 8.01 feet
91.71 sqft
Living Room
-
Dimensions 15.32 x 12.7 feet
194.56 sqft
Sunroom
-
Dimensions 19.32 x 17.09 feet
330.18 sqft
Similar Properties(No results)
Mortgage Calculator
Calculate your estimated monthly mortgage payment
Price
$599,900
$
%
%
Monthly payment
By clicking Save, we will calculate your estimated mortgage for all properties using the saved values (down payment percentage, interest rate, and amortization).
The accuracy and applicability of this calculator are not guaranteed.