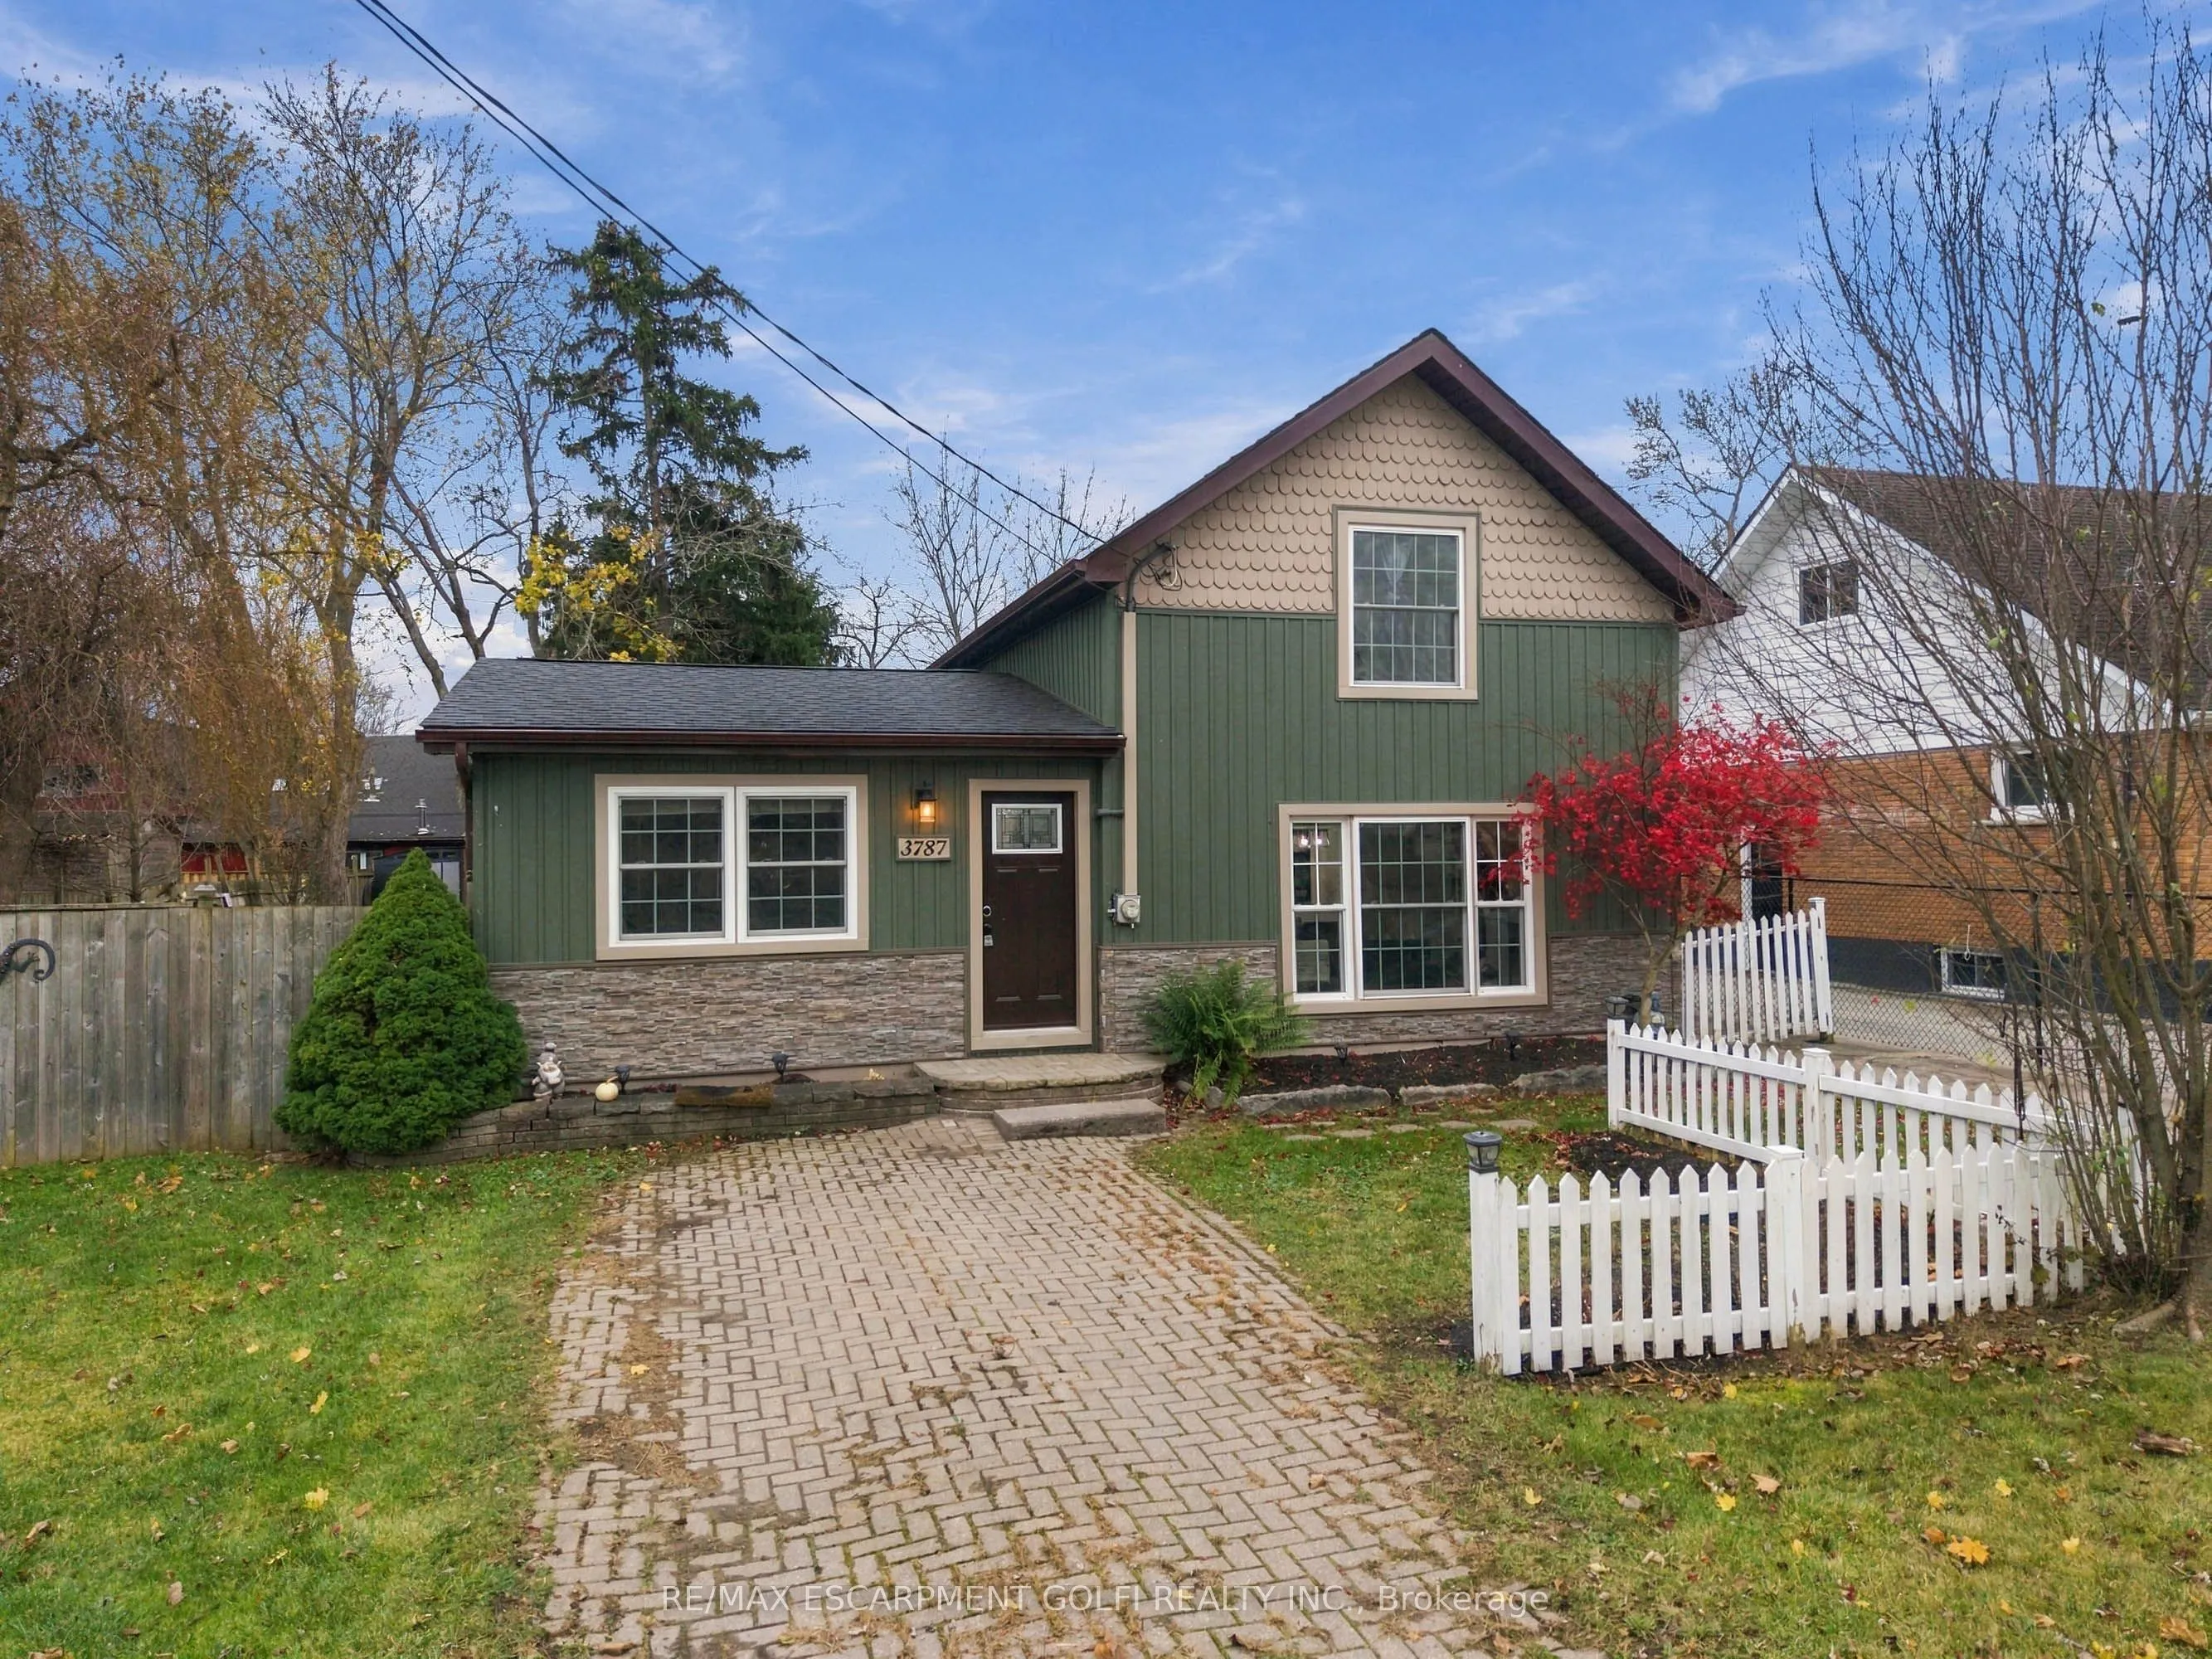
Welcome to 3787 West Main Street, ideally situated in the charming community of Stevensville, within the Town of Fort Erie! Offering 4 bedrooms and 2 bathrooms, this home combines comfortable living with plenty of features to enjoy. Freshly painted throughout, the home features a functional layout w...ith a convenient main-floor bedroom complete with its own ensuite bathroom and freestanding bathtub. Recent updates include a new furnace and air conditioner, operated by a new thermostat, along with new flooring in the back room. Step outside to enjoy your own backyard retreat, complete with a hot tub, above-ground pool, fish pond and oversized storage shed offering plenty of additional storage space. Whether you're looking for room to grow, space to entertain or a place to unwind, this property offers plenty of possibilities!
Full Property Details
Interior
Bedrooms
4
Total Bedrooms
4
Washrooms
2
Square Footage
1500-2000 sqft
Basement
Crawl Space
Heating Source
Gas
Heating Fuel
Forced Air
Air Conditioning
Central Air
Family Room
No
Kitchens
1
Total Kitchens
1
Fireplace Features
No
Bedrooms
4
Total Bedrooms
4
Washrooms
2
Square Footage
1500-2000 sqft
Basement
Crawl Space
Heating Source
Gas
Heating Fuel
Forced Air
Air Conditioning
Central Air
Family Room
No
Kitchens
1
Total Kitchens
1
Fireplace Features
No
Exterior
Depth
165.0
Front
66.0
Acreage
< .50
Driveway
Private
Lot Size
66 x 165.0 ft
Pool
Above Ground
Parking Spaces
3
Total Parking Spaces
3.00
Parking Description
None
Garage Spaces
0
Zoning
C2
Depth
165.0
Front
66.0
Acreage
< .50
Driveway
Private
Lot Size
66 x 165.0 ft
Pool
Above Ground
Parking Spaces
3
Total Parking Spaces
3.00
Parking Description
None
Garage Spaces
0
Zoning
C2
Building Description
Style
1 1/2 Storey
Home Type
House
Subtype
Detached
Property Orientation
South
Exterior Finish
Other
Sewers
Sewer
Water Supply
Municipal
Possession Date
No Data
Style
1 1/2 Storey
Home Type
House
Subtype
Detached
Property Orientation
South
Exterior Finish
Other
Sewers
Sewer
Water Supply
Municipal
Possession Date
No Data
Community
Community
Stevensville
Community
Stevensville
Taxes & Fees
Taxes
$4,328 /yr
Tax Year
2026
Occupancy
Vacant
Taxes
$4,328 /yr
Tax Year
2026
Occupancy
Vacant
Room Types
Bathroom
3 Pc Bath
Dimensions 7.41 x 7.87 feet
58.32 sqft
Bathroom
3 Pc Bath
Dimensions 7.68 x 7.91 feet
60.75 sqft
Bedroom
-
Dimensions 13.68 x 11.68 feet
159.78 sqft
Bedroom
-
Dimensions 7.58 x 10.93 feet
82.85 sqft
Bedroom
-
Dimensions 9.09 x 7.68 feet
69.81 sqft
Dining Room
-
Dimensions 16.99 x 9.58 feet
162.76 sqft
Kitchen
-
Dimensions 10.93 x 10.93 feet
119.46 sqft
Living Room
-
Dimensions 16.99 x 13.42 feet
228.01 sqft
Primary Bedroom
-
Dimensions 10.99 x 14.67 feet
161.22 sqft
Similar Properties(No results)
Mortgage Calculator
Calculate your estimated monthly mortgage payment
Price
$519,900
$
%
%
Monthly payment
By clicking Save, we will calculate your estimated mortgage for all properties using the saved values (down payment percentage, interest rate, and amortization).
The accuracy and applicability of this calculator are not guaranteed.