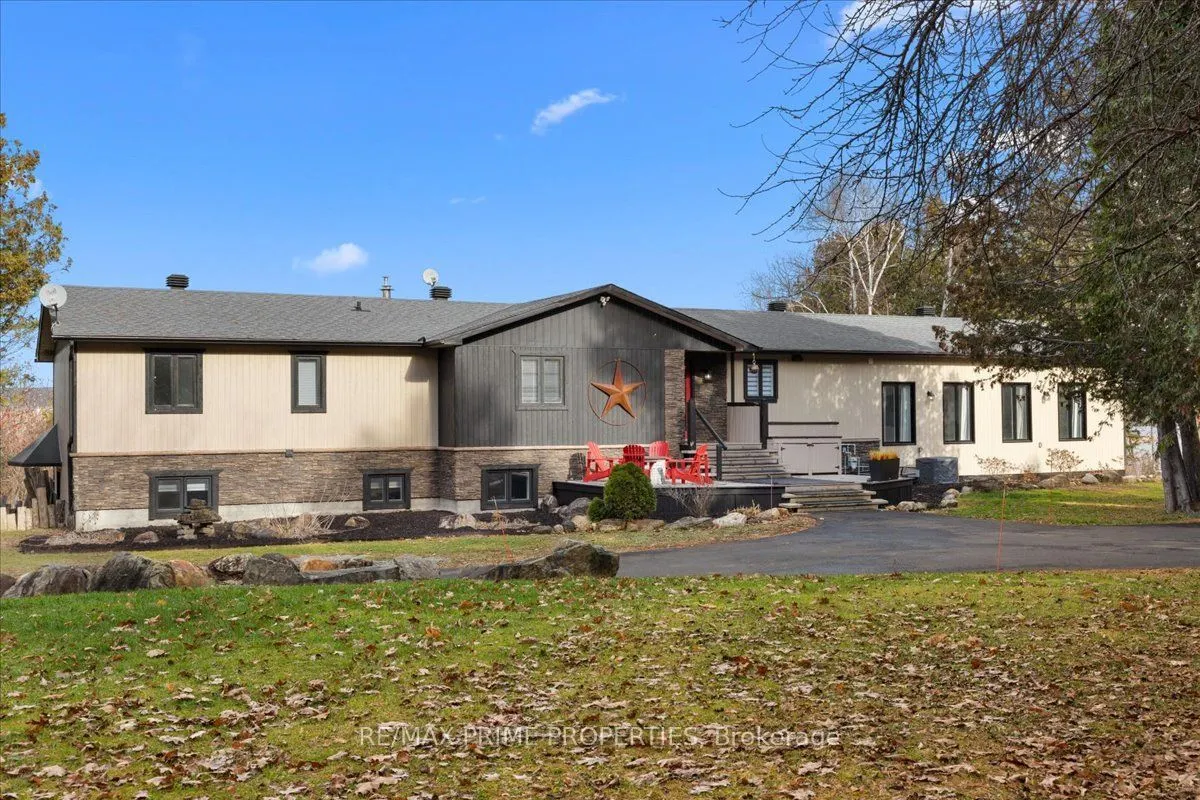
Perched high on a scenic ridge with breathtaking views of the Ottawa River and Gatineau Hills, 133 Adrien Street offers an exceptional, nature-surrounded lifestyle. Set on 1.43 acres, one of the neighbourhood's largest lots, this beautifully appointed 5+1-bedroom walkout bungalow combines privacy, s...pace, and comfort on a quiet, tree-lined street. A fully paved driveway welcomes you home, while an oversized heated detached four-car garage is a dream for car enthusiasts and hobbyists. Inside, a spacious foyer with a walk-in closet opens to bright, inviting living spaces. The kitchen features quartz countertops, stainless steel appliances, a generous centre island with breakfast bar seating, and a separate coffee bar, flowing into a sun-filled dining area. The impressive living room showcases cathedral ceilings, floor-to-ceiling windows, warm wood accents, and a gas fireplace with a striking stone surround. The deck spans the home's width, offering panoramic river views and unforgettable sunsets for outdoor entertaining. The upgraded primary retreat features a brick accent wall and a sitting area before entering the bedroom. It also features a large designer walk-in closet and a four-piece ensuite with dual sinks, a glass walk-in shower, and 24-inch ceramic tile. Four additional main-floor bedrooms include a guest bedroom with its own four-piece ensuite, while a five-piece main bathroom serves family and visitors. Downstairs, the fully finished walkout level offers a large recreation room, a sixth bedroom, a full bathroom, and a separate entrance, ideal for guests or extended family. Close to Rockland amenities and the ferry crossing to Quebec. Enjoy peaceful mornings among the trees and evenings overlooking the water; this rare opportunity lets you breathe and take in views you'll remember. 24 Hour Irrevocable on Offers
Full Property Details
Interior
Bedrooms
5
Bedrooms Plus
1
Total Bedrooms
6
Washrooms
4
Square Footage
1500-2000 sqft
Basement
Finished with Walk-Out
Heating Source
Gas
Heating Fuel
Forced Air
Air Conditioning
Central Air
Family Room
Yes
Kitchens
1
Total Kitchens
1
Fireplace Features
Yes
Bedrooms
5
Bedrooms Plus
1
Total Bedrooms
6
Washrooms
4
Square Footage
1500-2000 sqft
Basement
Finished with Walk-Out
Heating Source
Gas
Heating Fuel
Forced Air
Air Conditioning
Central Air
Family Room
Yes
Kitchens
1
Total Kitchens
1
Fireplace Features
Yes
Exterior
Depth
323.0
Front
155.25
Acreage
.50-1.99
Lot Size
155 x 323.0 ft
Pool
None
Parking Spaces
10
Total Parking Spaces
10.00
Parking Description
Detached
Garage Spaces
4
Depth
323.0
Front
155.25
Acreage
.50-1.99
Lot Size
155 x 323.0 ft
Pool
None
Parking Spaces
10
Total Parking Spaces
10.00
Parking Description
Detached
Garage Spaces
4
Building Description
Style
Bungalow
Home Type
House
Subtype
Detached
Year Built
16-30
Property Orientation
North
Exterior Finish
Stone,Wood
Sewers
Septic
Water Supply
Well
Possession Date
No Data
Style
Bungalow
Home Type
House
Subtype
Detached
Year Built
16-30
Property Orientation
North
Exterior Finish
Stone,Wood
Sewers
Septic
Water Supply
Well
Possession Date
No Data
Community
Community
Clarence/Rockland Township
Community
Clarence/Rockland Township
Taxes & Fees
Taxes
$7,431.96 /yr
Tax Year
2026
Occupancy
Owner
Taxes
$7,431.96 /yr
Tax Year
2026
Occupancy
Owner
Room Types
Bedroom
-
Dimensions 11.52 x 12.57 feet
144.81 sqft
Bedroom 2
-
Dimensions 11.75 x 12.73 feet
149.58 sqft
Bedroom 3
-
Dimensions 13.78 x 11.15 feet
153.65 sqft
Bedroom 4
-
Dimensions 13.25 x 10.83 feet
143.5 sqft
Bedroom 5
-
Dimensions 13.62 x 13.42 feet
182.78 sqft
Dining Room
-
Dimensions 10.5 x 13.68 feet
143.64 sqft
Family Room
-
Dimensions 19.72 x 14.44 feet
284.76 sqft
Kitchen
-
Dimensions 10.53 x 10.24 feet
107.83 sqft
Living Room
-
Dimensions 23.36 x 20.24 feet
472.81 sqft
Primary Bedroom
-
Dimensions 26.02 x 23.88 feet
621.36 sqft
Recreation
-
Dimensions 24.97 x 19.91 feet
497.15 sqft
Similar Properties(No results)
Mortgage Calculator
Calculate your estimated monthly mortgage payment
Price
$1,425,000
$
%
%
Monthly payment
By clicking Save, we will calculate your estimated mortgage for all properties using the saved values (down payment percentage, interest rate, and amortization).
The accuracy and applicability of this calculator are not guaranteed.