Sign In or Create a Free Account to see full details of this property
Key Facts
Key facts for 8 Montague Street
Property Type
House, 2-Storey
Parking
None 0 garage, 2 parking
MLS #
X14165290
Size
1500-2000 sqft
Basement
Unfinished
Listed on
2026-11-09
Lot size
52 x 78.51
Tax
$2,756 /yr
Days on Market
1
Approximate Age
100+
Maintenance Fee
-
Description
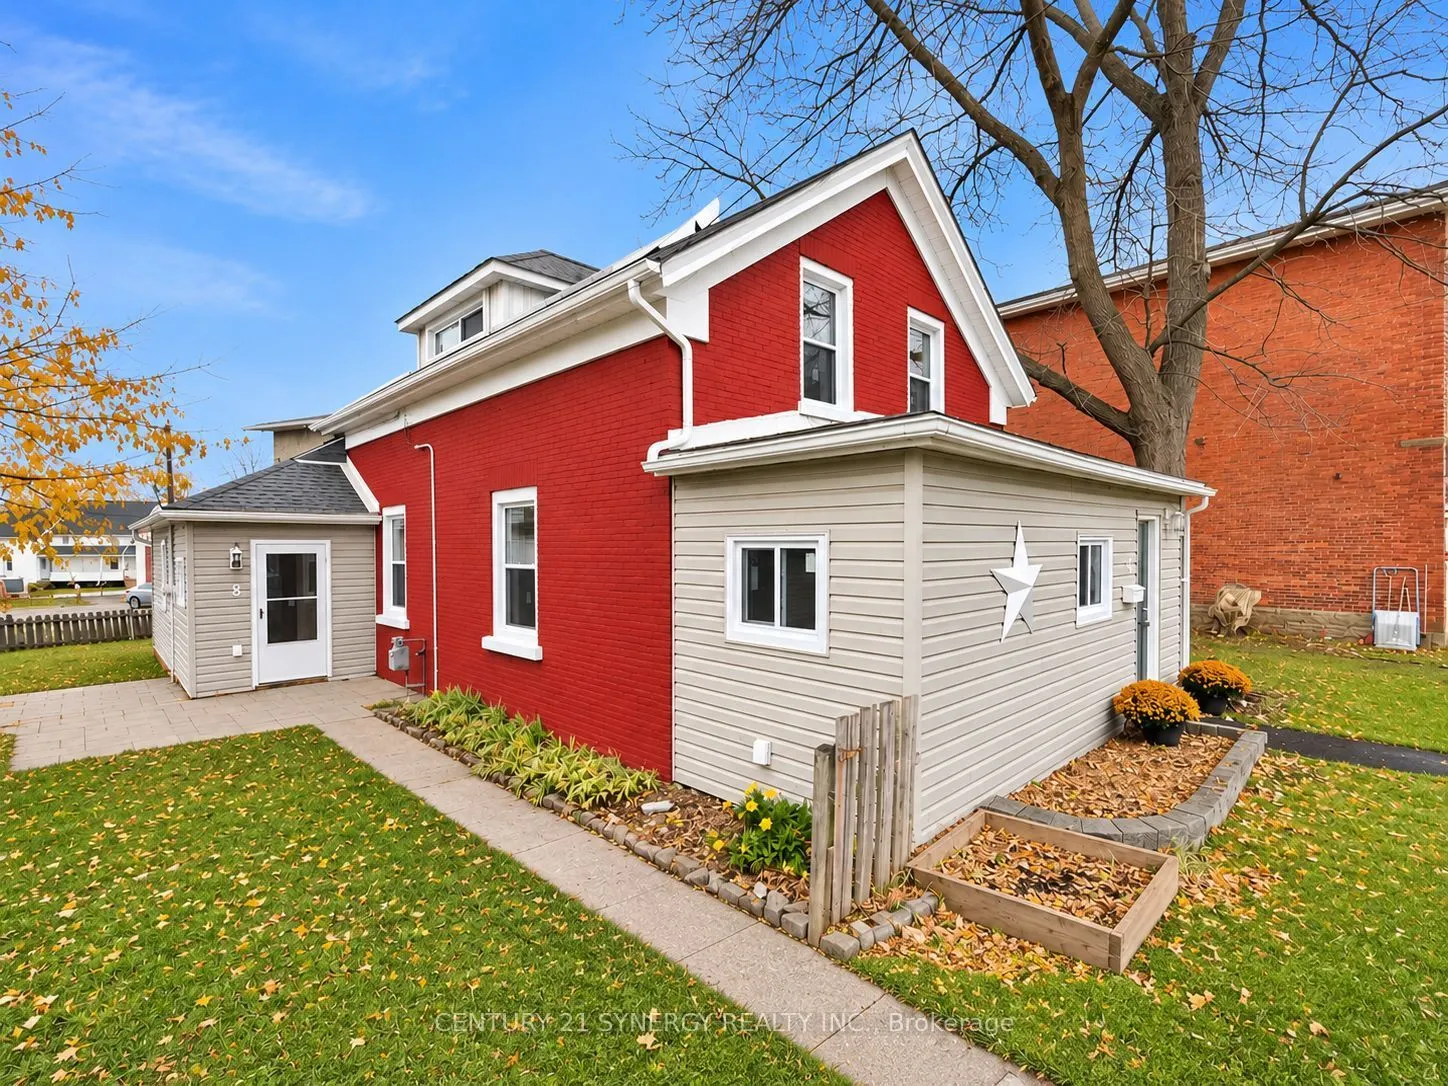
Welcome to 8 Montague Street, where timeless charm meets an incredible top-to-bottom transformation in the heart of Smiths Falls! Extensively renovated with modern style, comfort and quality in mind, this stunning home delivers the perfect blend of original character and contemporary living. Step in...side and fall in love with the bright, spacious interior, featuring a beautiful combination of brand-new flooring and lovingly refinished original hardwood floors that preserve the home's timeless appeal. The impressive main level offers an exceptional layout, highlighted by a large, beautifully renovated eat-in kitchen complete with a dedicated coffee bar, perfect for busy mornings and effortless entertaining. A huge family room provides plenty of space to gather, while the formal dining room is ideal for hosting memorable dinners. A bonus main-floor office offers flexibility for working from home, complemented by convenient main-floor laundry and a stylish 2-piece bathroom. Upstairs, discover three generous bedrooms, including an impressive primary retreat featuring TWO walk-in closets! A beautifully updated full bathroom completes the upper level. The extensive upgrades continue well beyond the gorgeous finishes! Enjoy a brand-new kitchen, renovated bathrooms, new windows, new furnace, new hot water tank and new heat pump, offering modern comfort and peace of mind. From top to bottom, the transformation is truly remarkable! Perfectly positioned in the welcoming town of Smiths Falls, this home puts you close to shopping, restaurants, schools, parks, local amenities and the beautiful Rideau Canal. Enjoy the convenience of in-town living while embracing the warmth and character of an established community. Whether you're searching for your first home, growing your family or simply craving a completely refreshed space without the hassle of renovations, 8 Montague Street checks all the boxes, is absolutely move-in ready! OFFERS HELD OFF TILL MONDAY NOVEMBER 16TH AT 5:00PM!
Full Property Details
Interior
Bedrooms
3
Total Bedrooms
3
Washrooms
2
Square Footage
1500-2000 sqft
Basement
Unfinished
Heating Source
Electric
Heating Fuel
Baseboard
Air Conditioning
Central Air
Family Room
No
Kitchens
1
Total Kitchens
1
Fireplace Features
No
Bedrooms
3
Total Bedrooms
3
Washrooms
2
Square Footage
1500-2000 sqft
Basement
Unfinished
Heating Source
Electric
Heating Fuel
Baseboard
Air Conditioning
Central Air
Family Room
No
Kitchens
1
Total Kitchens
1
Fireplace Features
No
Exterior
Depth
78.51
Front
52.3
Lot Size
52 x 78.51 ft
Pool
None
Parking Spaces
2
Total Parking Spaces
2.00
Parking Description
None
Garage Spaces
0
Depth
78.51
Front
52.3
Lot Size
52 x 78.51 ft
Pool
None
Parking Spaces
2
Total Parking Spaces
2.00
Parking Description
None
Garage Spaces
0
Building Description
Style
2-Storey
Home Type
House
Subtype
Detached
Year Built
100+
Property Orientation
West
Exterior Finish
Brick,Vinyl Siding
Sewers
Sewer
Water Supply
Municipal
Possession Date
No Data
Style
2-Storey
Home Type
House
Subtype
Detached
Year Built
100+
Property Orientation
West
Exterior Finish
Brick,Vinyl Siding
Sewers
Sewer
Water Supply
Municipal
Possession Date
No Data
Community
Community
Smiths Falls
Community
Smiths Falls
Taxes & Fees
Taxes
$2,756 /yr
Tax Year
2026
Occupancy
Vacant
Taxes
$2,756 /yr
Tax Year
2026
Occupancy
Vacant
Room Types
Bathroom
2 Pc Bath
Dimensions 6.17 x 4.66 feet
28.75 sqft
Bathroom
4 Pc Bath
Dimensions 7.19 x 6.07 feet
43.64 sqft
Bedroom
-
Dimensions 10.07 x 7.97 feet
80.26 sqft
Bedroom
-
Dimensions 10.89 x 10.27 feet
111.84 sqft
Bedroom
-
Dimensions 12.6 x 10.53 feet
132.68 sqft
Dining Room
-
Dimensions 18.93 x 14.14 feet
267.67 sqft
Foyer
-
Dimensions 6.5 x 4.59 feet
29.84 sqft
Kitchen
-
Dimensions 17.22 x 11.55 feet
198.89 sqft
Laundry
-
Dimensions 3.51 x 6.99 feet
24.53 sqft
Living Room
-
Dimensions 14.27 x 11.68 feet
166.67 sqft
Mud Room
-
Dimensions 8.99 x 6 feet
53.94 sqft
Office
-
Dimensions 12.4 x 6.59 feet
81.72 sqft
Similar Properties(No results)
Mortgage Calculator
Calculate your estimated monthly mortgage payment
Price
$374,900
$
%
%
Monthly payment
By clicking Save, we will calculate your estimated mortgage for all properties using the saved values (down payment percentage, interest rate, and amortization).
The accuracy and applicability of this calculator are not guaranteed.