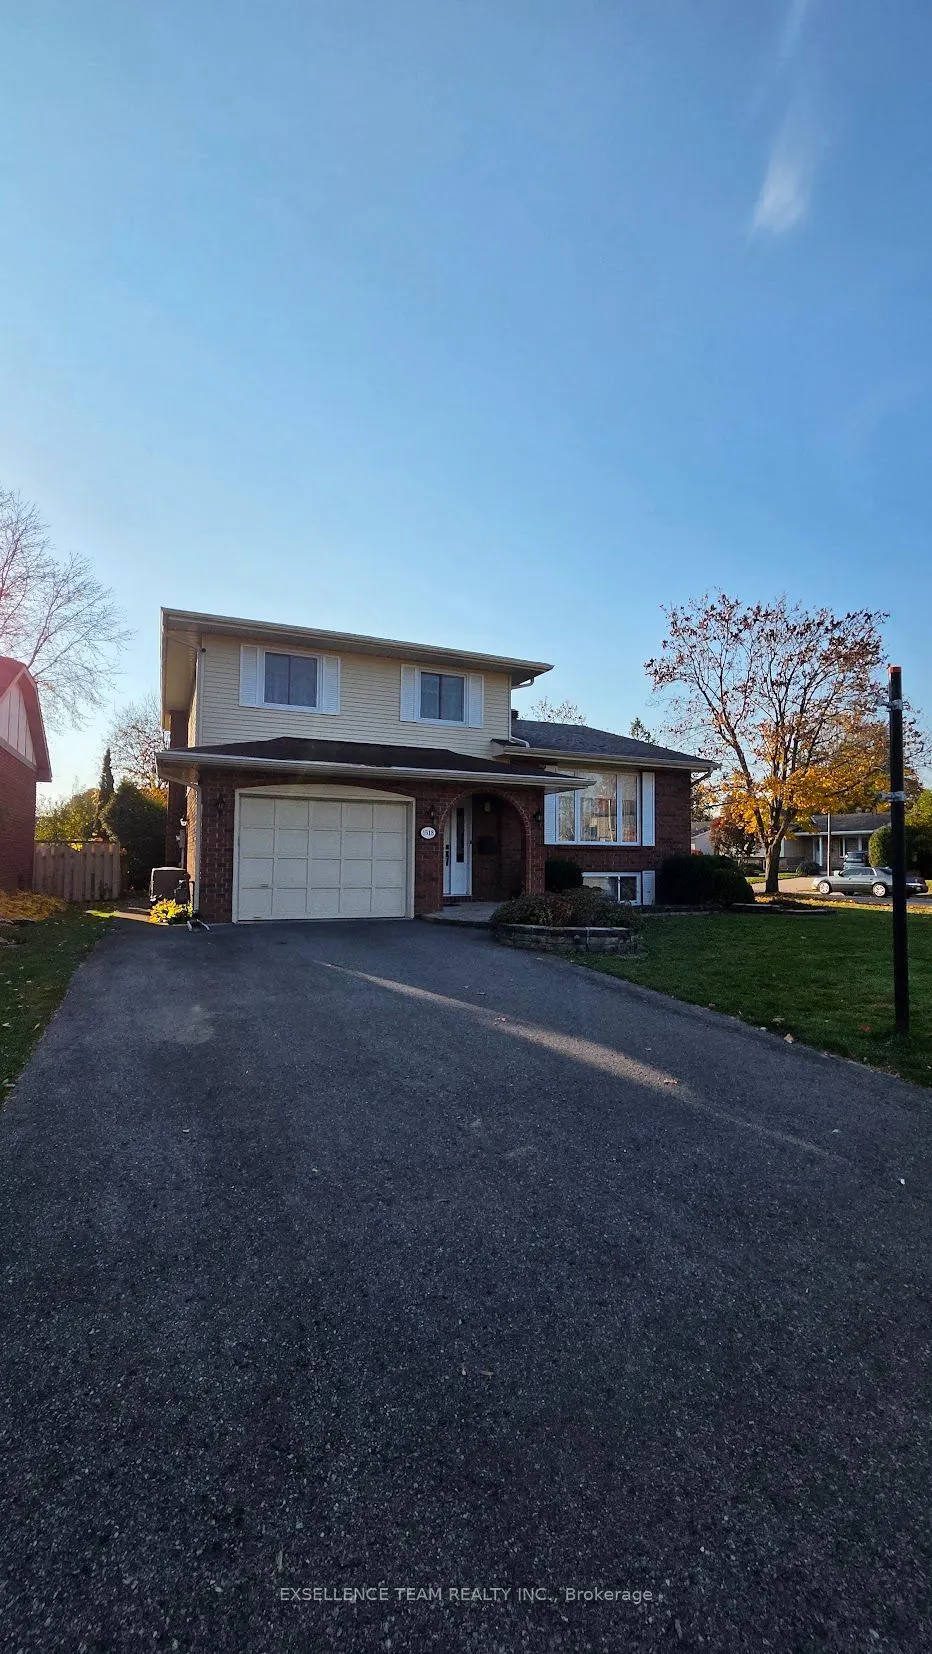
Sign In or Create a Free Account to see full details of this property
Key Facts
Key facts for 1518 Blakely Drive
Property Type
House, Sidesplit 5
Parking
Attached 1 garage, 2 parking
MLS #
X14127226
Size
1500-2000 sqft
Basement
Finished
Listed on
2026-10-29
Lot size
63 x 116.79
Tax
$5,234 /yr
Days on Market
0
Approximate Age
-
Maintenance Fee
-
Description
Perfectly suited for a growing family, this beautifully maintained side split sits in a prestigious, quiet neighbourhood - close to schools, parks, and shopping. Step inside to a bright, functional kitchen ready for busy mornings and family dinners alike. The formal living room welcomes guests, whil...e the family room's wood fireplace keeps things cozy through the colder months. Upstairs offers 3 spacious bedrooms. The home offers 3 bathrooms, giving everyone room to spread out. Pristine hardwood floors throughout the home. The finished basement adds even more living space, plus there is an extra lower level with a workshop perfect for hobbies, projects, or simply a place to build something of your own. You will also find plenty of storage. Enjoy morning coffee in the sunroom, or unwind in the private, backyard - a peaceful retreat right outside your door. There is also an irrigation system to water the lawn. The house sits on a corner lot on a cul-de-sac. The alarm system is a video surveillance system including seven cameras. The sub-basement has an insulated cedar closet. With an attached garage and a layout that just feels right, this home is ready for its next chapter. At the Seller's request, please allow 48 hours irrevocable on all offers. New roof including sheathing and new hot water tank (October 2026)
Full Property Details
Interior
Bedrooms
3
Total Bedrooms
3
Washrooms
3
Square Footage
1500-2000 sqft
Basement
Finished
Heating Source
Gas
Heating Fuel
Forced Air
Air Conditioning
Central Air
Family Room
Yes
Kitchens
1
Total Kitchens
1
Fireplace Features
Yes
Bedrooms
3
Total Bedrooms
3
Washrooms
3
Square Footage
1500-2000 sqft
Basement
Finished
Heating Source
Gas
Heating Fuel
Forced Air
Air Conditioning
Central Air
Family Room
Yes
Kitchens
1
Total Kitchens
1
Fireplace Features
Yes
Exterior
Depth
116.79
Front
63.0
Driveway
Private
Lot Size
63 x 116.79 ft
Pool
None
Waterfront
None
Parking Spaces
2
Total Parking Spaces
2.00
Parking Description
Attached
Garage Spaces
1
Depth
116.79
Front
63.0
Driveway
Private
Lot Size
63 x 116.79 ft
Pool
None
Waterfront
None
Parking Spaces
2
Total Parking Spaces
2.00
Parking Description
Attached
Garage Spaces
1
Building Description
Style
Sidesplit 5
Home Type
House
Subtype
Detached
Property Orientation
South
Exterior Finish
Brick
Sewers
Sewer
Water Supply
Municipal
Possession Date
No Data
Style
Sidesplit 5
Home Type
House
Subtype
Detached
Property Orientation
South
Exterior Finish
Brick
Sewers
Sewer
Water Supply
Municipal
Possession Date
No Data
Community
Community
Cornwall
Community
Cornwall
Taxes & Fees
Taxes
$5,234 /yr
Tax Year
2026
Occupancy
Vacant
Taxes
$5,234 /yr
Tax Year
2026
Occupancy
Vacant
Room Types
Bedroom 2
-
Dimensions 13.91 x 9.12 feet
126.86 sqft
Bedroom 3
-
Dimensions 12.6 x 9.81 feet
123.61 sqft
Family Room
-
Dimensions 13.12 x 11.81 feet
154.95 sqft
Kitchen
-
Dimensions 10.99 x 9.61 feet
105.61 sqft
Laundry
-
Dimensions 13.71 x 10.1 feet
138.47 sqft
Living Room
-
Dimensions 22.41 x 15.39 feet
344.89 sqft
Primary Bedroom
-
Dimensions 14.11 x 11.12 feet
156.9 sqft
Recreation
-
Dimensions 22.11 x 16.01 feet
353.98 sqft
Similar Properties(No results)
Mortgage Calculator
Calculate your estimated monthly mortgage payment
Price
$629,900
$
%
%
Total cost of mortgage
$0
Monthly payment
By clicking Save, we will calculate your estimated mortgage for all properties using the saved values (down payment percentage, interest rate, and amortization).
The accuracy and applicability of this calculator are not guaranteed.