Sign In or Create a Free Account to see full details of this property
Key Facts
Key facts for 17 Taymall Street
Property Type
House, Bungalow-Raised
Parking
Attached 1 garage, 2 parking
MLS #
X14087098
Size
1100-1500 sqft
Basement
Full,Finished
Listed on
2026-10-15
Lot size
33 x 112.1
Tax
$4,713 /yr
Days on Market
35
Approximate Age
31-50
Maintenance Fee
-
Description
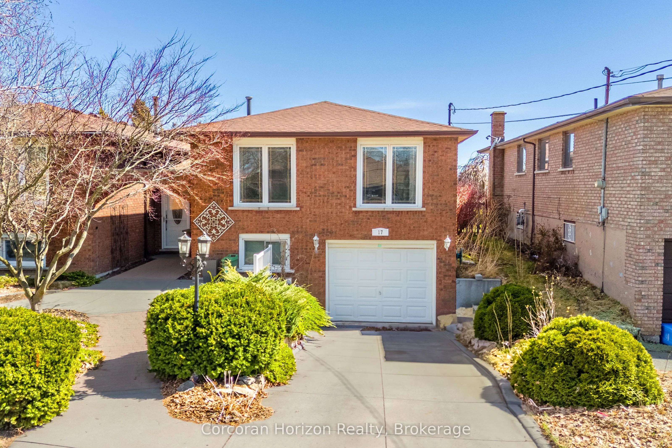
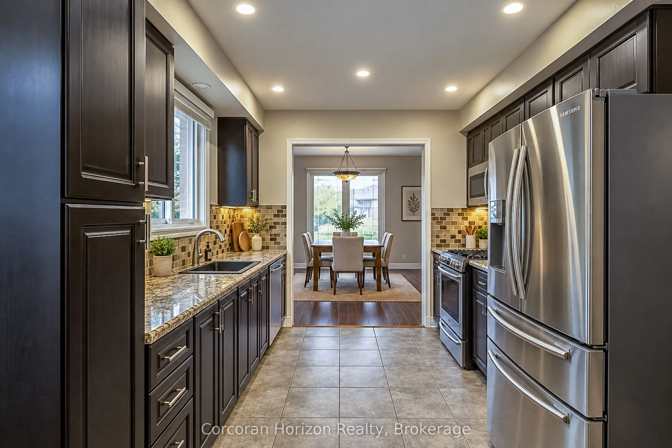
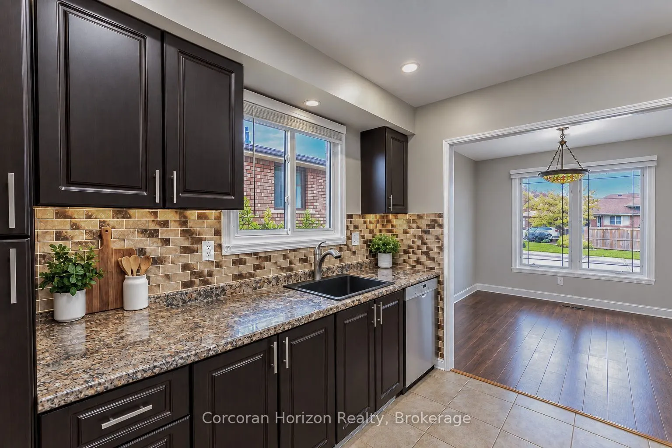
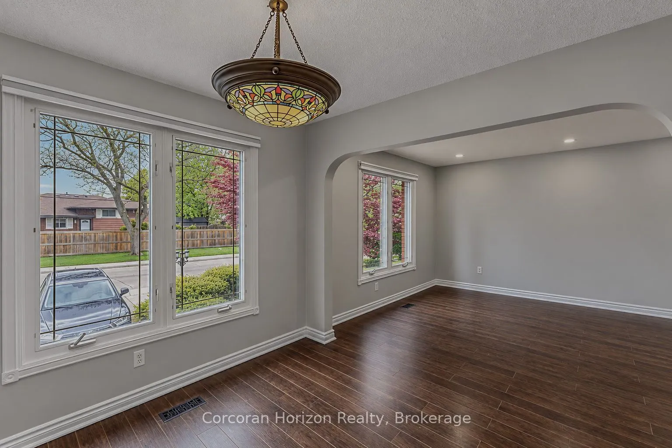
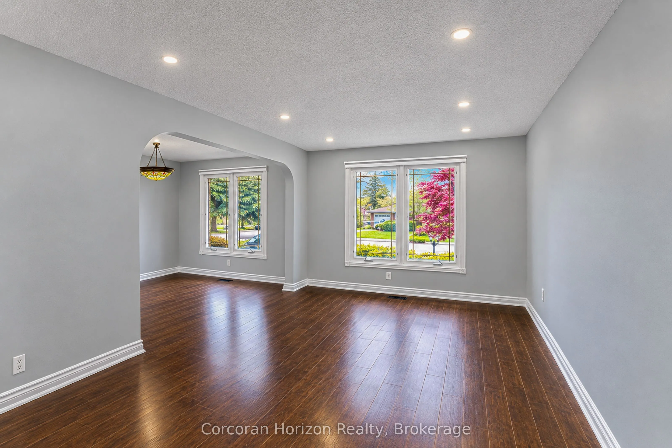
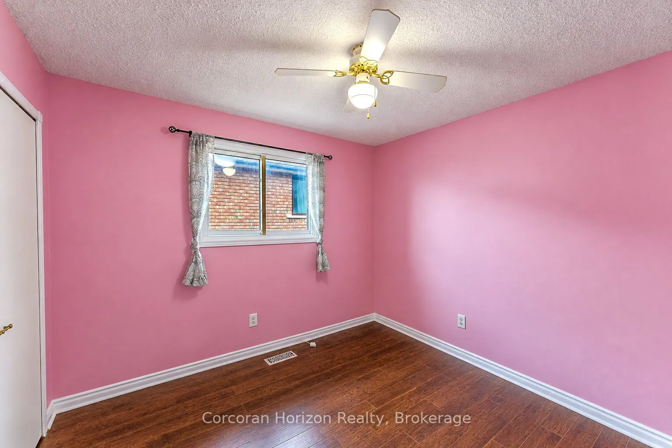
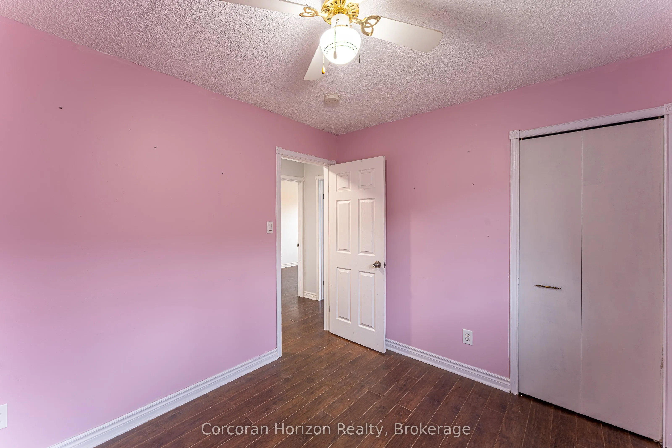
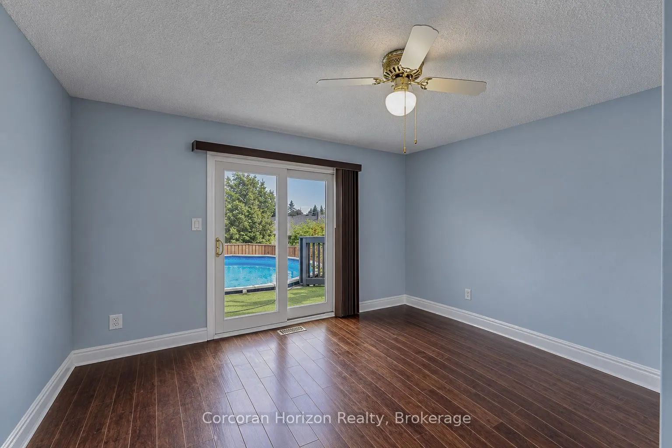
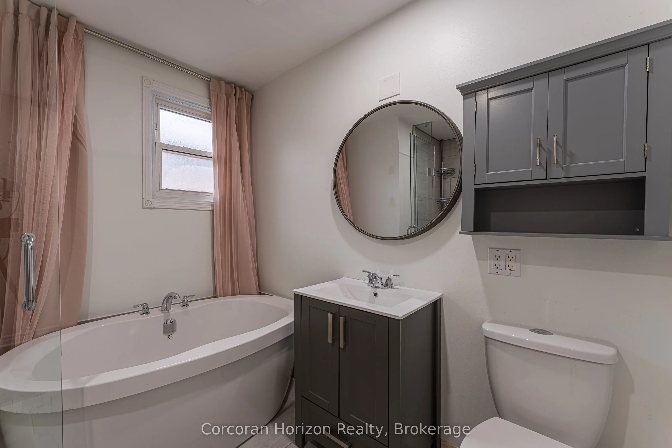
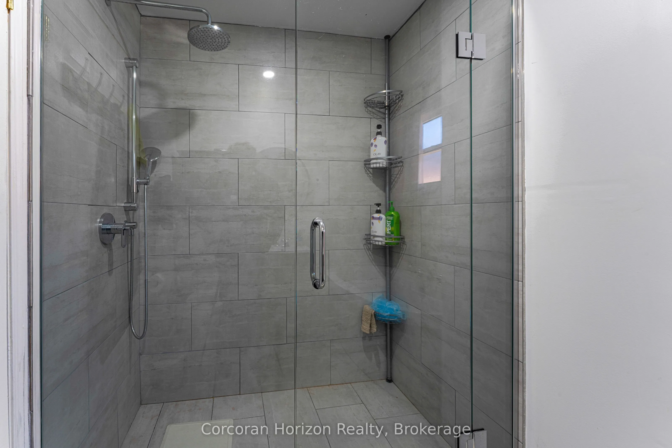
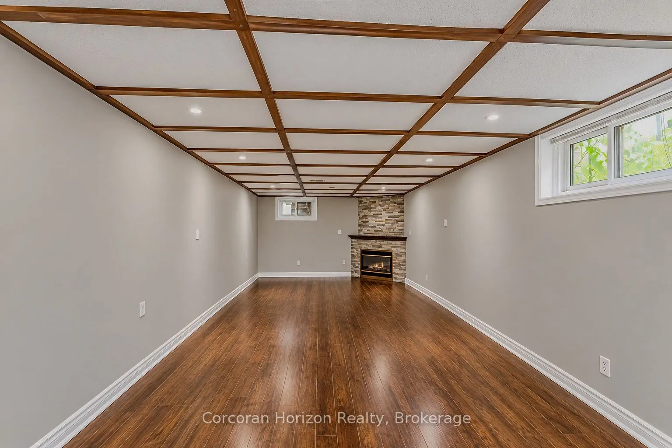
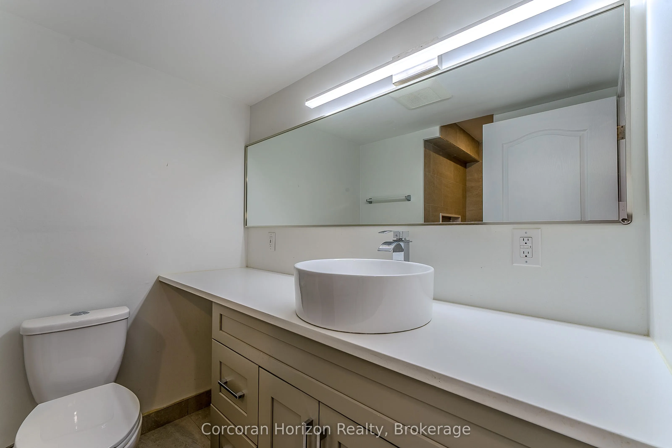
Beautiful six bedroom, two bathroom home in a prime Hamilton Mountain location. Welcome to 17 Taymall Street. Situated in the highly sought after Templemead neighbourhood, this well appointed home is thoughtfully updated throughout. Upon entry, you are greeted by the bright and spacious living room,... perfect for both unwinding and entertaining. The kitchen boasts beautiful custom cabinetry, a sleek backsplash, and stainless steel appliances including a dishwasher. Upper bathroom boasts a beautiful soaker tub and a walk-in shower. All of the well-lit bedrooms are sizeable with ample closet space. The basement is accentuated by the large rec room which is equipped with a beautiful veneer stone fireplace. Enjoy the backyard oasis with the deck space and swimming pool! Quick and easy access to the Lincoln M Alexander Parkway, QEW, and limitless shopping and amenities makes this location truly optimal for anyone who would like to lay down their roots in Hamilton.
Full Property Details
Interior
Bedrooms
3
Bedrooms Plus
3
Total Bedrooms
6
Washrooms
2
Square Footage
1100-1500 sqft
Basement
Full,Finished
Heating Source
Gas
Heating Fuel
Forced Air
Air Conditioning
Central Air
Family Room
Yes
Kitchens
1
Total Kitchens
1
Fireplace Features
No
Bedrooms
3
Bedrooms Plus
3
Total Bedrooms
6
Washrooms
2
Square Footage
1100-1500 sqft
Basement
Full,Finished
Heating Source
Gas
Heating Fuel
Forced Air
Air Conditioning
Central Air
Family Room
Yes
Kitchens
1
Total Kitchens
1
Fireplace Features
No
Exterior
Depth
112.1
Front
32.62
Driveway
Private
Lot Size
33 x 112.1 ft
Pool
Above Ground
Parking Spaces
2
Total Parking Spaces
3.00
Parking Description
Attached
Garage Spaces
1
Depth
112.1
Front
32.62
Driveway
Private
Lot Size
33 x 112.1 ft
Pool
Above Ground
Parking Spaces
2
Total Parking Spaces
3.00
Parking Description
Attached
Garage Spaces
1
Building Description
Style
Bungalow-Raised
Home Type
House
Subtype
Semi-Detached
Year Built
31-50
Property Orientation
West
Exterior Finish
Brick
Sewers
Sewer
Water Supply
Municipal
Possession Date
No Data
Style
Bungalow-Raised
Home Type
House
Subtype
Semi-Detached
Year Built
31-50
Property Orientation
West
Exterior Finish
Brick
Sewers
Sewer
Water Supply
Municipal
Possession Date
No Data
Community
Community
Templemead
Community
Templemead
Taxes & Fees
Taxes
$4,713 /yr
Tax Year
2025
Occupancy
Tenant
Taxes
$4,713 /yr
Tax Year
2025
Occupancy
Tenant
Room Types
Bathroom
-
Dimensions - feet
0 sqft
Bathroom
4 Pc Bath
Dimensions - feet
0 sqft
Bedroom
-
Dimensions 10.4 x 9.42 feet
97.97 sqft
Bedroom
-
Dimensions 12.66 x 9.42 feet
119.26 sqft
Bedroom
-
Dimensions 12.76 x 12.07 feet
154.01 sqft
Bedroom
-
Dimensions 13.16 x 8.76 feet
115.28 sqft
Bedroom
-
Dimensions 13.42 x 10.6 feet
142.25 sqft
Bedroom
-
Dimensions 9.74 x 9.91 feet
96.52 sqft
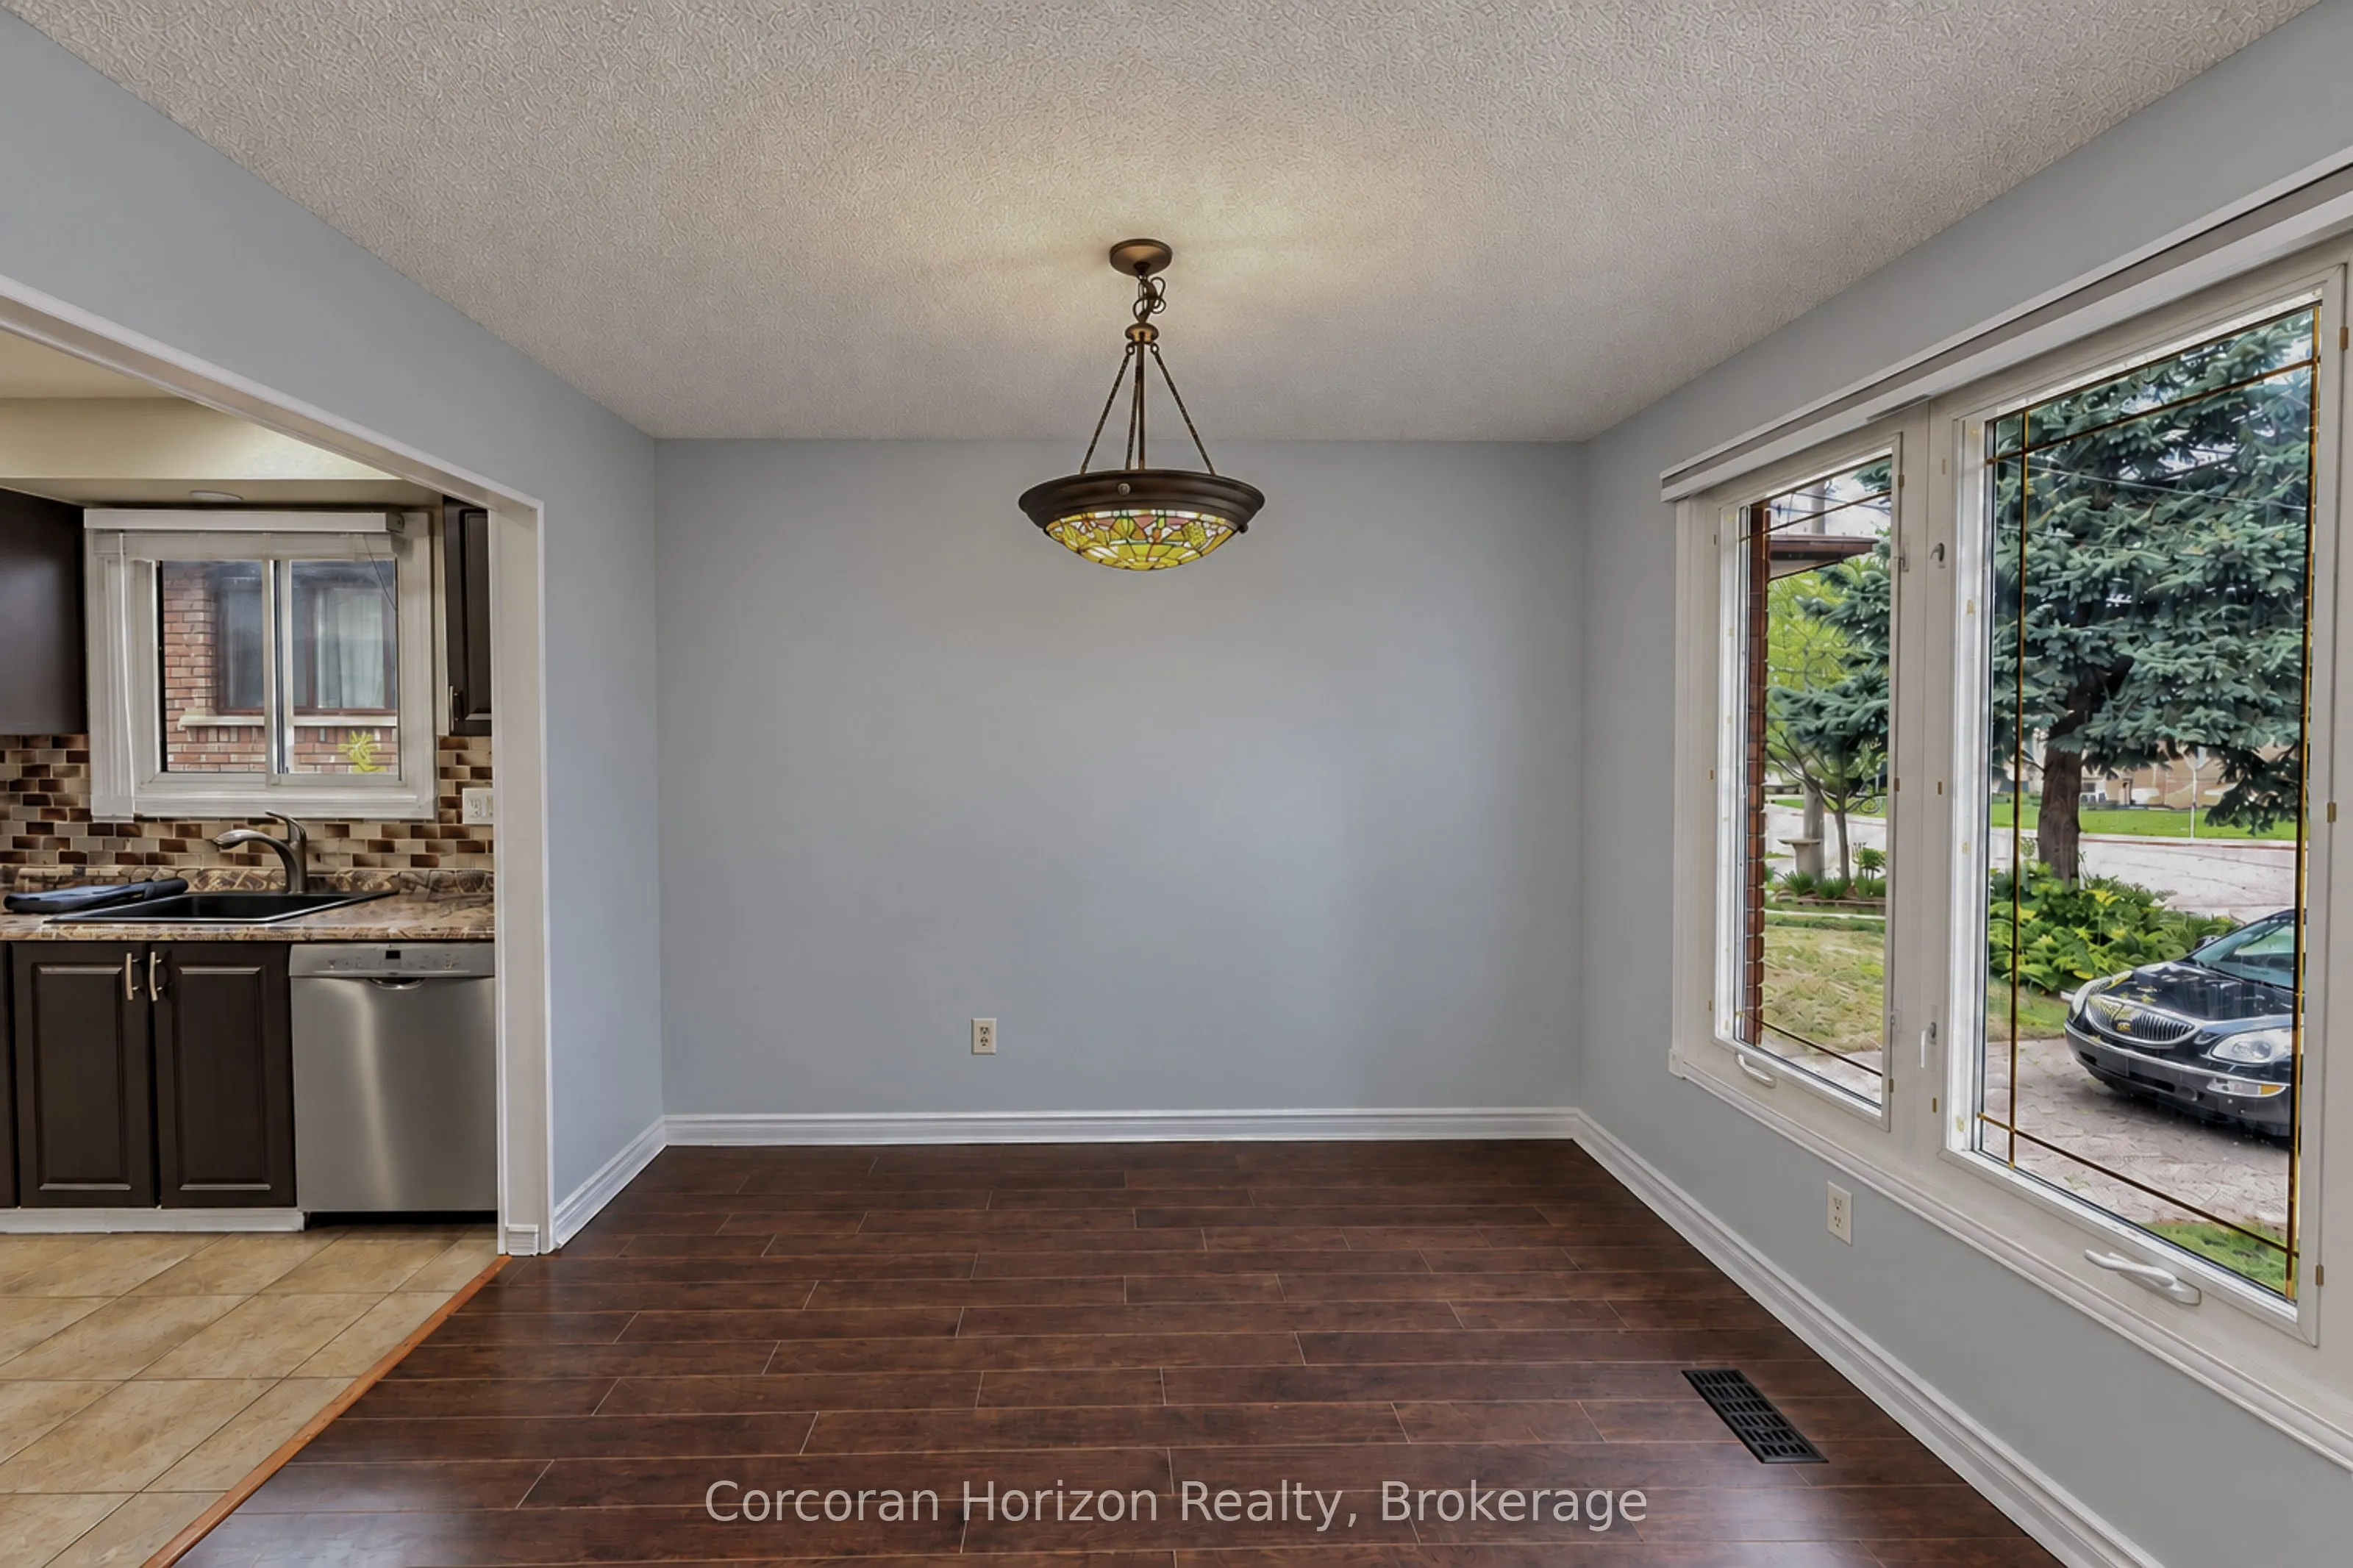
Dining Room
-
Dimensions 10.5 x 9.32 feet
97.86 sqft
Kitchen
-
Dimensions 16.93 x 9.32 feet
157.79 sqft
Living Room
-
Dimensions 18.18 x 10.93 feet
198.71 sqft
Recreation
-
Dimensions 28.74 x 11.09 feet
318.73 sqft
Similar Properties(No results)
Mortgage Calculator
Calculate your estimated monthly mortgage payment
Price
$747,000
$
%
%
Monthly payment
By clicking Save, we will calculate your estimated mortgage for all properties using the saved values (down payment percentage, interest rate, and amortization).
The accuracy and applicability of this calculator are not guaranteed.