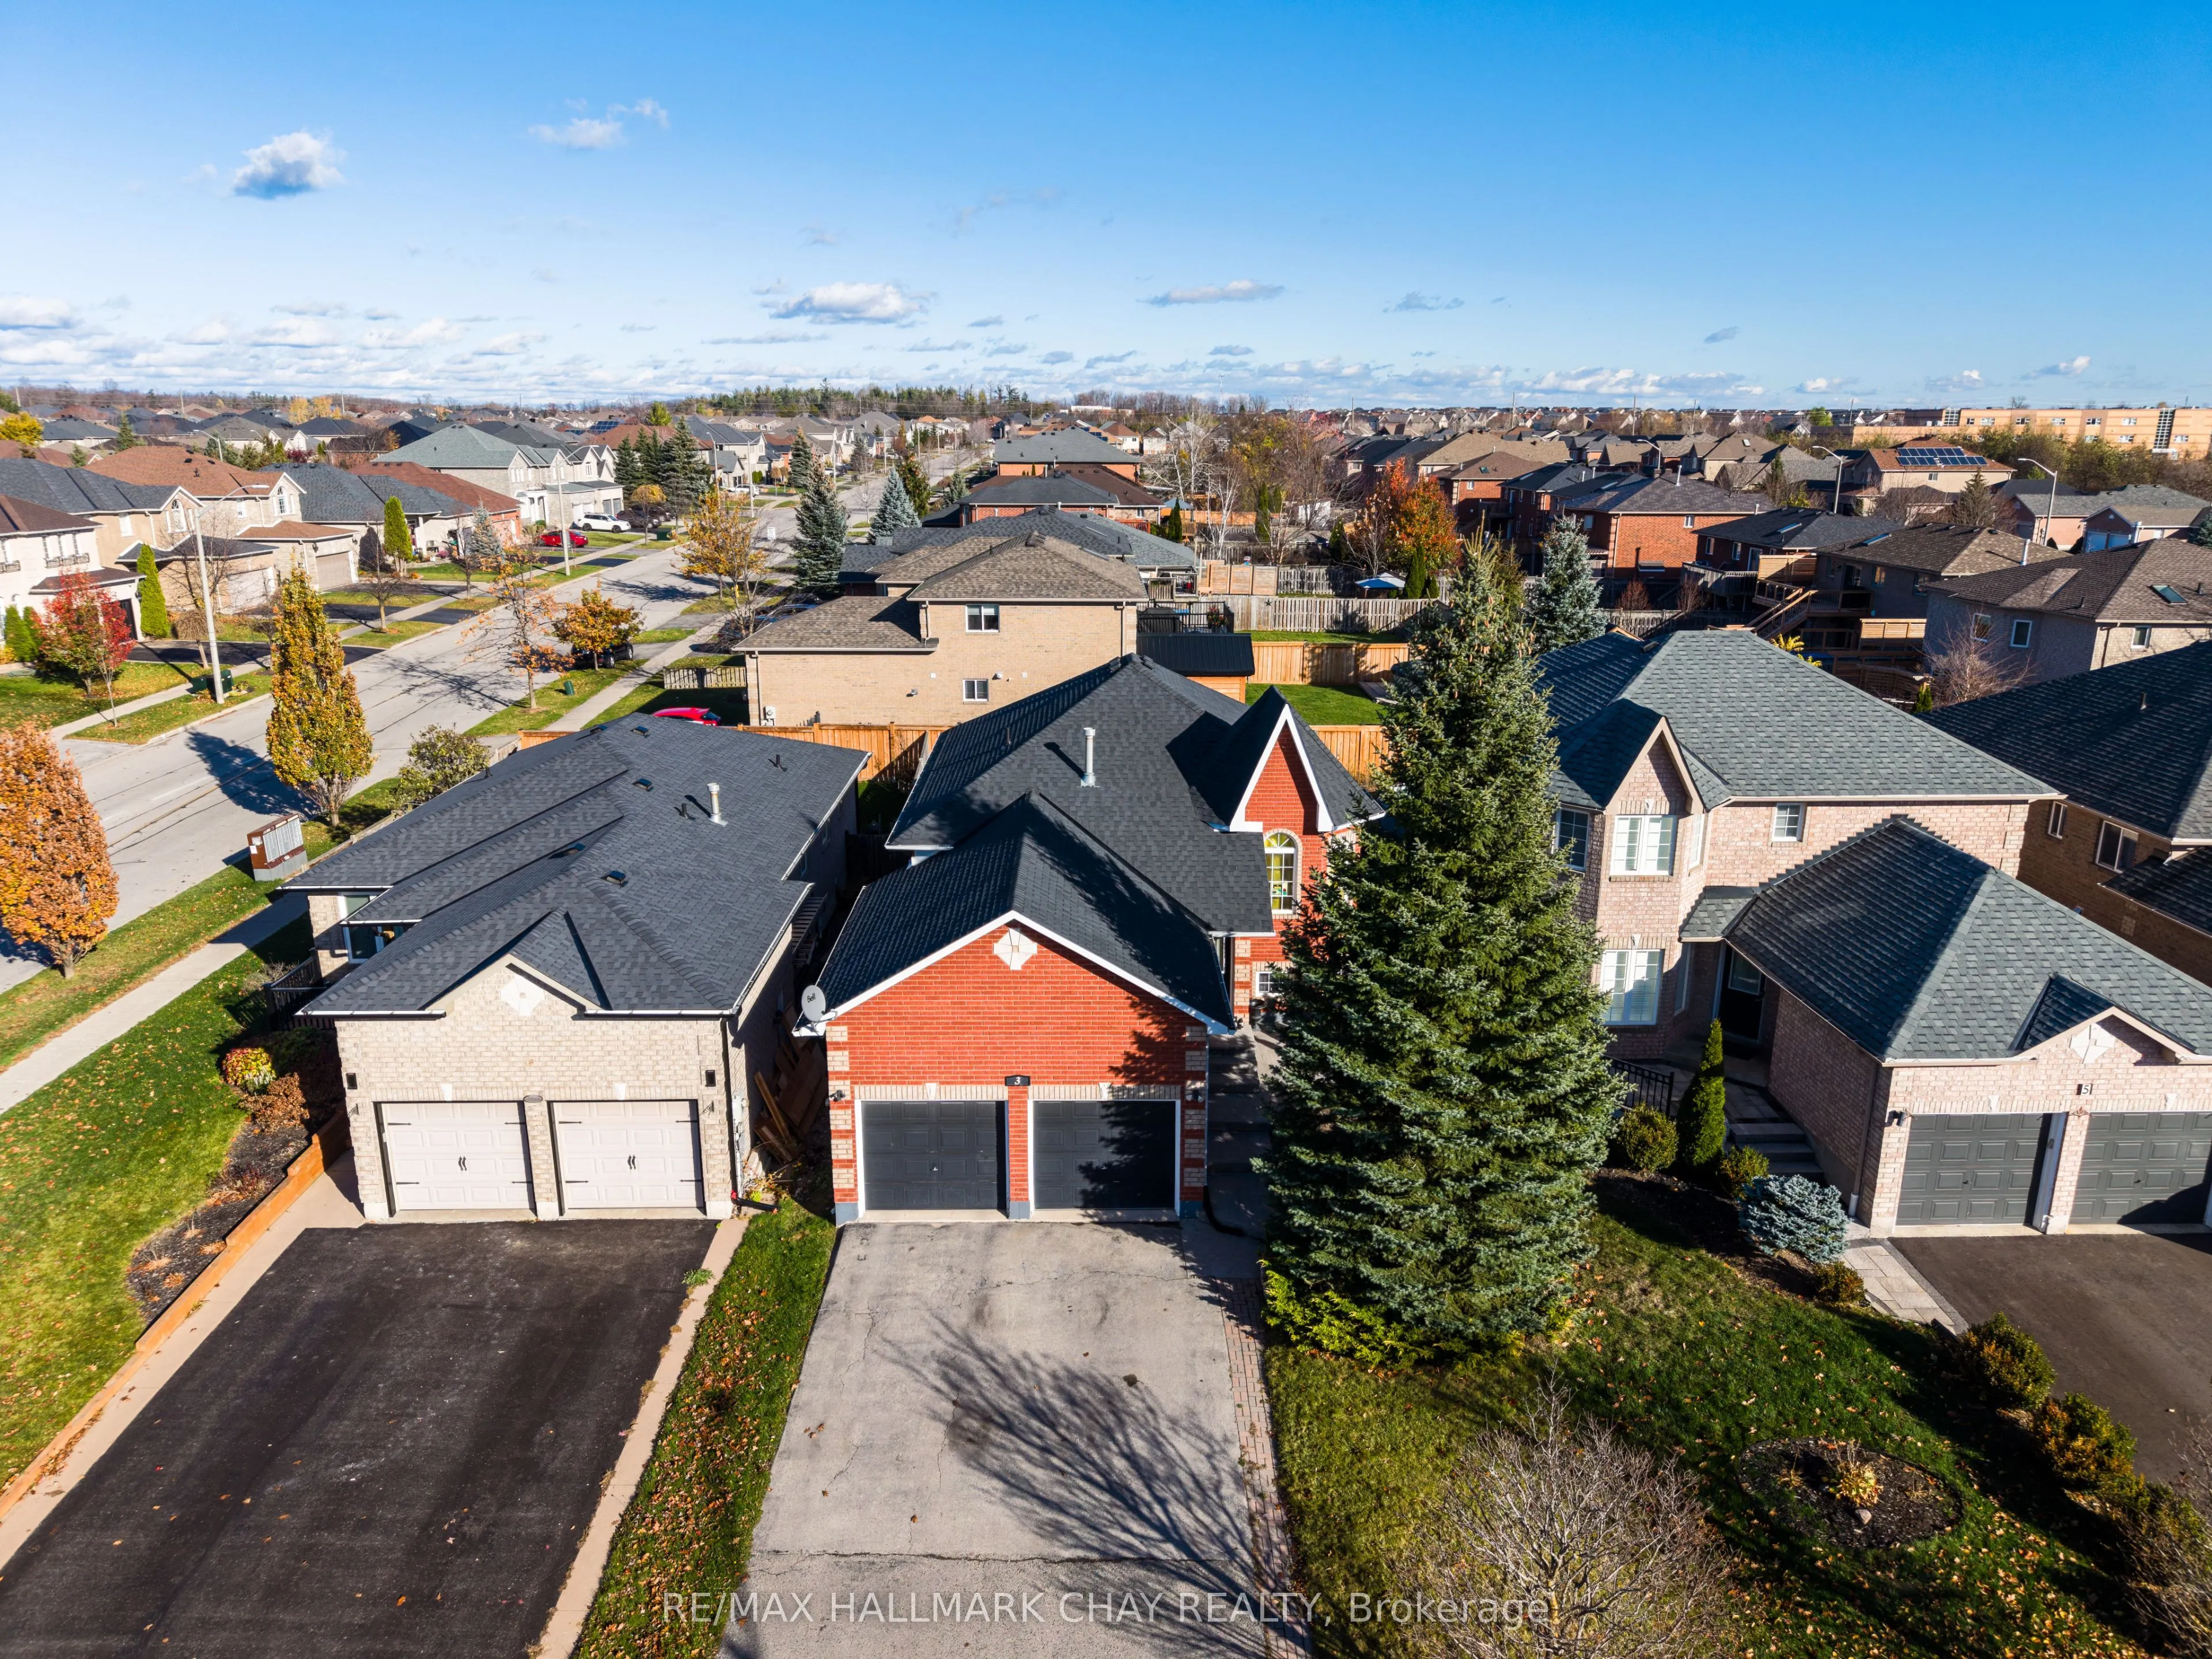
Welcome to this beautifully updated 3+2 bedroom, 2-bathroom home offering 1,350 sq. ft. of main-level living space plus a full finished basement. Step inside to find a stunning granite kitchen equipped with upgraded appliances, along with included laundry appliances for effortless move-in convenienc...e. Elegant French doors enhance both the kitchen and the primary bedroom, adding charm and natural light throughout. Both bathrooms have been fully renovated, including one featuring a relaxing tub. Outside, enjoy a private oasis with a newly renovated deck overlooking a professionally landscaped yard complete with custom hardscaping. Additional highlights include a 2-car garage outfitted with upgraded storage shelves, a spacious 4-car driveway, and peace of mind with a roof redone in 2021. There Is An Open And Approved Permit For Construction And Architectural Drawings To Create A Second Suite. Potential For Separate Units And Income.
Full Property Details
Interior
Bedrooms
3
Bedrooms Plus
2
Total Bedrooms
5
Washrooms
2
Square Footage
1100-1500 sqft
Basement
Finished
Heating Source
Gas
Heating Fuel
Forced Air
Air Conditioning
Central Air
Family Room
Yes
Kitchens
1
Total Kitchens
1
Fireplace Features
No
Bedrooms
3
Bedrooms Plus
2
Total Bedrooms
5
Washrooms
2
Square Footage
1100-1500 sqft
Basement
Finished
Heating Source
Gas
Heating Fuel
Forced Air
Air Conditioning
Central Air
Family Room
Yes
Kitchens
1
Total Kitchens
1
Fireplace Features
No
Exterior
Depth
111.61
Front
41.5
Lot Size
42 x 111.61 ft
Pool
None
Parking Spaces
4
Total Parking Spaces
6.00
Parking Description
Attached
Garage Spaces
2
Depth
111.61
Front
41.5
Lot Size
42 x 111.61 ft
Pool
None
Parking Spaces
4
Total Parking Spaces
6.00
Parking Description
Attached
Garage Spaces
2
Building Description
Style
Bungalow-Raised
Home Type
House
Subtype
Detached
Property Orientation
North
Exterior Finish
Brick
Sewers
Sewer
Water Supply
Municipal
Possession Date
11/13/2026
Style
Bungalow-Raised
Home Type
House
Subtype
Detached
Property Orientation
North
Exterior Finish
Brick
Sewers
Sewer
Water Supply
Municipal
Possession Date
11/13/2026
Community
Community
Innis-Shore
Community
Innis-Shore
Taxes & Fees
Taxes
$4,500 /yr
Tax Year
2026
Occupancy
Tenant
Taxes
$4,500 /yr
Tax Year
2026
Occupancy
Tenant
Similar Properties(No results)
Mortgage Calculator
Calculate your estimated monthly mortgage payment
Price
$875,000
$
%
%
Monthly payment
By clicking Save, we will calculate your estimated mortgage for all properties using the saved values (down payment percentage, interest rate, and amortization).
The accuracy and applicability of this calculator are not guaranteed.