Sign In or Create a Free Account to see full details of this property
Key Facts
Key facts for 59 Carley Crescent
Property Type
House, 2-Storey
Parking
Attached 2 garage, 2 parking
MLS #
S14149302
Size
2500-3000 sqft
Basement
Apartment,Finished with Walk-Out
Listed on
2026-11-04
Lot size
46 x 127.0
Tax
$6,776 /yr
Days on Market
0
Approximate Age
-
Maintenance Fee
-
Description
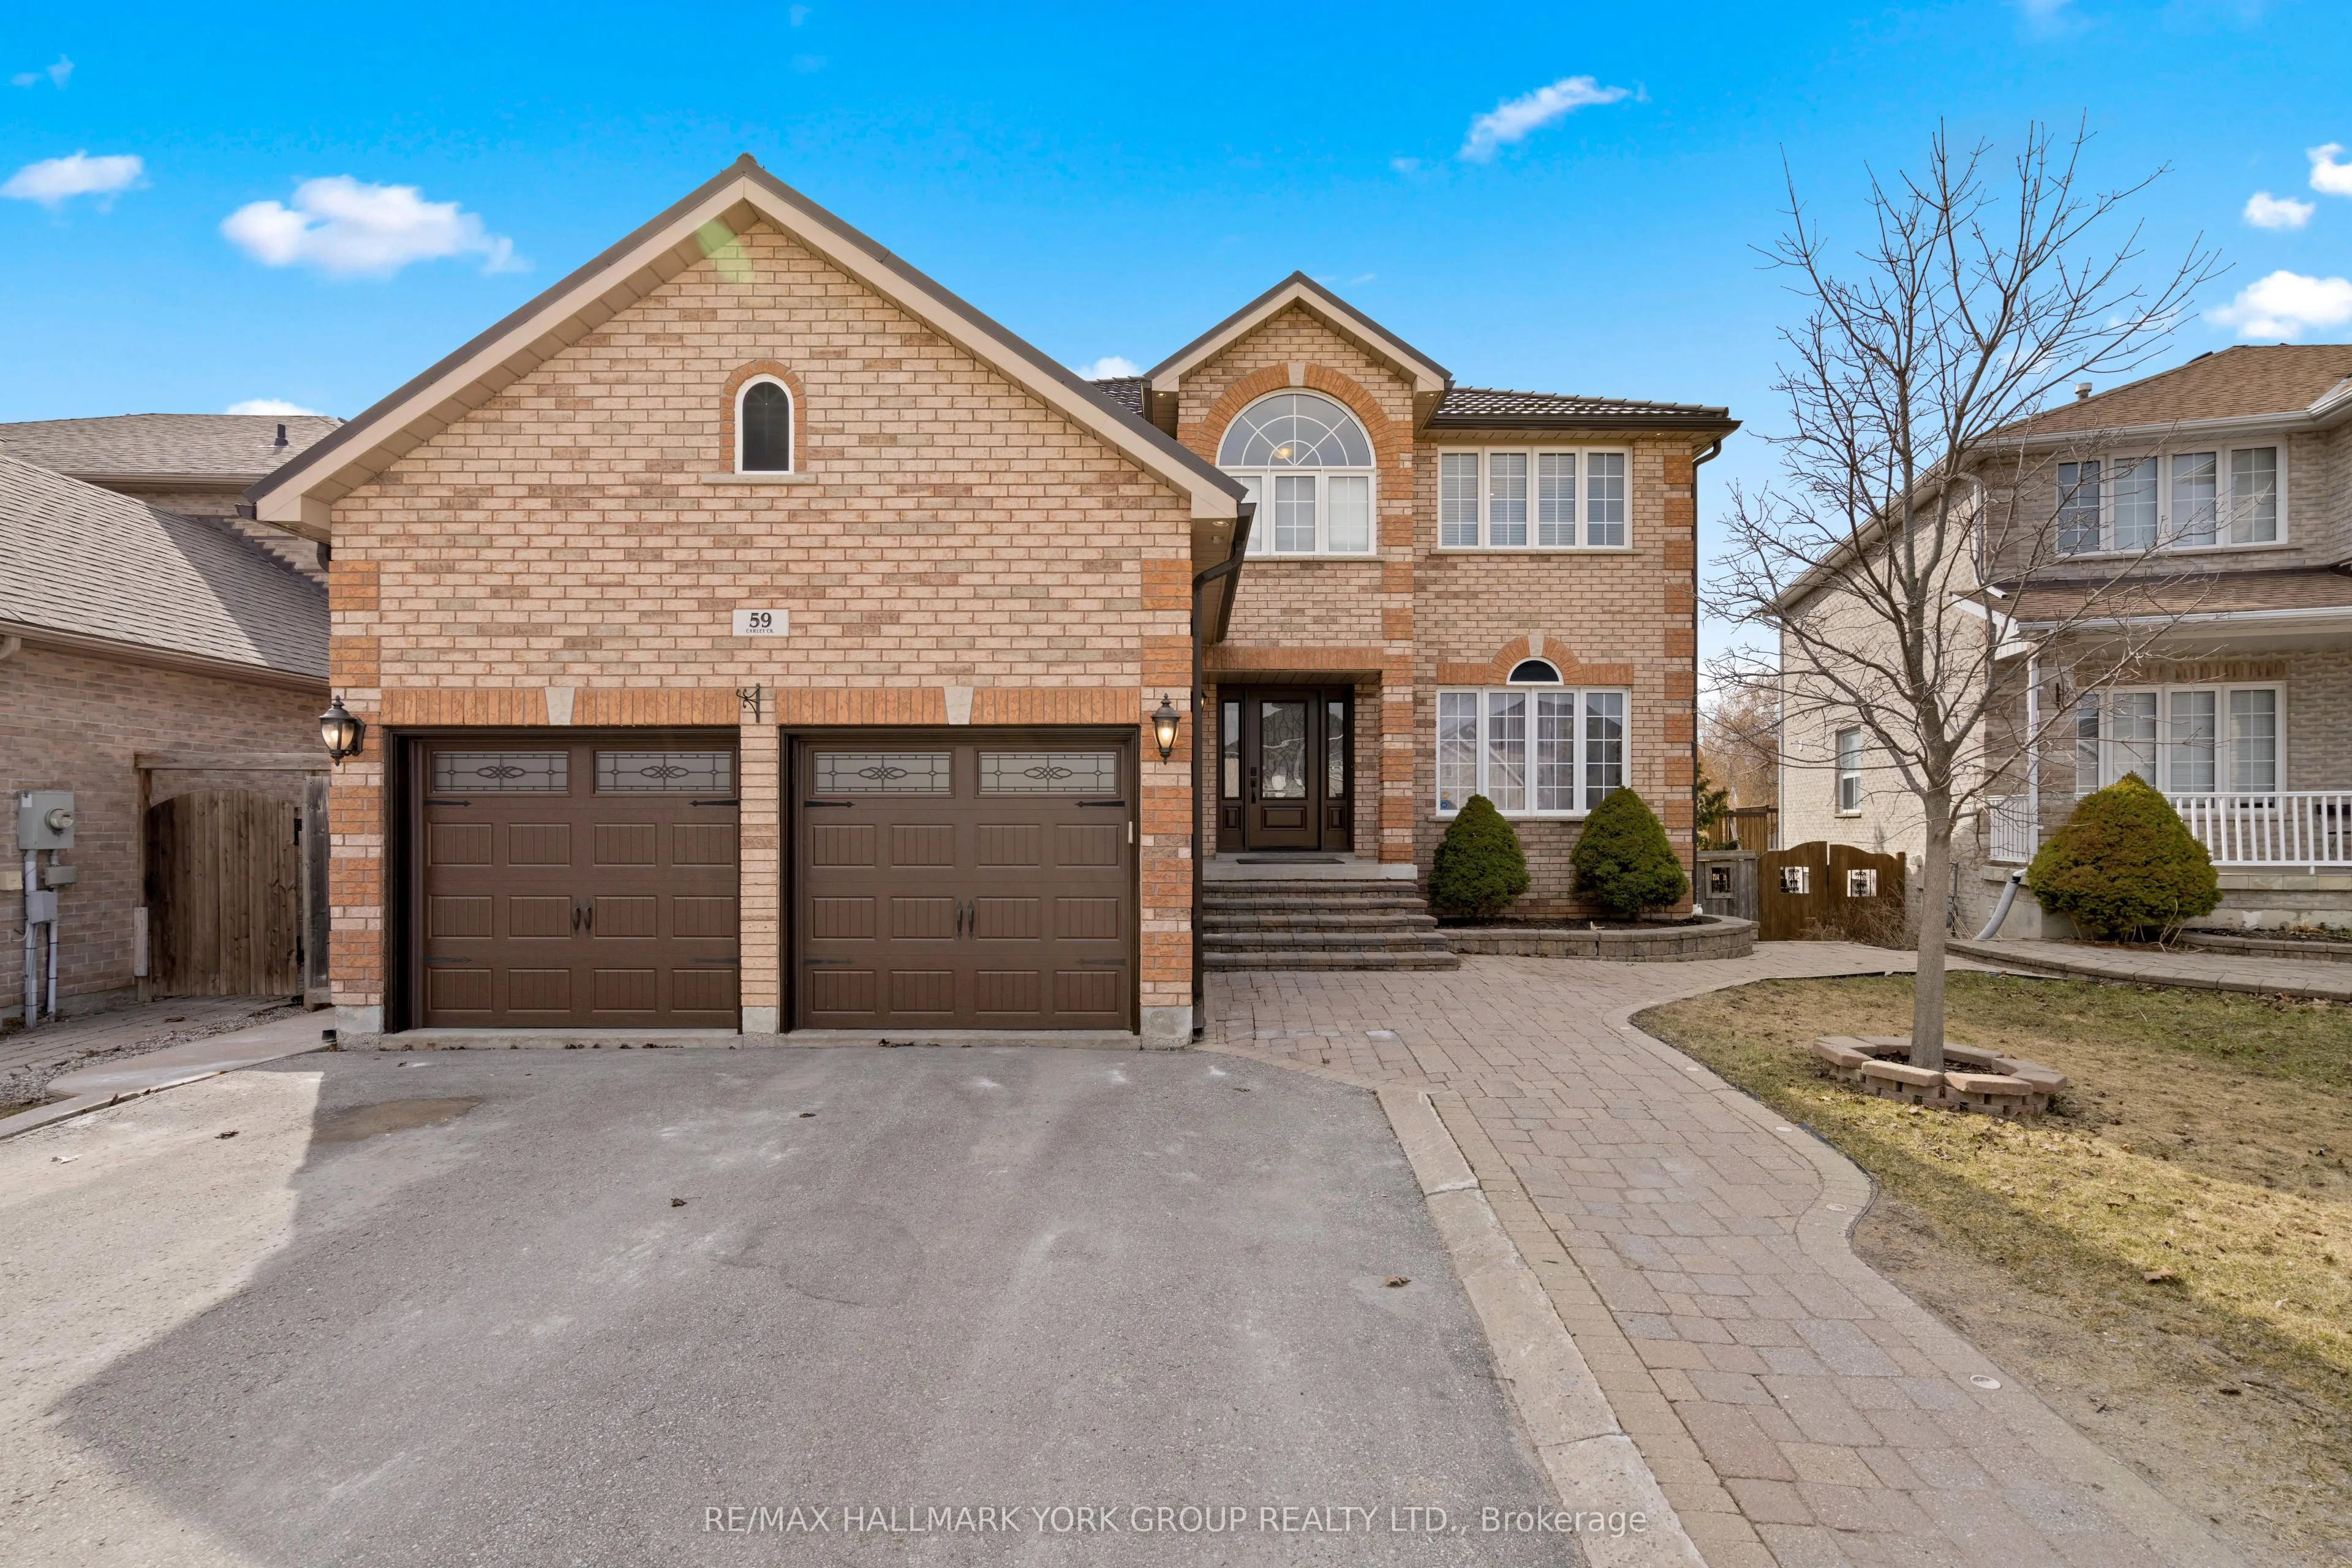
Some homes give you more space. This one gives you more possibilities. From growing families to multigenerational living, entertaining friends, or creating an income generating suite, every square foot has been designed to adapt to the life you're building. Step inside and discover over 3,500 square... feet of finished living space where every room has a purpose. The heart of the home is the chef inspired kitchen, featuring abundant cabinetry, stainless steel appliances, and an oversized island that naturally brings everyone together. It flows seamlessly into the family room, creating the perfect setting for everything from busy weekday mornings to holiday celebrations. Separate living and dining rooms, along with a dedicated main floor office, provide the flexibility today's families are looking for. Upstairs, retreat to a spacious primary suite complete with a walk in closet and spa inspired ensuite, while three additional bedrooms ensure everyone has a place to call their own. The fully finished walk out basement with a separate entrance is where this home truly shines. Whether you're accommodating extended family, welcoming long term guests, creating the ultimate recreation space, or taking advantage of the potential for an income generating suite, the possibilities are endless. Outside, enjoy a fully fenced backyard that's ready for summer barbecues, kids at play, and evenings spent with family and friends. Located in one of Barrie's most sought after family neighbourhoods, you're just minutes from excellent schools, parks, walking trails, shopping, restaurants, GO Transit, and Highway 400, offering the perfect balance of convenience and community. More than a beautiful home, this is a place designed to evolve with your family, your lifestyle, and your future. Welcome home.
Full Property Details
Interior
Bedrooms
4
Bedrooms Plus
1
Total Bedrooms
5
Washrooms
4
Square Footage
2500-3000 sqft
Basement
Apartment,Finished with Walk-Out
Heating Source
Gas
Heating Fuel
Forced Air
Air Conditioning
Central Air
Family Room
Yes
Kitchens
1
Kitchens Plus
1
Total Kitchens
2
Fireplace Features
Yes
Bedrooms
4
Bedrooms Plus
1
Total Bedrooms
5
Washrooms
4
Square Footage
2500-3000 sqft
Basement
Apartment,Finished with Walk-Out
Heating Source
Gas
Heating Fuel
Forced Air
Air Conditioning
Central Air
Family Room
Yes
Kitchens
1
Kitchens Plus
1
Total Kitchens
2
Fireplace Features
Yes
Exterior
Depth
127.0
Front
46.19
Driveway
Private Double
Lot Size
46 x 127.0 ft
Pool
None
Parking Spaces
2
Total Parking Spaces
4.00
Parking Description
Attached
Garage Spaces
2
Depth
127.0
Front
46.19
Driveway
Private Double
Lot Size
46 x 127.0 ft
Pool
None
Parking Spaces
2
Total Parking Spaces
4.00
Parking Description
Attached
Garage Spaces
2
Building Description
Style
2-Storey
Home Type
House
Subtype
Detached
Property Orientation
East
Exterior Finish
Brick
Sewers
Sewer
Water Supply
Municipal
Possession Date
No Data
Style
2-Storey
Home Type
House
Subtype
Detached
Property Orientation
East
Exterior Finish
Brick
Sewers
Sewer
Water Supply
Municipal
Possession Date
No Data
Community
Community
Painswick South
Community
Painswick South
Taxes & Fees
Taxes
$6,776 /yr
Tax Year
2026
Occupancy
Owner
Taxes
$6,776 /yr
Tax Year
2026
Occupancy
Owner
Room Types
Bedroom 2
-
Dimensions 10.93 x 13.09 feet
143.07 sqft
Bedroom 3
-
Dimensions 10.33 x 12.4 feet
128.09 sqft
Bedroom 4
-
Dimensions 9.84 x 16.93 feet
166.59 sqft
Bedroom 5
-
Dimensions 11.75 x 13.48 feet
158.39 sqft
Dining Room
-
Dimensions 10.5 x 11.32 feet
118.86 sqft
Family Room
-
Dimensions 11.32 x 10.83 feet
122.6 sqft
Kitchen
-
Dimensions 10.76 x 11.15 feet
119.97 sqft
Kitchen
-
Dimensions 22.67 x 12.34 feet
279.75 sqft
Living Room
-
Dimensions 11.32 x 18.34 feet
207.61 sqft
Living Room
-
Dimensions 15.09 x 10.66 feet
160.86 sqft
Office
-
Dimensions 12.07 x 8.33 feet
100.54 sqft
Primary Bedroom
-
Dimensions 16.5 x 24.18 feet
398.97 sqft
Similar Properties(No results)
Mortgage Calculator
Calculate your estimated monthly mortgage payment
Price
$950,000
$
%
%
Monthly payment
By clicking Save, we will calculate your estimated mortgage for all properties using the saved values (down payment percentage, interest rate, and amortization).
The accuracy and applicability of this calculator are not guaranteed.