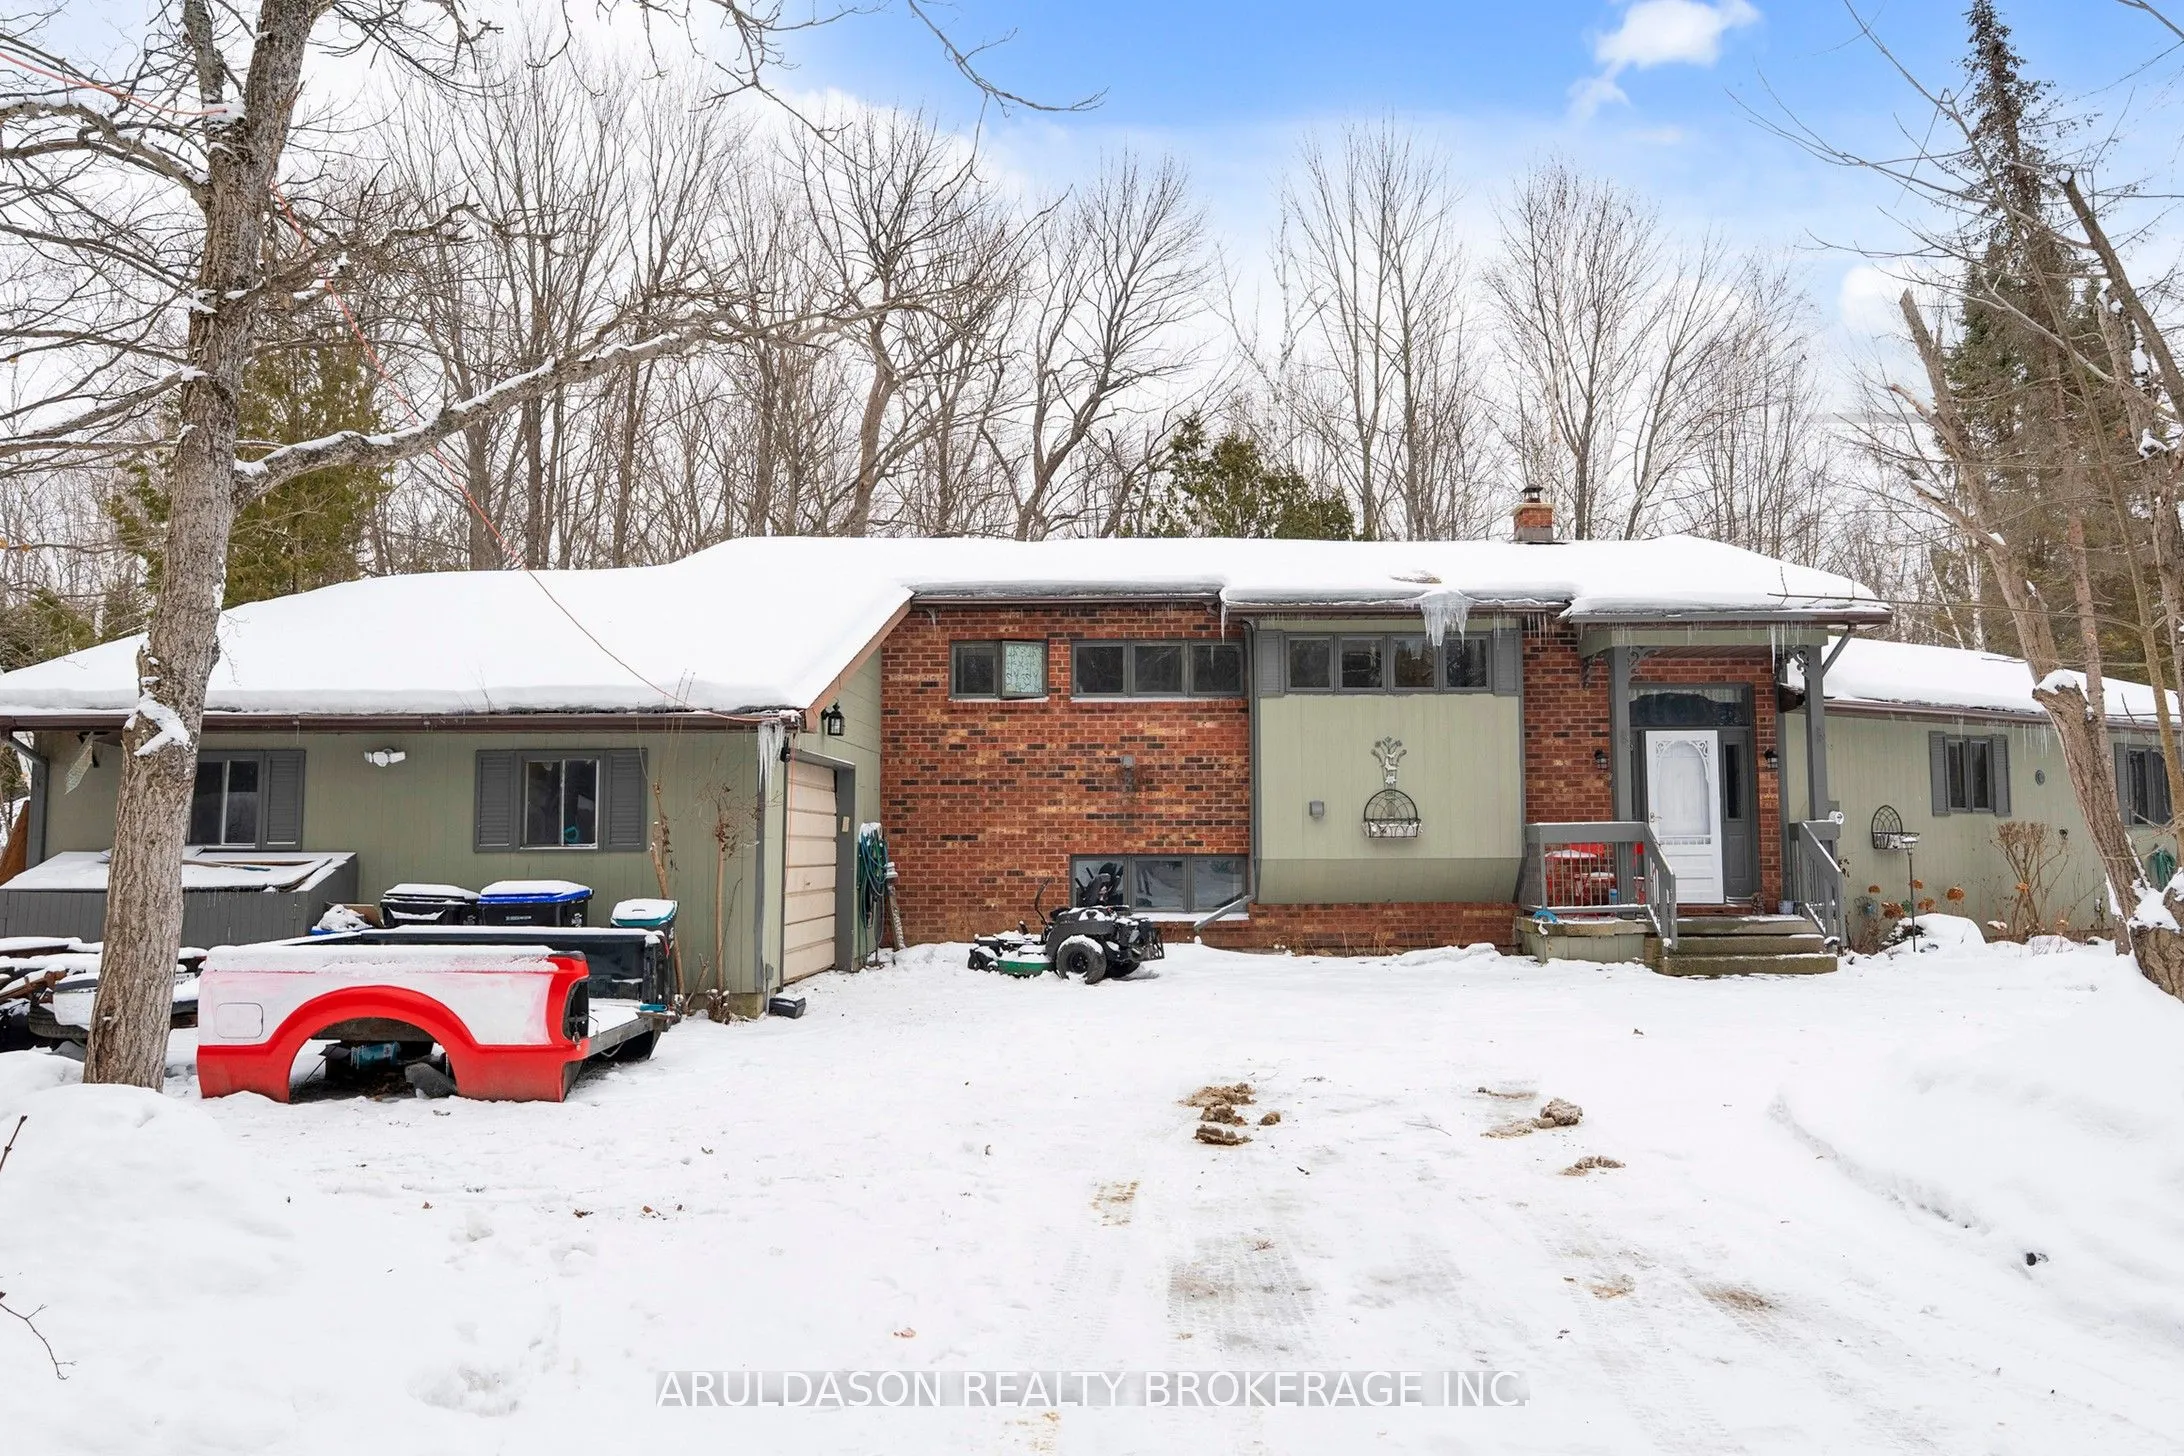
Sign In or Create a Free Account to see full details of this property
Key Facts
Key facts for 1208 Birchcliffe Crescent
Property Type
House, Sidesplit 3
Parking
Attached 1 garage, 9 parking
MLS #
S14124744
Size
2500-3000 sqft
Basement
Partially Finished
Listed on
2026-10-28
Lot size
230 x 493.64
Tax
$4,000 /yr
Days on Market
0
Approximate Age
31-50
Maintenance Fee
-
Description
Welcome to 1208 Birchcliffe Crescent, an exceptional residential offering set on a scenic three-acre parcel, combining generous living space with privacy and functionality. This substantial six-bedroom residence includes two full bathrooms and one half bath, providing versatile accommodation suitabl...e for large households, multi-generational living, or flexible work-from-home arrangements.The interior features a well-proportioned layout with bright, open living and dining areas designed to support both daily living and formal entertaining. The kitchen offers ample space for food preparation and casual gathering. The primary bedroom includes a private ensuite and access to a screened-in porch, creating a comfortable and practical retreat.Five additional bedrooms and well-maintained bathrooms offer abundant space for family members, guests, or alternate uses such as offices or hobby rooms. The expansive grounds surrounding the home present numerous opportunities for outdoor enjoyment, landscaping, or recreational use, while ample parking and storage enhance everyday convenience.Located on the desirable Birchcliffe Crescent and within reasonable proximity to schools, local amenities, and commuter routes, this property provides the advantages of a private setting without sacrificing accessibility. 1208 Birchcliffe Crescent represents a well-balanced opportunity for those seeking space, privacy, and long-term value.
Full Property Details
Interior
Bedrooms
6
Total Bedrooms
6
Washrooms
3
Square Footage
2500-3000 sqft
Basement
Partially Finished
Heating Source
Electric
Heating Fuel
Baseboard
Air Conditioning
None
Family Room
Yes
Kitchens
1
Total Kitchens
1
Fireplace Features
Yes
Bedrooms
6
Total Bedrooms
6
Washrooms
3
Square Footage
2500-3000 sqft
Basement
Partially Finished
Heating Source
Electric
Heating Fuel
Baseboard
Air Conditioning
None
Family Room
Yes
Kitchens
1
Total Kitchens
1
Fireplace Features
Yes
Exterior
Depth
493.64
Front
229.94
Lot Size
230 x 493.64 ft
Pool
None
Parking Spaces
9
Total Parking Spaces
10.00
Parking Description
Attached
Garage Spaces
1
Depth
493.64
Front
229.94
Lot Size
230 x 493.64 ft
Pool
None
Parking Spaces
9
Total Parking Spaces
10.00
Parking Description
Attached
Garage Spaces
1
Building Description
Style
Sidesplit 3
Home Type
House
Subtype
Detached
Year Built
31-50
Property Orientation
West
Exterior Finish
Brick Front
Sewers
Septic
Water Supply
Well
Possession Date
11/12/2026
Style
Sidesplit 3
Home Type
House
Subtype
Detached
Year Built
31-50
Property Orientation
West
Exterior Finish
Brick Front
Sewers
Septic
Water Supply
Well
Possession Date
11/12/2026
Community
Community
Rural Severn
Community
Rural Severn
Taxes & Fees
Taxes
$4,000 /yr
Tax Year
2025
Occupancy
Owner
Taxes
$4,000 /yr
Tax Year
2025
Occupancy
Owner
Room Types
Bedroom
-
Dimensions 9.84 x 10.5 feet
103.32 sqft
Bedroom
-
Dimensions 9.84 x 12.14 feet
119.46 sqft
Bedroom 2
-
Dimensions 12.47 x 9.84 feet
122.7 sqft
Bedroom 3
-
Dimensions 15.09 x 14.44 feet
217.9 sqft
Bedroom 4
-
Dimensions 10.17 x 10.17 feet
103.43 sqft
Bedroom 5
-
Dimensions 10.17 x 10.5 feet
106.78 sqft
Dining Room
-
Dimensions 11.48 x 10.83 feet
124.33 sqft
Family Room
-
Dimensions 23.29 x 13.78 feet
320.94 sqft
Kitchen
-
Dimensions 15.42 x 8.53 feet
131.53 sqft
Living Room
-
Dimensions 21.98 x 13.45 feet
295.63 sqft
Similar Properties(No results)
Mortgage Calculator
Calculate your estimated monthly mortgage payment
Price
$785,900
$
%
%
Total cost of mortgage
$0
Monthly payment
By clicking Save, we will calculate your estimated mortgage for all properties using the saved values (down payment percentage, interest rate, and amortization).
The accuracy and applicability of this calculator are not guaranteed.