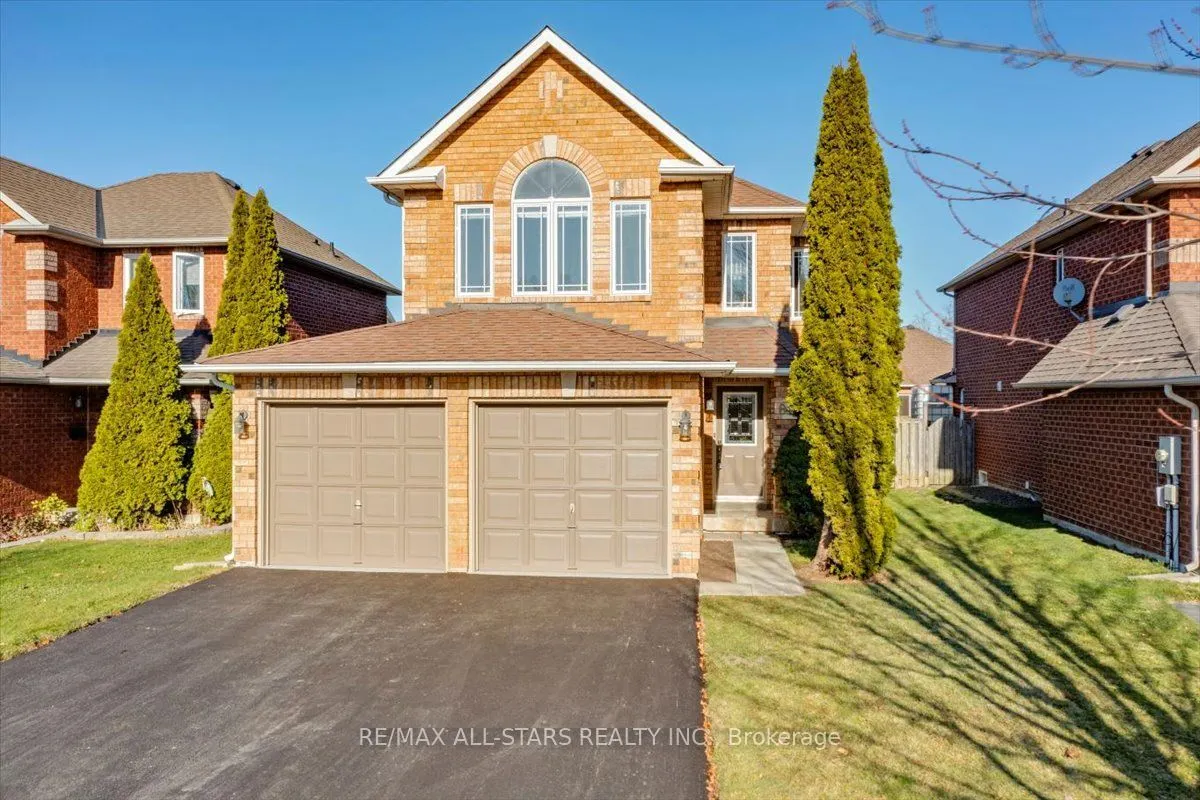
Welcome to 84 Fairwood Drive in Keswick! This inviting two storey brick home offers a bright, functional layout, and plenty of space for comfortable family living. The main floor features a cozy living room with a gas fireplace, perfect for relaxing evenings, and a spacious kitchen combined with the... dining area. Complete with a convenient peninsula offering additional cabinetry and a double sink, the kitchen provides plenty of room for everyday living and entertaining. Walk out from the dining area to the back deck and enjoy a fully fenced backyard, ideal for summer gatherings, children, and pets.Upstairs, you'll find three bedrooms, including a welcoming primary retreat featuring a walk in closet and a private 4 piece ensuite with a glass enclosed shower and relaxing soaker tub. The finished basement offers additional living space with pot lights, creating the perfect setting for family movie nights, a recreation room, or a cozy place to unwind. A dedicated laundry room with a folding station and extra storage adds everyday convenience.Enjoy peace of mind with a new air conditioner and hot water tank (2026), plus a furnace replaced in 2025. The brand new driveway leading to the exceptionally clean two car garage offers convenient interior access and additional storage space. Ideally situated in a family friendly Keswick neighbourhood, within walking distance of schools, shopping, and everyday amenities, this home combines comfort, convenience, and a location you'll love. A wonderful place to settle in, make memories, and call home!
By clicking Save, we will calculate your estimated mortgage for all properties using the saved values (down payment percentage, interest rate, and amortization).
The accuracy and applicability of this calculator are not guaranteed.