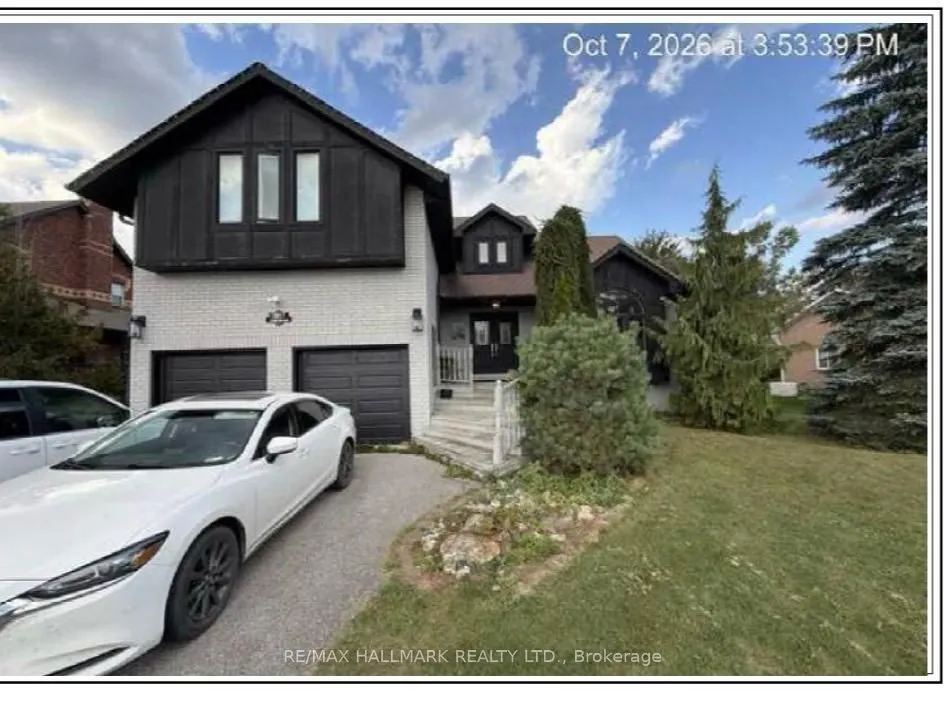
**Exceptional Location Backing Onto Friday Harbour Resort!** Discover this spacious 4-bedroom family home situated on an impressive **95 x 213 ft lot**, offering privacy, comfort and an outstanding lifestyle. Enjoy convenient backyard gate access to Friday Harbour Resort, featuring a marina, champio...nship golf course, scenic boardwalk, boutique shops, cafés and restaurants. This inviting home offers a functional family layout, updated flooring, freshly painted interiors, upgraded bathrooms, and a newer furnace and air conditioner (2019). The partially finished basement features two additional bedrooms and impressive 9-foot ceilings, providing excellent potential for extended family living or additional recreational space. Step outside to a sprawling backyard complete with a wraparound deck, perfect for entertaining or relaxing. An attached garage and double-wide driveway provide ample parking. Located just minutes from beautiful beaches, recreational amenities and everything Friday Harbour has to offer. **An exceptional opportunity to enjoy resort-inspired living in a peaceful, established neighbourhood!**
Full Property Details
Interior
Bedrooms
4
Bedrooms Plus
2
Total Bedrooms
6
Washrooms
3
Square Footage
3000-3500 sqft
Basement
Full,Partially Finished
Heating Source
Gas
Heating Fuel
Forced Air
Air Conditioning
Central Air
Family Room
Yes
Kitchens
1
Total Kitchens
1
Fireplace Features
No
Bedrooms
4
Bedrooms Plus
2
Total Bedrooms
6
Washrooms
3
Square Footage
3000-3500 sqft
Basement
Full,Partially Finished
Heating Source
Gas
Heating Fuel
Forced Air
Air Conditioning
Central Air
Family Room
Yes
Kitchens
1
Total Kitchens
1
Fireplace Features
No
Exterior
Depth
213.0
Front
95.0
Acreage
< .50
Driveway
Private Double
Lot Size
95 x 213.0 ft
Pool
None
Parking Spaces
6
Total Parking Spaces
8.00
Parking Description
Attached
Garage Spaces
2
Zoning
R1
Depth
213.0
Front
95.0
Acreage
< .50
Driveway
Private Double
Lot Size
95 x 213.0 ft
Pool
None
Parking Spaces
6
Total Parking Spaces
8.00
Parking Description
Attached
Garage Spaces
2
Zoning
R1
Building Description
Style
2-Storey
Home Type
House
Subtype
Detached
Year Built
16-30
Property Orientation
North
Exterior Finish
Brick,Other
Sewers
Septic
Water Supply
Well
Possession Date
1/4/2027
Style
2-Storey
Home Type
House
Subtype
Detached
Year Built
16-30
Property Orientation
North
Exterior Finish
Brick,Other
Sewers
Septic
Water Supply
Well
Possession Date
1/4/2027
Community
Community
Rural Innisfil
Community
Rural Innisfil
Taxes & Fees
Taxes
$7,200 /yr
Tax Year
2026
Occupancy
Tenant
Taxes
$7,200 /yr
Tax Year
2026
Occupancy
Tenant
Room Types
Bedroom
Closet, Window
Dimensions 12.83 x 11.78 feet
151.14 sqft
Bedroom
Closet, Window
Dimensions 12.89 x 11.84 feet
152.62 sqft
Bedroom
Laminate, Closet
Dimensions 14.21 x 10.01 feet
142.24 sqft
Bedroom
Laminate, Closet
Dimensions 14.37 x 11.45 feet
164.54 sqft
Bedroom
Laminate, Closet
Dimensions 17.62 x 12.89 feet
227.12 sqft
Dining Room
Hardwood Floor, W/O To Deck
Dimensions 11.78 x 8.69 feet
102.37 sqft
Family Room
Hardwood Floor, Window
Dimensions 34.94 x 12.47 feet
435.7 sqft
Kitchen
Hardwood Floor, Pantry
Dimensions 11.78 x 11.32 feet
133.35 sqft
Laundry
W/O To Garage, Ceramic Floor
Dimensions 8.53 x 7.19 feet
61.33 sqft
Living Room
W/O To Deck, Open Concept
Dimensions 25.1 x 11.52 feet
289.15 sqft
Primary Bedroom
Double Closet, Window
Dimensions 22.47 x 18.86 feet
423.78 sqft
Recreation
Open Concept, Dropped Ceiling
Dimensions 19.19 x 12.83 feet
246.21 sqft
Similar Properties(No results)
Mortgage Calculator
Calculate your estimated monthly mortgage payment
Price
$1,050,000
$
%
%
Monthly payment
By clicking Save, we will calculate your estimated mortgage for all properties using the saved values (down payment percentage, interest rate, and amortization).
The accuracy and applicability of this calculator are not guaranteed.