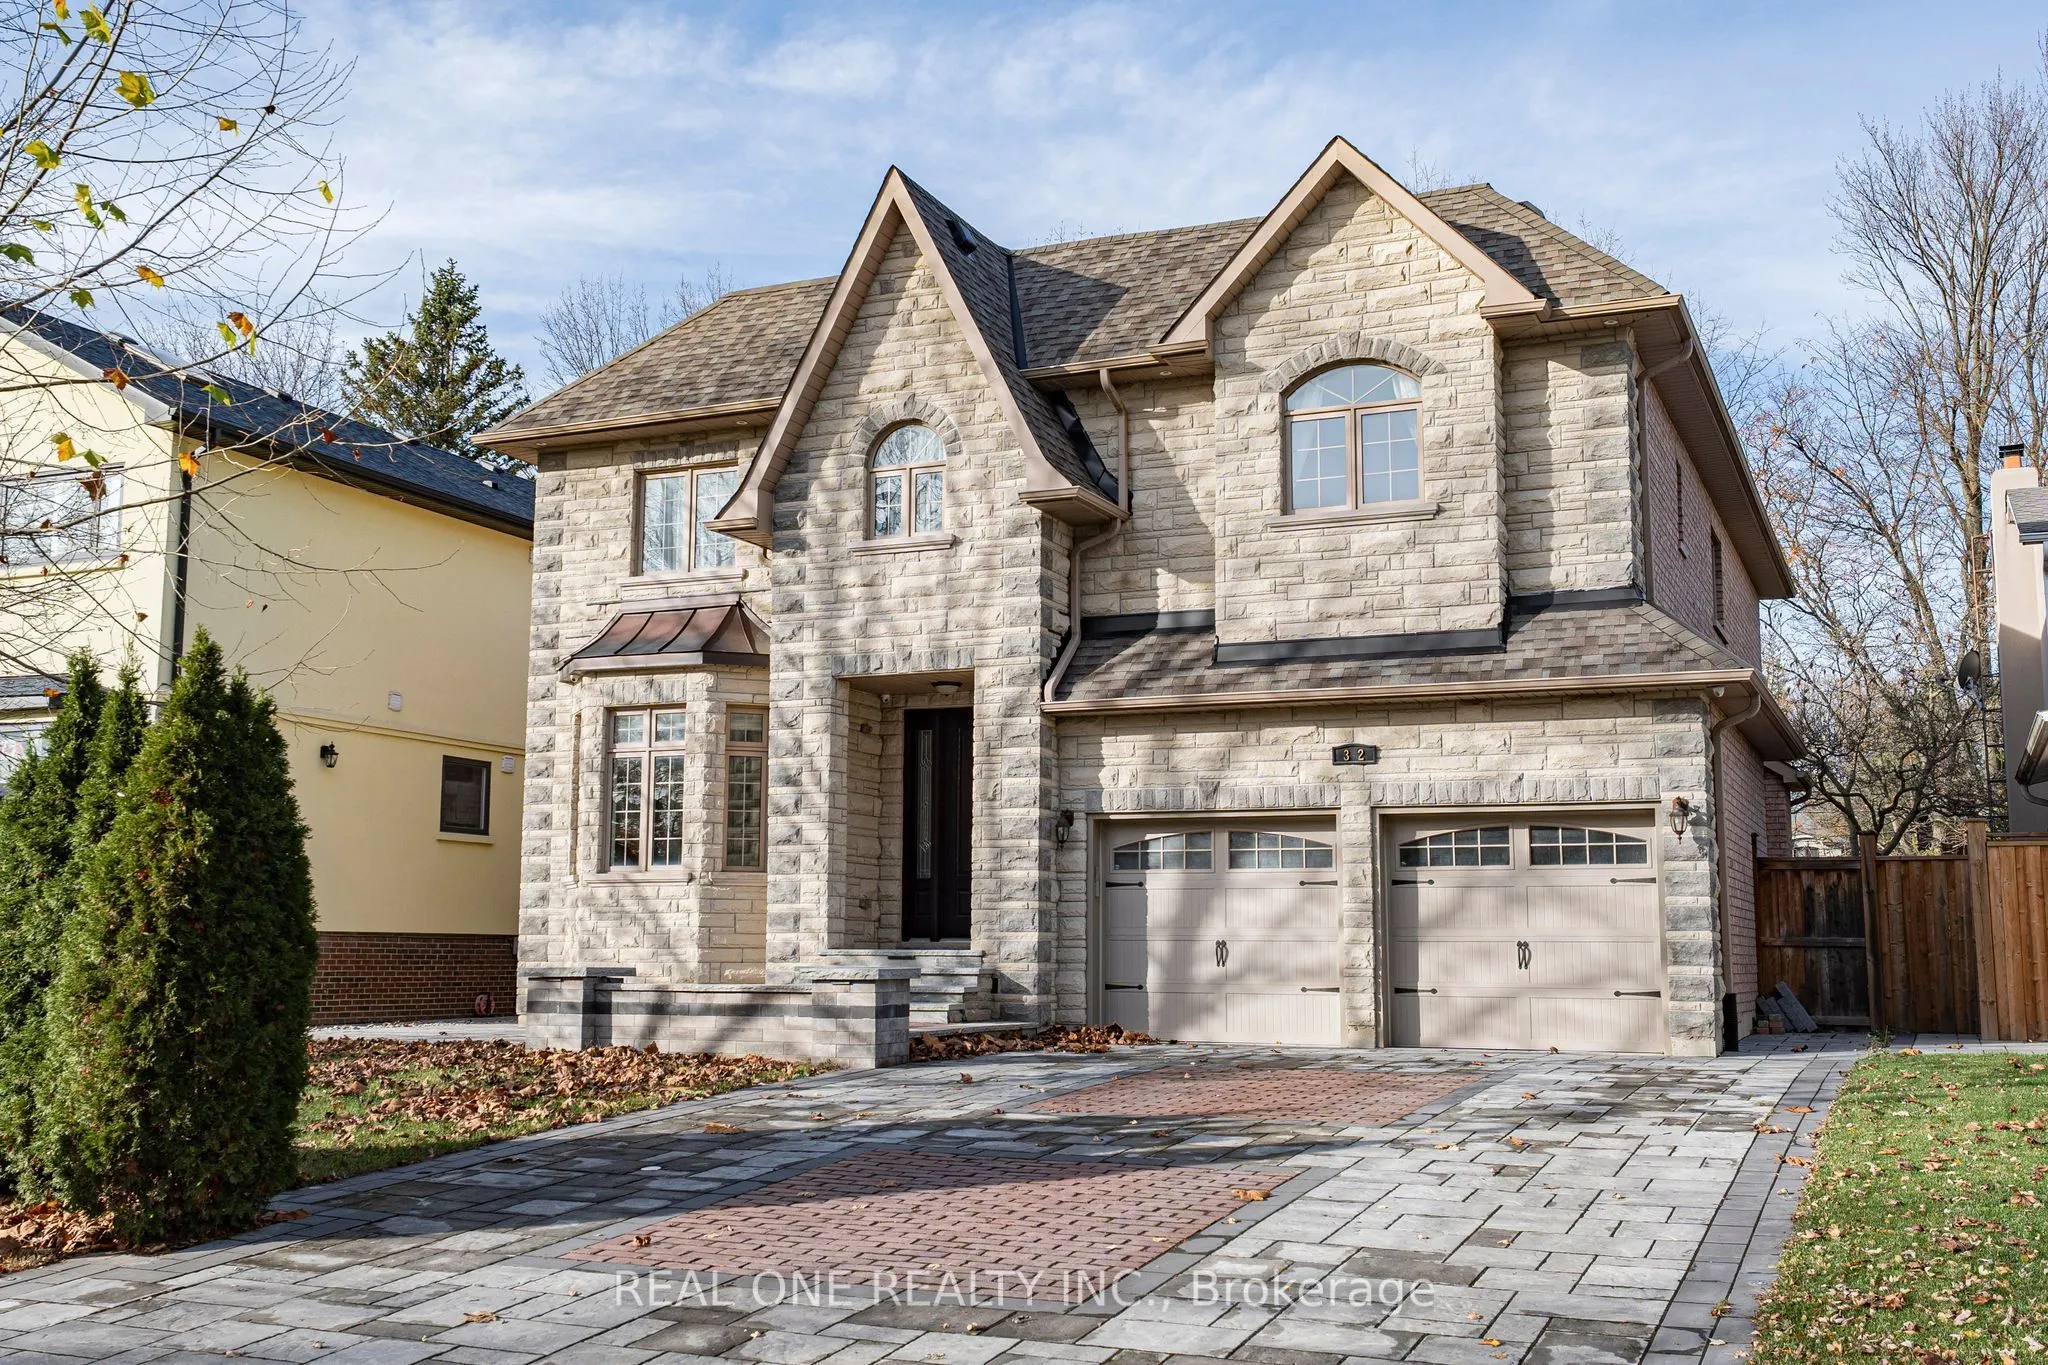
Sign In or Create a Free Account to see full details of this property
Key Facts
Key facts for 32 Gainsville Avenue
Property Type
House, 2-Storey
Parking
Built-In 2 garage, 4 parking
MLS #
N14176994
Size
3500-5000 sqft
Basement
Finished
Listed on
2026-11-13
Lot size
52 x 125.92
Tax
$14,896.91 /yr
Days on Market
0
Approximate Age
6-15
Maintenance Fee
-
Description
EXCEPTIONAL LOCATION! WELCOME TO THIS MAGNIFICENT CUSTOM-BUILT RESIDENCE IN THE HEART OF PRESTIGIOUS UNIONVILLE, Nestled in One of Unionville's Most Sought-after and Tranquil Neighbourhoods! This Stunning Castle-Inspired Home Offers an Extraordinary Blend of Timeless Elegance, Luxurious Finishes, an...d Exceptional Convenience. Just a 5-minute walk to Historic Main Street Unionville and Toogood Pond Park, Enjoy the Very Best of This Vibrant and Charming Community Right at Your Doorstep! Extensively Upgraded from Top to Bottom, Both Inside and Out, This Exceptional Home Showcases Outstanding Craftsmanship and Thoughtful Attention to Detail. Exterior Highlights Include a Newly Interlocked Driveway, Stylish Separate Double Garage Doors, Elegant LED Pot Lights, an Impressive 10-foot Classic Front Entrance Door, Professionally Designed Landscaping, and an Expansive Custom-Built Wood Deck. Step Inside to Discover a Beautifully Designed Interior Featuring a Dedicated Home Office, Premium Oak Hardwood Flooring Throughout, Elegant Pot Lights, a Cozy Fireplace, and a Spectacular Gourmet Kitchen Complete with Granite Countertops, an Oversized Centre Island, and All Branded B/I State-of-the-Art Appliances. The bright and Inviting Dining Area Seamlessly Connects to The Outdoor deck, Overlooking a Private, Fully Fenced Backyard Perfect for Entertaining and Family Enjoyment! The Upper Level Offers Four Generously Sized Bedrooms, Each Featuring Its Own Private Ensuite Bathroom - an Exceptional Luxury Rarely Found! All Four Full Bathrooms Are Beautifully Appointed with Italian Tiles and Designer Vanities. The Professionally Finished, Oversized Basement Provides an Expansive Entertainment Area, Ideal for Family Gatherings and Special Occasions, Complemented by a Stylish Leisure Bar with Wine Storage and Additional Versatile Space for Relaxation and Entertainment! A Rare Opportunity To Own An Exceptional Luxury Home In The Heart Of Unionville! Truly A Must-See!!!
Full Property Details
Interior
Bedrooms
4
Bedrooms Plus
1
Total Bedrooms
5
Washrooms
6
Square Footage
3500-5000 sqft
Basement
Finished
Heating Source
Gas
Heating Fuel
Forced Air
Air Conditioning
Central Air
Family Room
Yes
Kitchens
1
Total Kitchens
1
Fireplace Features
Yes
Bedrooms
4
Bedrooms Plus
1
Total Bedrooms
5
Washrooms
6
Square Footage
3500-5000 sqft
Basement
Finished
Heating Source
Gas
Heating Fuel
Forced Air
Air Conditioning
Central Air
Family Room
Yes
Kitchens
1
Total Kitchens
1
Fireplace Features
Yes
Exterior
Depth
125.92
Front
52.0
Driveway
Private Double
Lot Size
52 x 125.92 ft
Pool
None
Parking Spaces
4
Total Parking Spaces
6.00
Parking Description
Built-In
Garage Spaces
2
Depth
125.92
Front
52.0
Driveway
Private Double
Lot Size
52 x 125.92 ft
Pool
None
Parking Spaces
4
Total Parking Spaces
6.00
Parking Description
Built-In
Garage Spaces
2
Building Description
Style
2-Storey
Home Type
House
Subtype
Detached
Year Built
6-15
Property Orientation
North
Exterior Finish
Brick,Stone
Sewers
Sewer
Water Supply
Municipal
Possession Date
No Data
Style
2-Storey
Home Type
House
Subtype
Detached
Year Built
6-15
Property Orientation
North
Exterior Finish
Brick,Stone
Sewers
Sewer
Water Supply
Municipal
Possession Date
No Data
Community
Community
Unionville
Community
Unionville
Taxes & Fees
Taxes
$14,896.91 /yr
Tax Year
2026
Occupancy
Owner
Taxes
$14,896.91 /yr
Tax Year
2026
Occupancy
Owner
Room Types
Bedroom
Broadloom, Panelled, Pot Lights
Dimensions 15.09 x 10.66 feet
160.86 sqft
Bedroom 2
3 Pc Ensuite, Hardwood Floor, Large Window
Dimensions 15.26 x 12.5 feet
190.75 sqft
Bedroom 3
3 Pc Ensuite, Hardwood Floor, Large Window
Dimensions 16.67 x 12.17 feet
202.87 sqft
Bedroom 4
3 Pc Ensuite, Hardwood Floor, Walk-In Closet(s)
Dimensions 14.5 x 10.83 feet
157.04 sqft
Breakfast
Crown Moulding, Panelled, W/O To Deck
Dimensions 14.99 x 10.01 feet
150.05 sqft
Dining Room
Hardwood Floor, Crown Moulding, Large Window
Dimensions 15.26 x 11.25 feet
171.68 sqft
Family Room
Gas Fireplace, B/I Shelves, W/O To Deck
Dimensions 15.49 x 14.99 feet
232.2 sqft
Kitchen
B/I Appliances, Granite Counters, Crown Moulding
Dimensions 15.58 x 12.01 feet
187.12 sqft
Living Room
Bay Window, Hardwood Floor, Crown Moulding
Dimensions 11.25 x 11.12 feet
125.1 sqft
Office
Hardwood Floor, Crown Moulding, Large Window
Dimensions 12.66 x 10.43 feet
132.04 sqft
Primary Bedroom
5 Pc Ensuite, Hardwood Floor, Walk-In Closet(s)
Dimensions 29.99 x 22.01 feet
660.08 sqft
Recreation
Wet Bar, Broadloom, Pot Lights
Dimensions 36.91 x 19.59 feet
723.07 sqft
Similar Properties(No results)
Mortgage Calculator
Calculate your estimated monthly mortgage payment
Price
$2,998,000
$
%
%
Monthly payment
By clicking Save, we will calculate your estimated mortgage for all properties using the saved values (down payment percentage, interest rate, and amortization).
The accuracy and applicability of this calculator are not guaranteed.