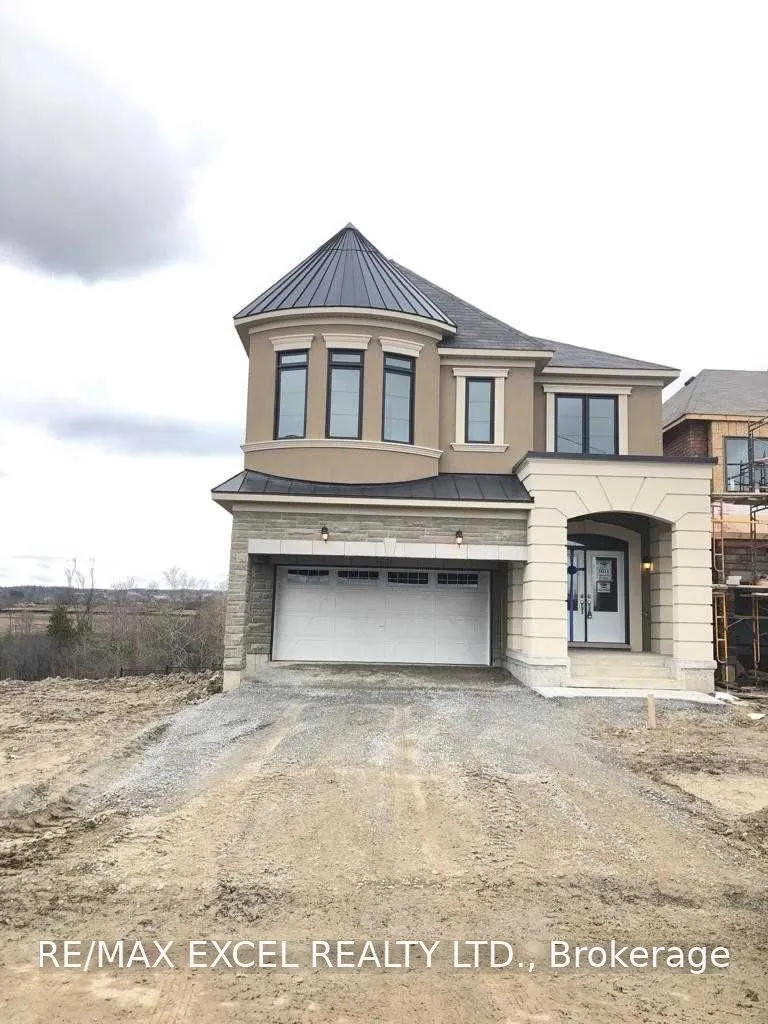
Sign In or Create a Free Account to see full details of this property
Key Facts
Key facts for 152 William F Bell Parkway
Property Type
House, 2-Storey
Parking
Built-In 2 garage, 4 parking
MLS #
N14169334
Size
3000-3500 sqft
Basement
Full,Walk-Out
Listed on
2026-11-06
Lot size
36 x 118.86
Tax
$10,104.41 /yr
Days on Market
5
Approximate Age
0-5
Maintenance Fee
-
Description
Discover this exceptional 5-bedroom detached home in Richmond Hill's sought-after Richmond Green community. Set on a premium lot overlooking a beautiful greenbelt and conservation area, this home offers peaceful views and a bright, spacious, open-concept layout.Enjoy 9-foot ceilings on both the main... and 2nd floors, upgraded hardwood flooring on the main floor, elegant porcelain tiles, and a gas fireplace. The upgraded kitchen features quartz countertops, under-cabinet valance lighting, and stunning greenbelt views. The primary bedroom boasts a tray ceiling and a double-sink ensuite, while the mudroom offers practical shelving for added storage.The walk-out basement includes a cold room and a rough-in for a 3-piece bathroom, offering excellent potential for future living space. Ideally located near Richmond Green Secondary School and the Richmond Green Sports Complex, with convenient access to Highway 404, parks, shopping, and everyday amenities.
Full Property Details
Interior
Bedrooms
5
Total Bedrooms
5
Washrooms
4
Square Footage
3000-3500 sqft
Basement
Full,Walk-Out
Heating Source
Gas
Heating Fuel
Forced Air
Air Conditioning
Central Air
Family Room
Yes
Kitchens
1
Total Kitchens
1
Fireplace Features
Yes
Bedrooms
5
Total Bedrooms
5
Washrooms
4
Square Footage
3000-3500 sqft
Basement
Full,Walk-Out
Heating Source
Gas
Heating Fuel
Forced Air
Air Conditioning
Central Air
Family Room
Yes
Kitchens
1
Total Kitchens
1
Fireplace Features
Yes
Exterior
Depth
118.86
Front
36.14
Driveway
Private Double
Lot Size
36 x 118.86 ft
Pool
None
Parking Spaces
4
Total Parking Spaces
6.00
Parking Description
Built-In
Garage Spaces
2
Depth
118.86
Front
36.14
Driveway
Private Double
Lot Size
36 x 118.86 ft
Pool
None
Parking Spaces
4
Total Parking Spaces
6.00
Parking Description
Built-In
Garage Spaces
2
Building Description
Style
2-Storey
Home Type
House
Subtype
Detached
Year Built
0-5
Property Orientation
North
Exterior Finish
Brick,Stone
Sewers
Sewer
Water Supply
Municipal
Possession Date
12/1/2026
Style
2-Storey
Home Type
House
Subtype
Detached
Year Built
0-5
Property Orientation
North
Exterior Finish
Brick,Stone
Sewers
Sewer
Water Supply
Municipal
Possession Date
12/1/2026
Community
Community
Rural Richmond Hill
Community
Rural Richmond Hill
Taxes & Fees
Taxes
$10,104.41 /yr
Tax Year
2026
Occupancy
Vacant
Taxes
$10,104.41 /yr
Tax Year
2026
Occupancy
Vacant
Room Types
Bedroom 2
Broadloom, Semi Ensuite, Closet
Dimensions 44.82 x 12.01 feet
538.29 sqft
Bedroom 3
Broadloom, Semi Ensuite, Closet
Dimensions 15.81 x 11.19 feet
176.91 sqft
Bedroom 4
Broadloom, Semi Ensuite, Closet
Dimensions 12.01 x 14.21 feet
170.66 sqft
Bedroom 5
Broadloom, Closet
Dimensions 10.4 x 12.8 feet
133.12 sqft
Dining Room
Open Concept, Hardwood Floor, Overlooks Ravine
Dimensions 12.99 x 14.99 feet
194.72 sqft
Great Room
Open Concept, Hardwood Floor, Overlooks Ravine
Dimensions 14.99 x 21.39 feet
320.64 sqft
Kitchen
Pantry, Backsplash, Stainless Steel Appl
Dimensions 13.09 x 18.9 feet
247.4 sqft
Primary Bedroom
Broadloom, 5 Pc Ensuite, Overlook Greenbelt
Dimensions 16.01 x 18.01 feet
288.34 sqft
Similar Properties(No results)
Mortgage Calculator
Calculate your estimated monthly mortgage payment
Price
$2,280,000
$
%
%
Monthly payment
By clicking Save, we will calculate your estimated mortgage for all properties using the saved values (down payment percentage, interest rate, and amortization).
The accuracy and applicability of this calculator are not guaranteed.