Sign In or Create a Free Account to see full details of this property
Key Facts
Key facts for 257 Parkwood Avenue
Property Type
Apartment, Bungalow
Parking
Attached 1 garage, 5 parking
MLS #
N13821254
Size
2000-2500 sqft
Basement
Crawl Space
Listed on
2026-09-22
Lot size
50 x 125.0
Tax
$4,200 /yr
Days on Market
21
Approximate Age
-
Maintenance Fee
-
Description
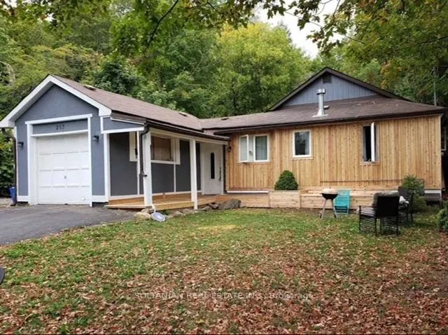
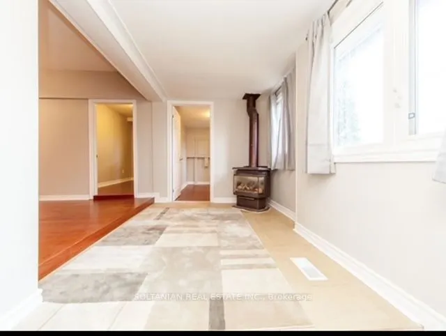
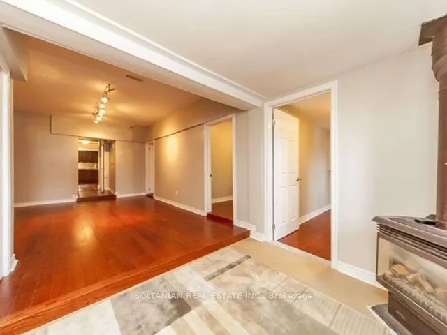
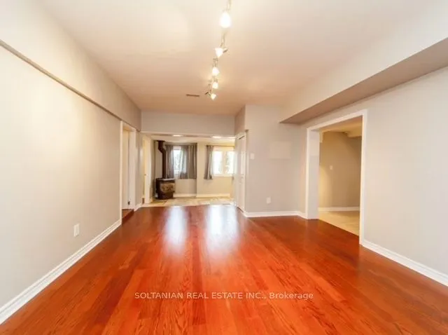
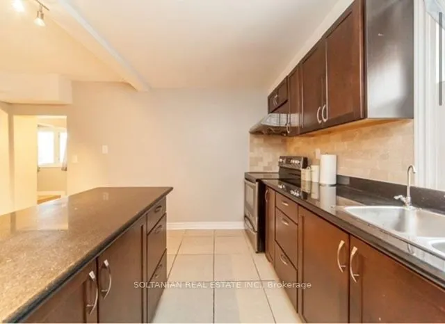
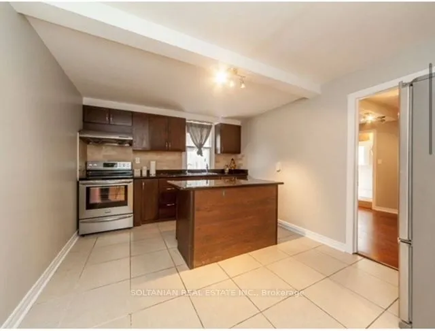
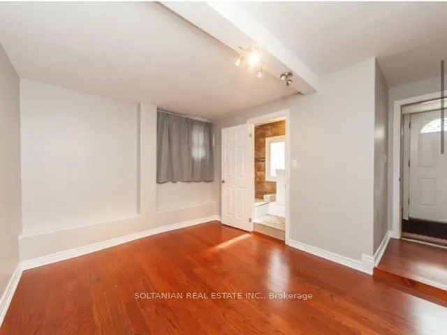
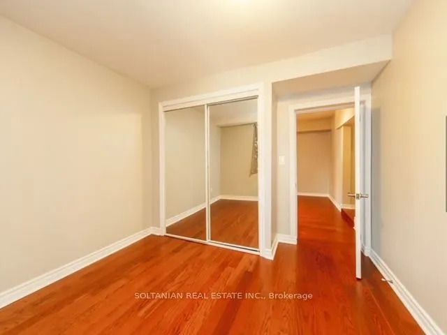
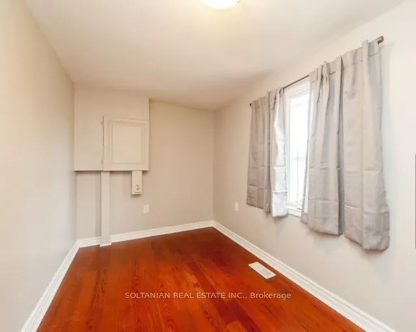
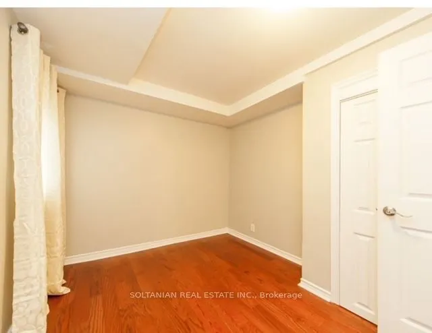
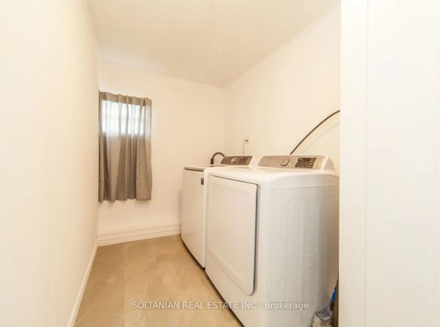
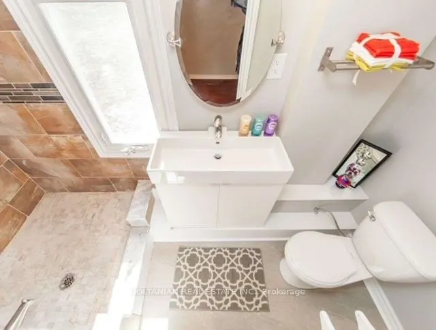
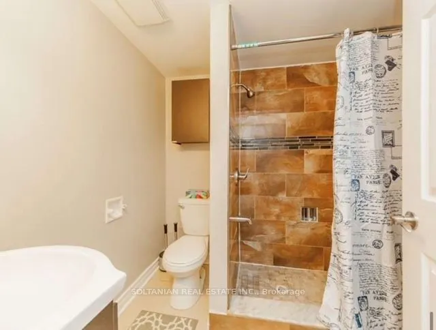
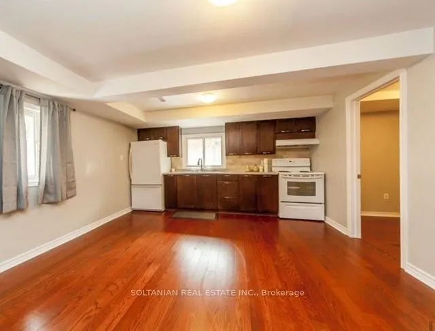
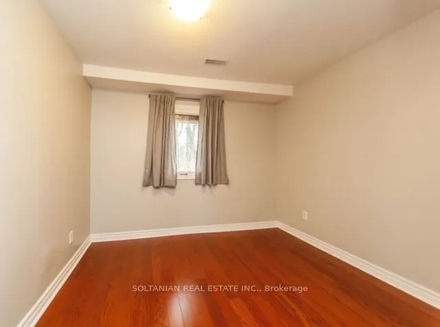
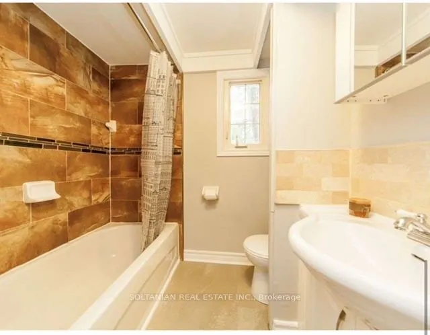
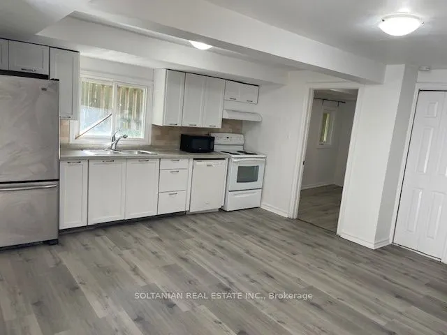
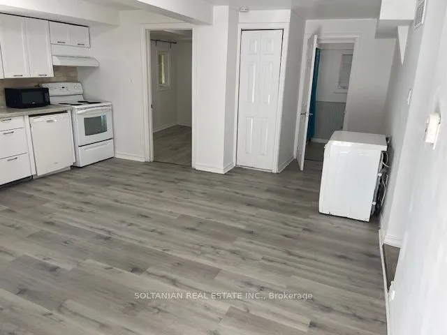
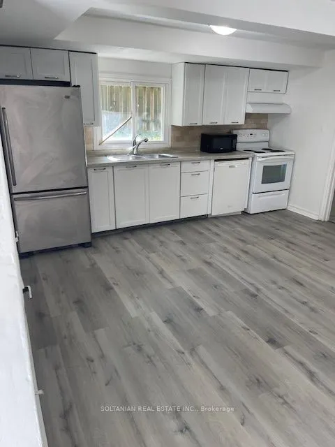
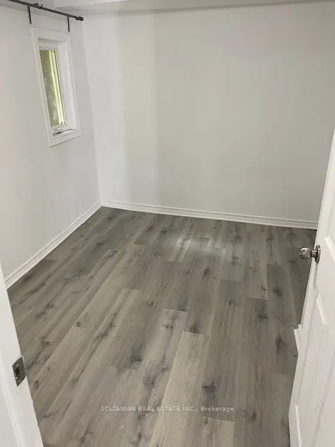
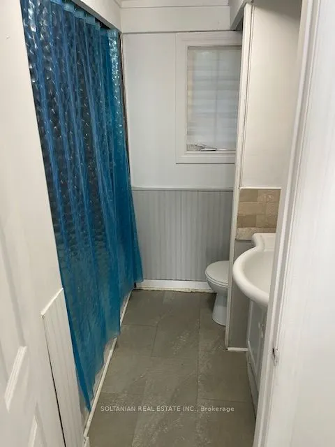
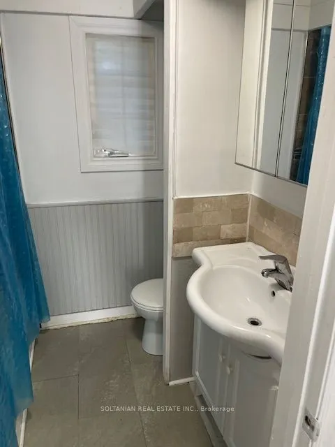
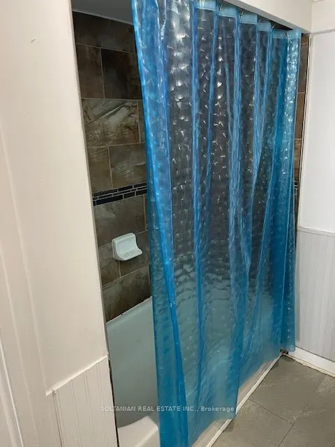
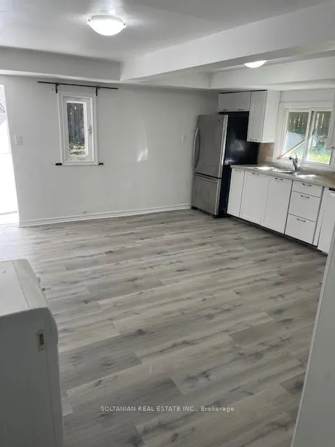
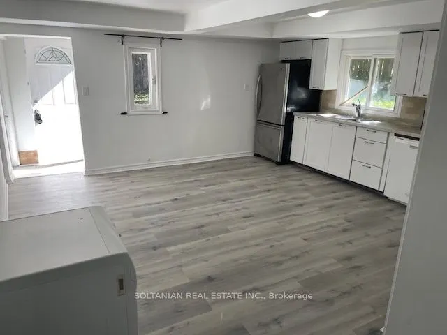
Exceptional opportunity to own a fully upgraded income-generating duplex, ideal for investors or first-time buyers seeking to offset mortgage costs with rental income. This well-maintained property features two completely self-contained units with separate living spaces. The front unit offers a spac...ious 4-bedroom, 2-bathroom layout, complemented by an attached garage, while the rear unit features a comfortable 2-bedroom, 1-bathroom suite-perfect for extended family or rental income. Extensively updated, the home showcases modern finishes and quality improvements throughout, including a newer custom cedar exterior, upgraded systems, and heated crawl spaces for added efficiency and comfort. Equipped with two full kitchens, 2 fridges, 2 stoves, dishwasher, 2 washers and 1 dryer, and supported by 200-amp electrical service, this property is truly turnkey. Strong rental potential with the front unit generating approximately $2,500-$3,000/month and the rear unit $1,800-$2,200/month, making it a compelling investment. Conveniently located just minutes from Highway 404, schools, the lake, and local amenities. A rare opportunity combining lifestyle, flexibility, and solid income potential.
Full Property Details
Interior
Bedrooms
6
Total Bedrooms
6
Washrooms
3
Square Footage
2000-2500 sqft
Basement
Crawl Space
Heating Source
Gas
Heating Fuel
Forced Air
Air Conditioning
Window Unit(s)
Family Room
Yes
Kitchens
2
Total Kitchens
2
Fireplace Features
No
Bedrooms
6
Total Bedrooms
6
Washrooms
3
Square Footage
2000-2500 sqft
Basement
Crawl Space
Heating Source
Gas
Heating Fuel
Forced Air
Air Conditioning
Window Unit(s)
Family Room
Yes
Kitchens
2
Total Kitchens
2
Fireplace Features
No
Exterior
Depth
125.0
Front
50.0
Driveway
Front Yard Parking
Lot Size
50 x 125.0 ft
Pool
None
Parking Spaces
5
Total Parking Spaces
5.00
Parking Description
Attached
Garage Spaces
1
Depth
125.0
Front
50.0
Driveway
Front Yard Parking
Lot Size
50 x 125.0 ft
Pool
None
Parking Spaces
5
Total Parking Spaces
5.00
Parking Description
Attached
Garage Spaces
1
Building Description
Style
Bungalow
Home Type
Apartment
Subtype
Duplex
Property Orientation
North
Exterior Finish
Stucco (Plaster),Wood
Sewers
Sewer
Water Supply
Municipal
Possession Date
No Data
Style
Bungalow
Home Type
Apartment
Subtype
Duplex
Property Orientation
North
Exterior Finish
Stucco (Plaster),Wood
Sewers
Sewer
Water Supply
Municipal
Possession Date
No Data
Community
Community
Keswick South
Community
Keswick South
Taxes & Fees
Taxes
$4,200 /yr
Tax Year
2025
Occupancy
Vacant
Taxes
$4,200 /yr
Tax Year
2025
Occupancy
Vacant
Room Types
Bedroom
-
Dimensions 12.99 x 8.66 feet
112.49 sqft
Bedroom 2
-
Dimensions 10.5 x 9.91 feet
104.06 sqft
Bedroom 2
-
Dimensions 10.83 x 8.6 feet
93.14 sqft
Bedroom 3
-
Dimensions 10.66 x 6.27 feet
66.84 sqft
Bedroom 4
-
Dimensions 10.33 x 6.99 feet
72.21 sqft
Dining Room
-
Dimensions 8.99 x 8.5 feet
76.42 sqft
Family Room
-
Dimensions 14.34 x 13.48 feet
193.3 sqft
Foyer
-
Dimensions 4.33 x 3.74 feet
16.19 sqft
Foyer
-
Dimensions 6.33 x 4.49 feet
28.42 sqft
Kitchen
-
Dimensions 13.32 x 3.35 feet
44.62 sqft
Kitchen
-
Dimensions 13.68 x 11.25 feet
153.9 sqft
Primary Bedroom
3 Pc Ensuite
Dimensions 14.24 x 9.68 feet
137.84 sqft
Similar Properties(No results)
Mortgage Calculator
Calculate your estimated monthly mortgage payment
Price
$669,999
$
%
%
Total cost of mortgage
$0
Monthly payment
By clicking Save, we will calculate your estimated mortgage for all properties using the saved values (down payment percentage, interest rate, and amortization).
The accuracy and applicability of this calculator are not guaranteed.