Sign In or Create a Free Account to see full details of this property
Key Facts
Key facts for 91 Fairfield Drive
Property Type
House, 2-Storey
Parking
Built-In 4 garage, 20 parking
MLS #
N13111076
Size
5000 + sqft
Basement
Finished
Listed on
2026-05-11
Lot size
314 x 279.36
Tax
$30,749.76 /yr
Days on Market
155
Approximate Age
-
Maintenance Fee
-
Description
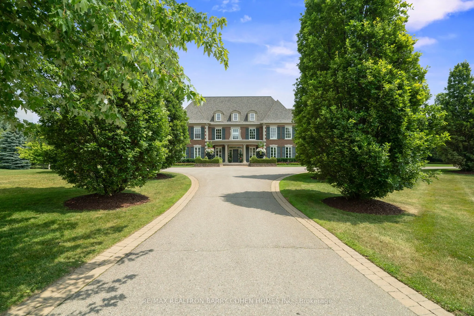
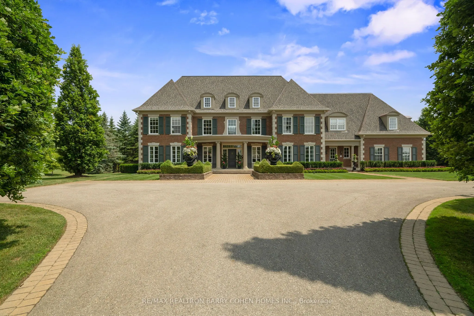
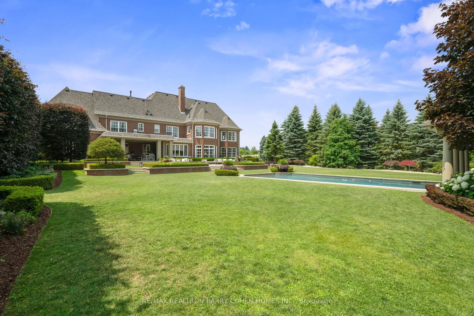
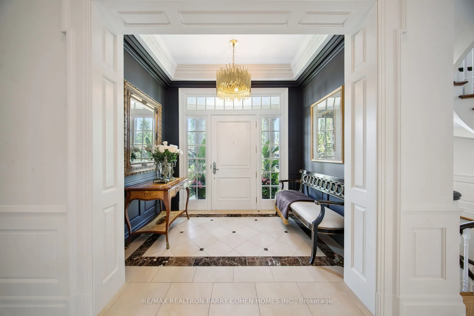
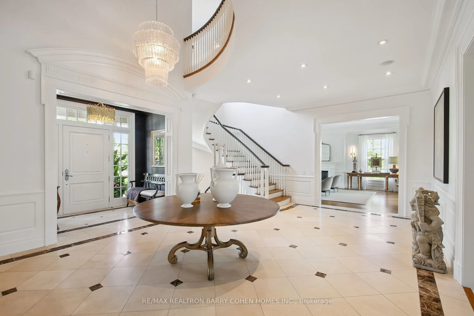
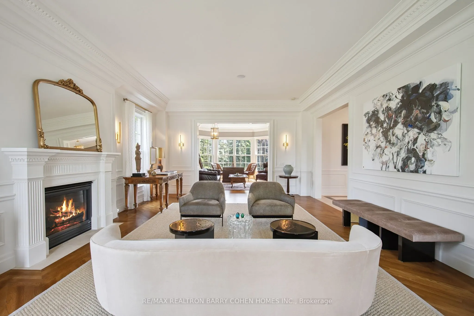
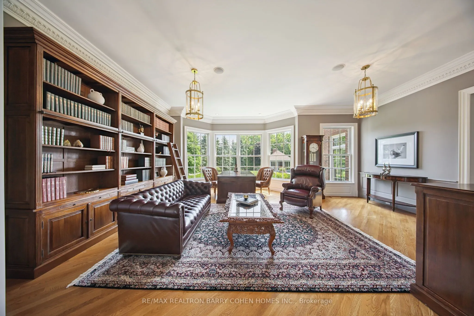
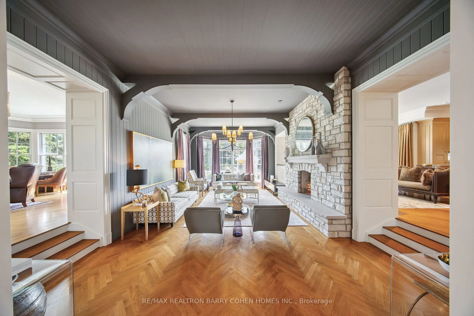
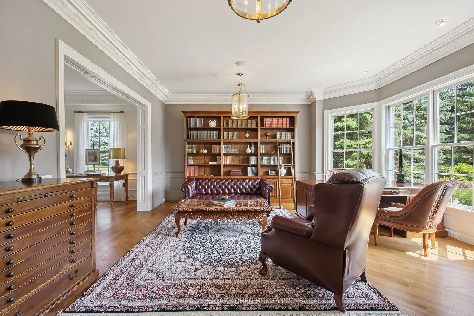
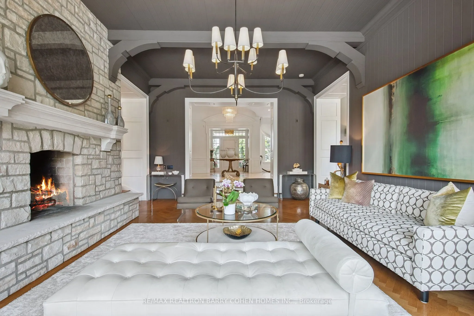
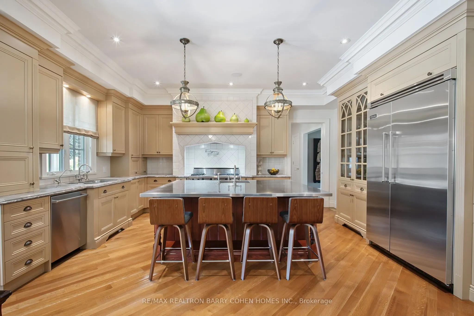
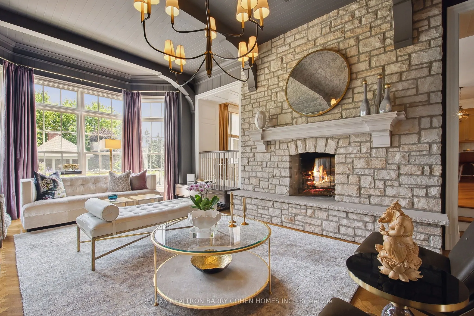
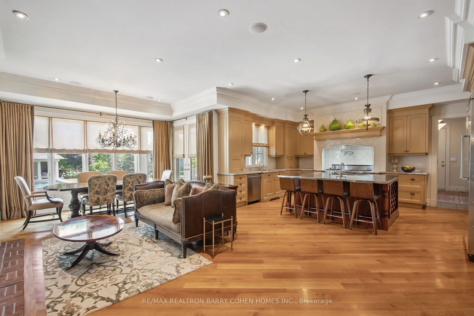
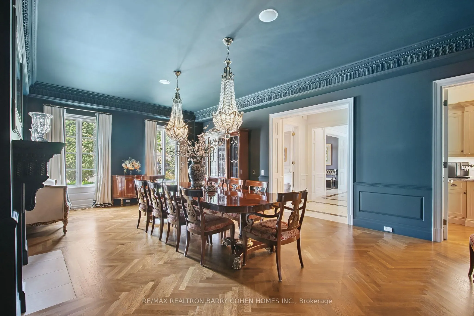
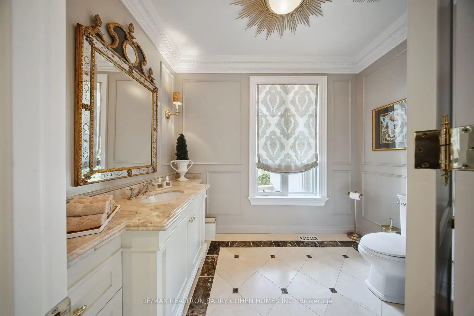
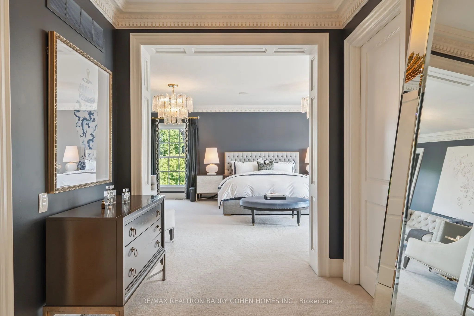
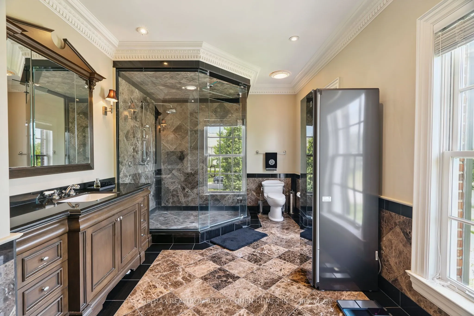
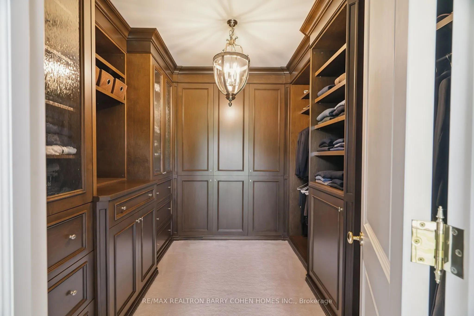
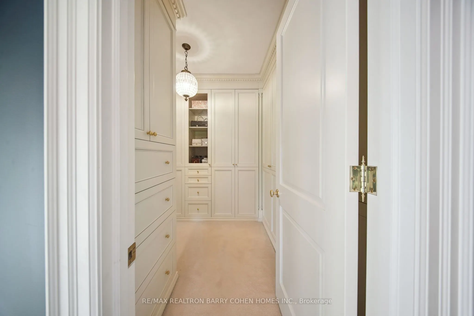
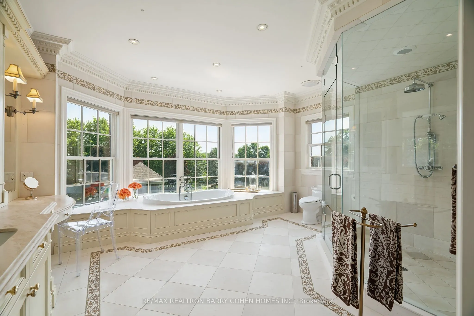
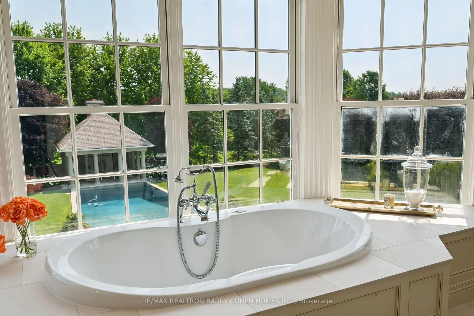
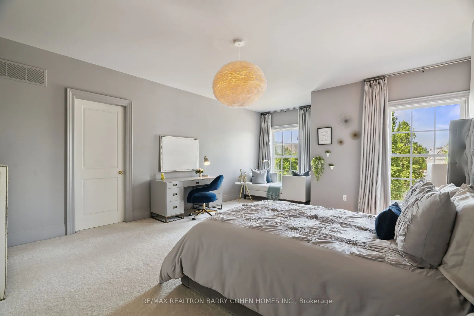
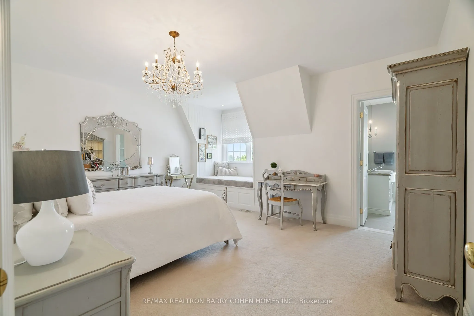
Exquisite Georgian-Inspired Custom Estate Set Within The Coveted Fairfield Estates, Gracefully Positioned On A Premium Corner Parcel. Crafted With A Timeless Brick And Indiana Limestone Facade, Framed By Professionally Curated Grounds Featuring Mature Trees And Impeccably Manicured Gardens. Features... '24 Redesigned And Constructed Lower Level, Brick And Indiana Limestone Exterior Framed By Impeccably Landscaped Gardens Complete With Mature Trees And Lush Manicured Gardens That Surround The Entire Property. Residence Features 20-Car Private Drive & 4-Vehicle Garage Equipped With 2 Ev Charging Stations. Main Foyer Leads To Stunning 2 Storey Entrance Hall, Main Floor Office/Library, Elegantly-Appointed Principal Rooms With Oak Hardwood Floors, Custom Crown Moulding, Exceptional Millwork, And Integrated Speakers Throughout. Sunken Great Room With Soaring Ceilings And Floor-To-Ceiling Double-Sided Wood Burning Fireplace With Stone Surround. Gourmet Kitchen Features A Large Central Island, Viking Professional Appliances, Breakfast Area, Sitting Area With Fireplace, Servery & Walk-Out To Outdoor Living And Dining Area. Primary Suite Is The Ultimate Retreat Featuring Custom His & Hers Walk-In Closets Plus His & Hers Ensuites. Upper Level Boasts 4 Additional Spacious Bedrooms, Each With Their Own 4-Piece Ensuite, Upper Level Family Room And 2nd Office/Meditation Room. Lower Level Features An Enviable Custom 350+ Bottle Wine Room, Wet Bar With Dual Zone Temperature-Controlled 78 Bottle Wine Fridge With Seating Area, Lounge, Theatre with 100" Screen/Projector, Fitness Room Complete With Separate Spa And Sauna Plus Shower, Nanny Suite With 3-Piece Ensuite & Lower Level Laundry. Sprawling Rear Gardens Feature Salt Water Pool With Loggia, Spa, Covered Outdoor Living And Dining Area, And Multiple Entertaining Spaces. Located In One Of York Region's Finest Neighbourhoods, Near Top-Rated Private Schools, Award-Winning Golf Courses & Conservation Areas.
Full Property Details
Interior
Bedrooms
5
Bedrooms Plus
1
Total Bedrooms
6
Washrooms
10
Square Footage
5000 + sqft
Basement
Finished
Heating Source
Gas
Heating Fuel
Forced Air
Air Conditioning
Central Air
Family Room
Yes
Kitchens
1
Total Kitchens
1
Fireplace Features
Yes
Bedrooms
5
Bedrooms Plus
1
Total Bedrooms
6
Washrooms
10
Square Footage
5000 + sqft
Basement
Finished
Heating Source
Gas
Heating Fuel
Forced Air
Air Conditioning
Central Air
Family Room
Yes
Kitchens
1
Total Kitchens
1
Fireplace Features
Yes
Exterior
Depth
279.36
Front
314.42
Driveway
Available,Private
Lot Size
314 x 279.36 ft
Pool
Inground,Salt
Parking Spaces
20
Total Parking Spaces
24.00
Parking Description
Built-In
Garage Spaces
4
Depth
279.36
Front
314.42
Driveway
Available,Private
Lot Size
314 x 279.36 ft
Pool
Inground,Salt
Parking Spaces
20
Total Parking Spaces
24.00
Parking Description
Built-In
Garage Spaces
4
Building Description
Style
2-Storey
Home Type
House
Subtype
Detached
Property Orientation
West
Exterior Finish
Brick
Sewers
Septic
Water Supply
Well
Possession Date
No Data
Style
2-Storey
Home Type
House
Subtype
Detached
Property Orientation
West
Exterior Finish
Brick
Sewers
Septic
Water Supply
Well
Possession Date
No Data
Community
Community
Rural King
Community
Rural King
Taxes & Fees
Taxes
$30,749.76 /yr
Tax Year
2025
Taxes
$30,749.76 /yr
Tax Year
2025
Room Types
Bedroom 2
Walk-In Closet(s), 4 Pc Ensuite, Broadloom
Dimensions 21.59 x 19.65 feet
424.24 sqft
Bedroom 3
Walk-In Closet(s), 4 Pc Ensuite, Broadloom
Dimensions 18.77 x 13.68 feet
256.77 sqft
Bedroom 4
Broadloom, Walk-In Closet(s), 4 Pc Ensuite
Dimensions 16.99 x 13.42 feet
228.01 sqft
Bedroom 5
Broadloom, Walk-In Closet(s), 4 Pc Ensuite
Dimensions 13.71 x 12.6 feet
172.75 sqft
Breakfast
Overlooks Garden, Hardwood Floor, W/O To Patio
Dimensions 23.82 x 13.68 feet
325.86 sqft
Dining Room
Fireplace, Crown Moulding, Hardwood Floor
Dimensions 24.67 x 16.5 feet
407.06 sqft
Great Room
2 Way Fireplace, Hardwood Floor, Overlooks Garden
Dimensions 27.26 x 15.75 feet
429.34 sqft
Kitchen
Breakfast Area, Centre Island, 2 Way Fireplace
Dimensions 17.91 x 13.16 feet
235.7 sqft
Laundry
Marble Counter, W/O To Patio, B/I Closet
Dimensions 9.58 x 9.15 feet
87.66 sqft
Library
Hardwood Floor, Overlooks Garden, Crown Moulding
Dimensions 21.82 x 17.42 feet
380.1 sqft
Living Room
Crown Moulding, Hardwood Floor, Overlooks Garden
Dimensions 27 x 16.5 feet
445.5 sqft
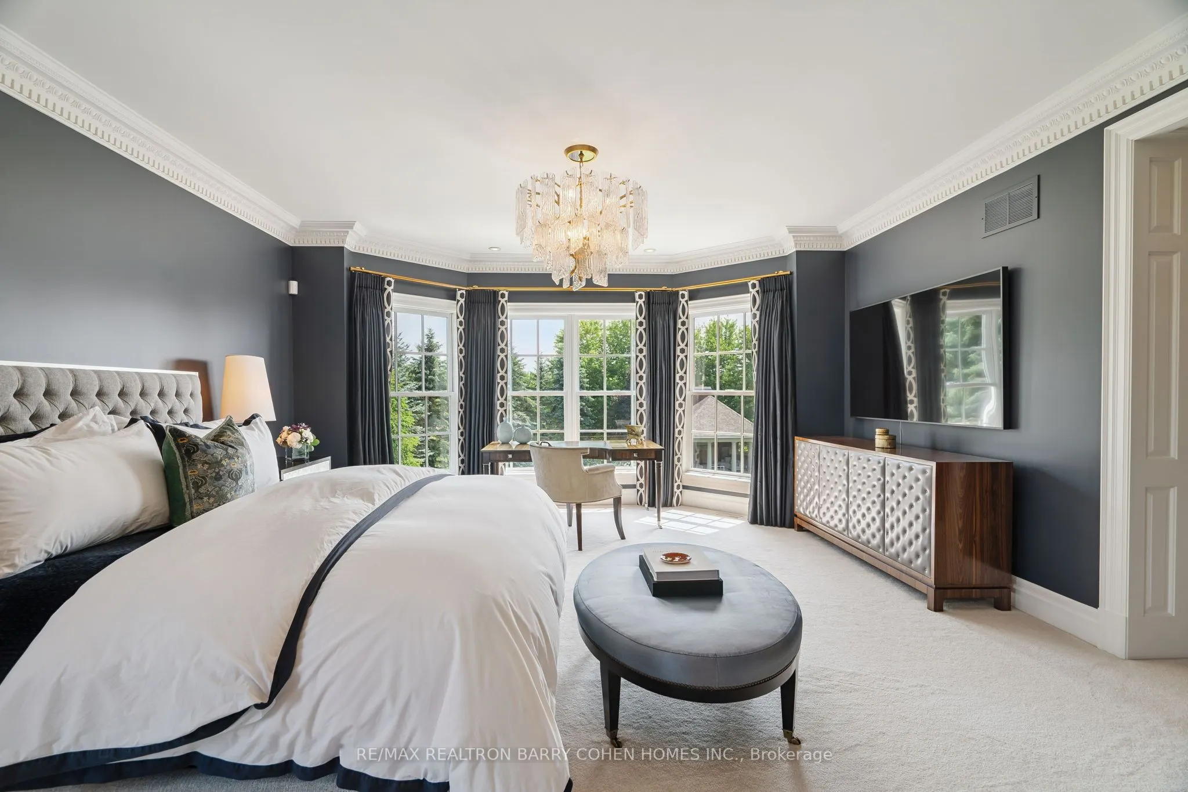
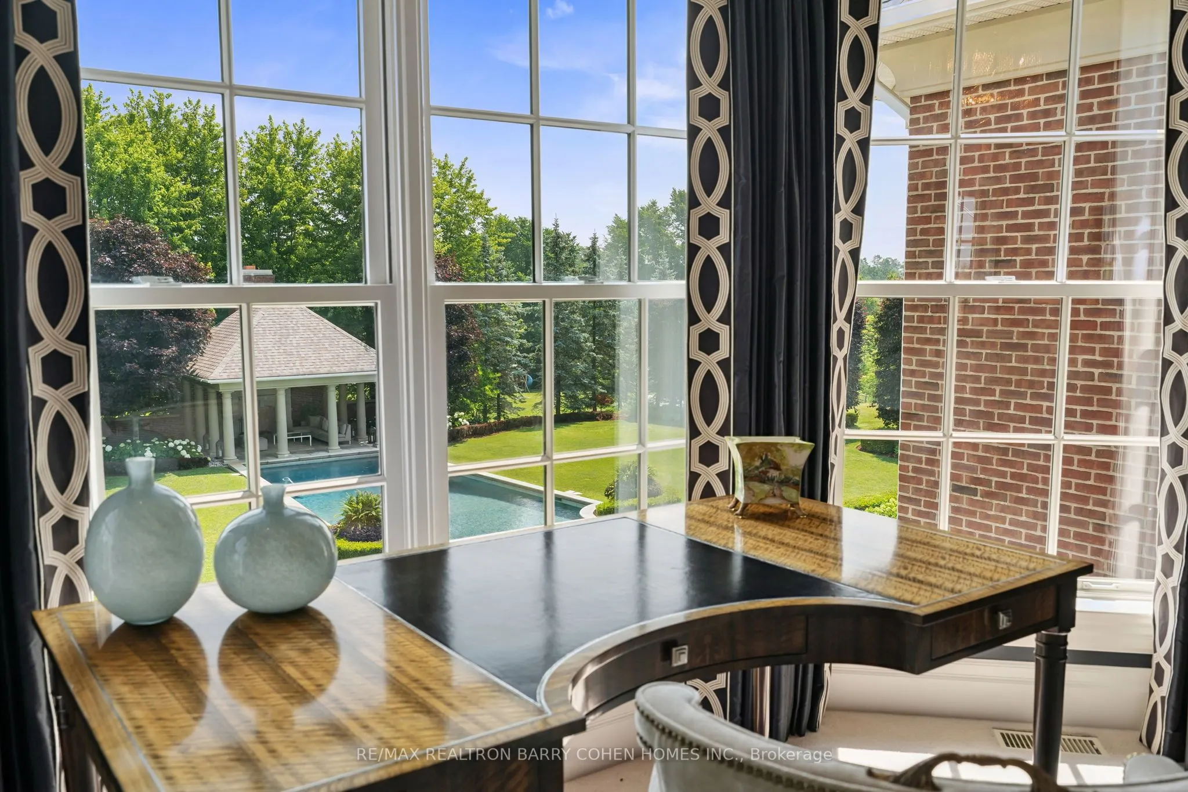
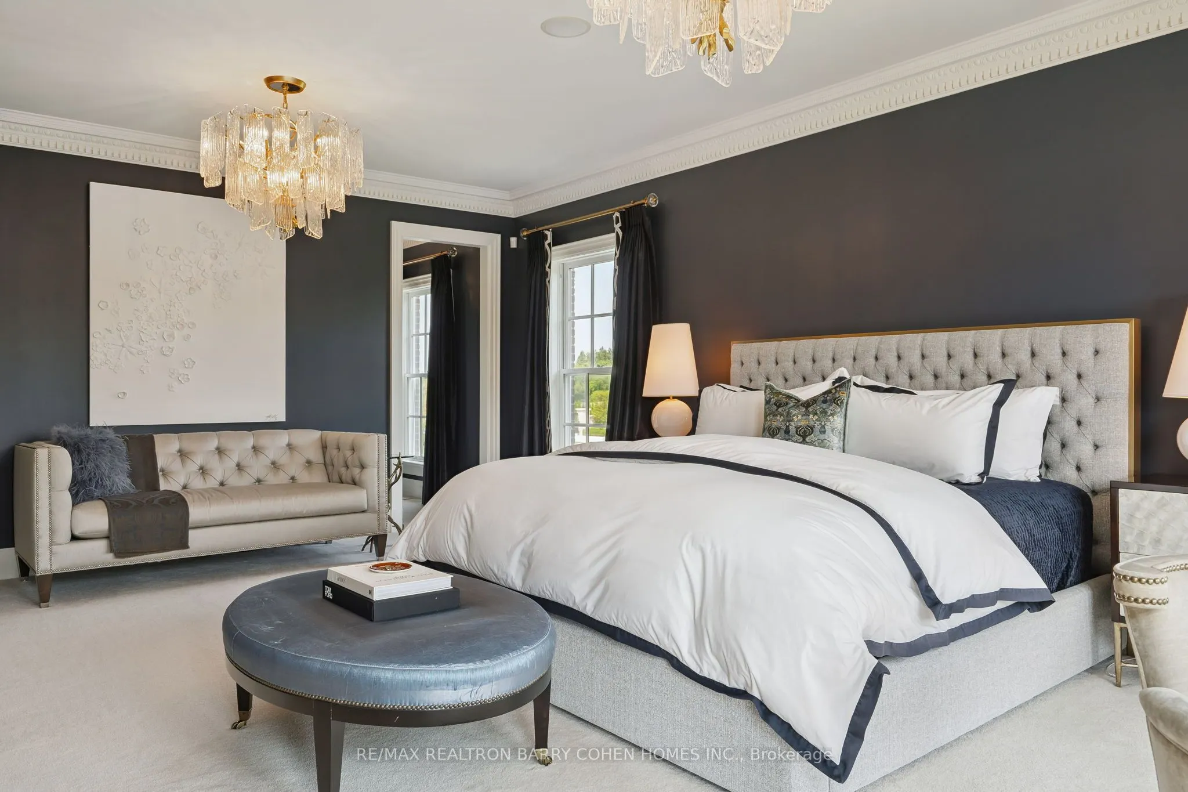
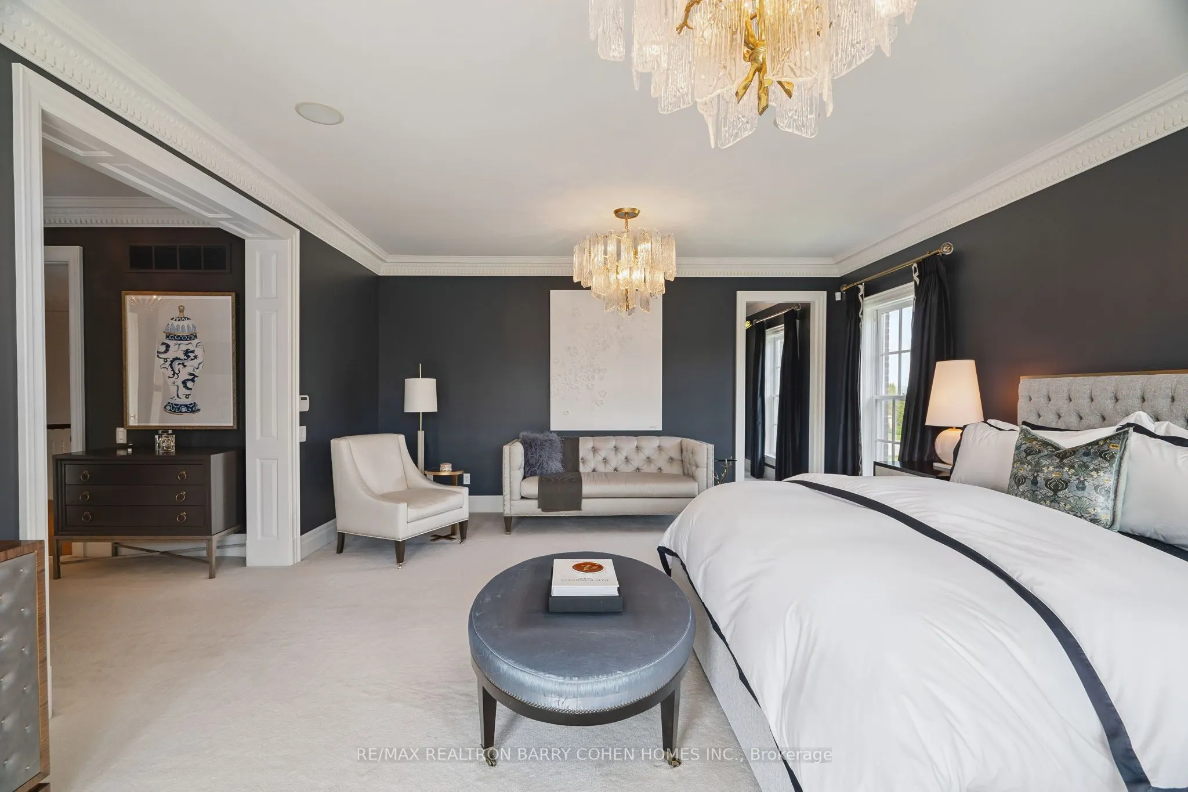
Primary Bedroom
His and Hers Closets, Ensuite Bath, Built-in Speakers