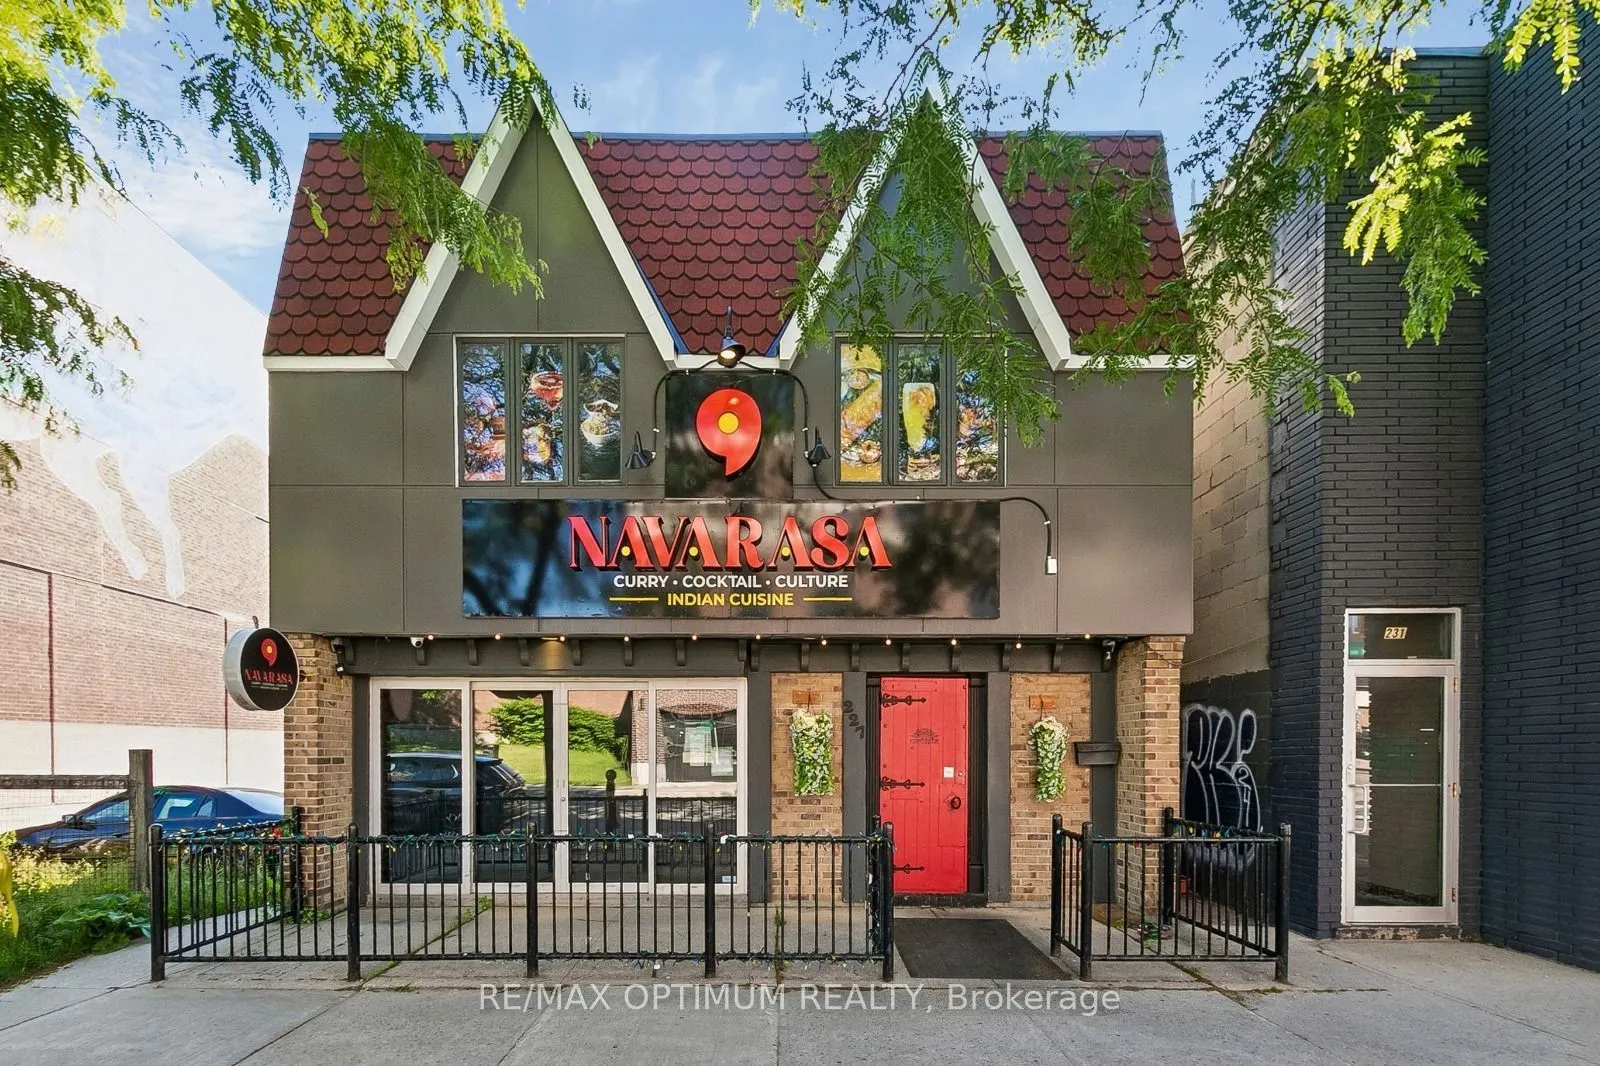
INDIAN RESTAURANT WITH BANQUET HALL & 3-SEASON PATIO - WHITBY. A RARE OPPORTUNITY to own an established Indian restaurant that is also a CELEBRATION VENUE. Beyond its loyal dine-in, takeout and catering following, this business offers something few restaurants in the area can: a DEDICATED BANQUET HA...LL FOR UP TO 100 GUESTS, where birthdays, anniversaries, engagements, baby showers, corporate dinners and community gatherings can all be hosted under one roof. At the rear, a charming 3-SEASON PATIO adds another way to celebrate, ideal for intimate OUTDOOR PARTIES AND SMALL GROUP BOOKINGS from spring through fall. Spanning APPROX. 5000 SQ. FT. , the space includes an inviting MAIN DINING ROOM SEATING 60, a COMMERCIAL-GRADE KITCHEN, and quality fixtures , furnishings and equipment throughout, with a LEASE OF $7000/MONTH + HST. Set in a BUSY WHITBY COMMERCIAL CORRIDOR with strong visibility, AMPLE PARKING and easy access, the restaurant enjoys steady traffic and a reputation for authentic Indian cuisine, with clear room to grow by marketing the banquet hall and patio for events, expanding catering, adding online delivery platforms, or extending hours. An ideal fit for experienced restaurateurs, event and catering operators, or investors looking for a hospitality business with a BUILT-IN EVENTS STREAMS EVENTS STRE
Full Property Details
General
Business Type
Restaurant
Retail Area
5000.00 Sq Ft
Total Area
5000.00 Square Feet
Sprinklers
-
Drive-In Level Shipping Doors
-
Double Man Shipping Doors
-
Grade Level Shipping Doors
-
Truck Level Shipping Doors
-
Business Type
Restaurant
Retail Area
5000.00 Sq Ft
Total Area
5000.00 Square Feet
Sprinklers
-
Drive-In Level Shipping Doors
-
Double Man Shipping Doors
-
Grade Level Shipping Doors
-
Truck Level Shipping Doors
-
Interior
Washrooms
8
Heating Fuel
Gas Forced Air Closed
Air Conditioning
Yes
Washrooms
8
Heating Fuel
Gas Forced Air Closed
Air Conditioning
Yes
Exterior
Depth
136.0
Front
33.63
Lot Size
34 x 136.0 ft
Parking Spaces
-
Total Parking Spaces
-
Parking Description
None
Garage Spaces
-
Zoning
C3
Depth
136.0
Front
33.63
Lot Size
34 x 136.0 ft
Parking Spaces
-
Total Parking Spaces
-
Parking Description
None
Garage Spaces
-
Zoning
C3
Building Description
Home Type
Commercial
Subtype
Sale Of Business
Water Supply
Municipal
Possession Date
12/1/2026
Home Type
Commercial
Subtype
Sale Of Business
Water Supply
Municipal
Possession Date
12/1/2026
Community
Community
Downtown Whitby
Community
Downtown Whitby
Taxes & Fees
Tax Year
2026
Occupancy
Tenant
Tax Year
2026
Occupancy
Tenant
Similar Properties(No results)
Mortgage Calculator
Calculate your estimated monthly mortgage payment
Price
$399,000
$
%
%
Monthly payment
By clicking Save, we will calculate your estimated mortgage for all properties using the saved values (down payment percentage, interest rate, and amortization).
The accuracy and applicability of this calculator are not guaranteed.