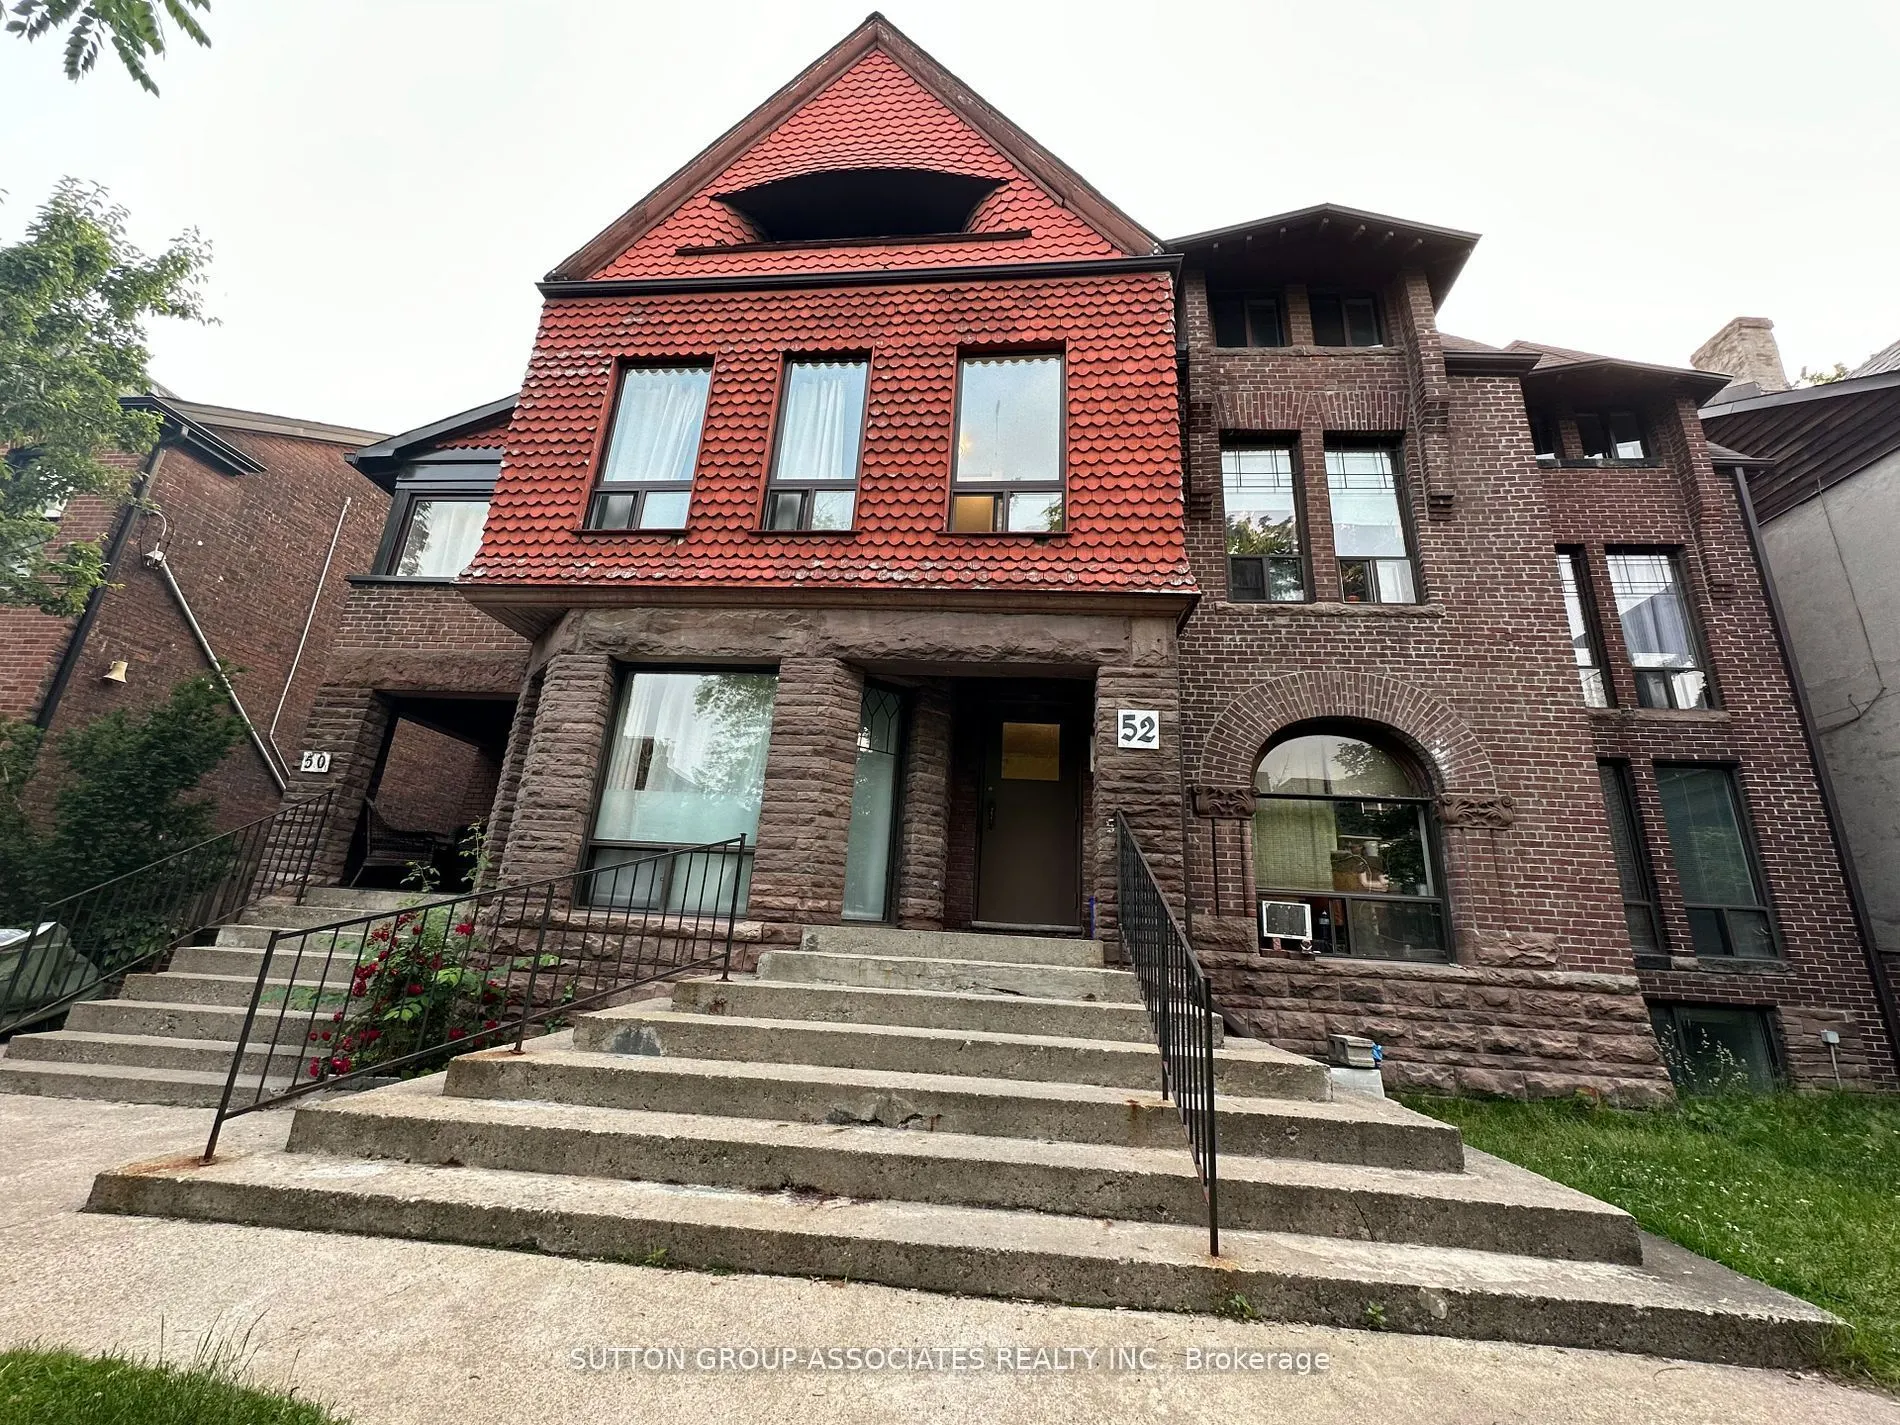
Welcome home to a bright, inviting 1-bedroom suite on Metcalfe Street, one of the most admired and photographed streets in historic Cabbagetown, lined with restored Victorian homes, mature trees and well-tended front gardens. The street sits in a protected heritage conservation district, so its char...m is here to stay. You don't just get a front door; you get your own private porch for morning coffee, evening reading or watching the seasons change. Cabbagetown feels like a small village minutes from downtown. Riverdale Farm is a short stroll away, a free, city-run working farm with heritage barns, ponds, trails and a seasonal farmers' market. Next door, Riverdale Park West offers some of the city's best sunsets. Allan Gardens and its historic glass conservatory are an easy walk, and the Don Valley trails are close by for running and cycling. Steps from No Frills, TD, CIBC and Shoppers Drug Mart, plus Parliament Street cafés, bakeries and restaurants, and about a 30-minute walk to the Eaton Centre and Toronto Metropolitan University. Every September the neighbourhood gathers for the much-loved Cabbagetown Festival. The 506 Carlton streetcar runs downtown, the Parliament bus connects north and south, Castle Frank station on the Bloor-Danforth line is a short walk or ride away, and drivers have quick access to the DVP. Ideal for someone wanting heritage charm, a private porch and the convenience of living close to the core. Don't miss your chance!
Full Property Details
Interior
Bedrooms
1
Total Bedrooms
1
Washrooms
1
Square Footage
< 700 sqft
Basement
Apartment
Heating Source
Gas
Heating Fuel
Water
Air Conditioning
None
Family Room
No
Kitchens
1
Total Kitchens
1
Fireplace Features
No
Bedrooms
1
Total Bedrooms
1
Washrooms
1
Square Footage
< 700 sqft
Basement
Apartment
Heating Source
Gas
Heating Fuel
Water
Air Conditioning
None
Family Room
No
Kitchens
1
Total Kitchens
1
Fireplace Features
No
Exterior
Depth
181.0
Front
62.0
Driveway
None
Lot Size
62 x 181.0 ft
Pool
None
Parking Spaces
0
Total Parking Spaces
0.00
Parking Description
None
Garage Spaces
0
Depth
181.0
Front
62.0
Driveway
None
Lot Size
62 x 181.0 ft
Pool
None
Parking Spaces
0
Total Parking Spaces
0.00
Parking Description
None
Garage Spaces
0
Building Description
Style
Apartment
Home Type
House
Subtype
Detached
Property Orientation
West
Exterior Finish
Brick
Sewers
Sewer
Water Supply
Municipal
Possession Date
1/1/2027
Style
Apartment
Home Type
House
Subtype
Detached
Property Orientation
West
Exterior Finish
Brick
Sewers
Sewer
Water Supply
Municipal
Possession Date
1/1/2027
Community
Community
Cabbagetown-South St. James Town
Community
Cabbagetown-South St. James Town
Taxes & Fees
Occupancy
Tenant
Heating
Included
Hydro
Included
Water
Included
Occupancy
Tenant
Heating
Included
Hydro
Included
Water
Included
Room Types
Bathroom
Ceramic Floor, Closet
Dimensions 8.86 x 4.92 feet
43.59 sqft
Bedroom
4 Pc Ensuite, Broadloom, Large Window
Dimensions 12.8 x 10.5 feet
134.4 sqft
Kitchen
Combined w/Living, Laminate
Dimensions 20.01 x 7.55 feet
151.08 sqft
Living Room
Combined w/Kitchen, Broadloom, Window Floor to Ceiling