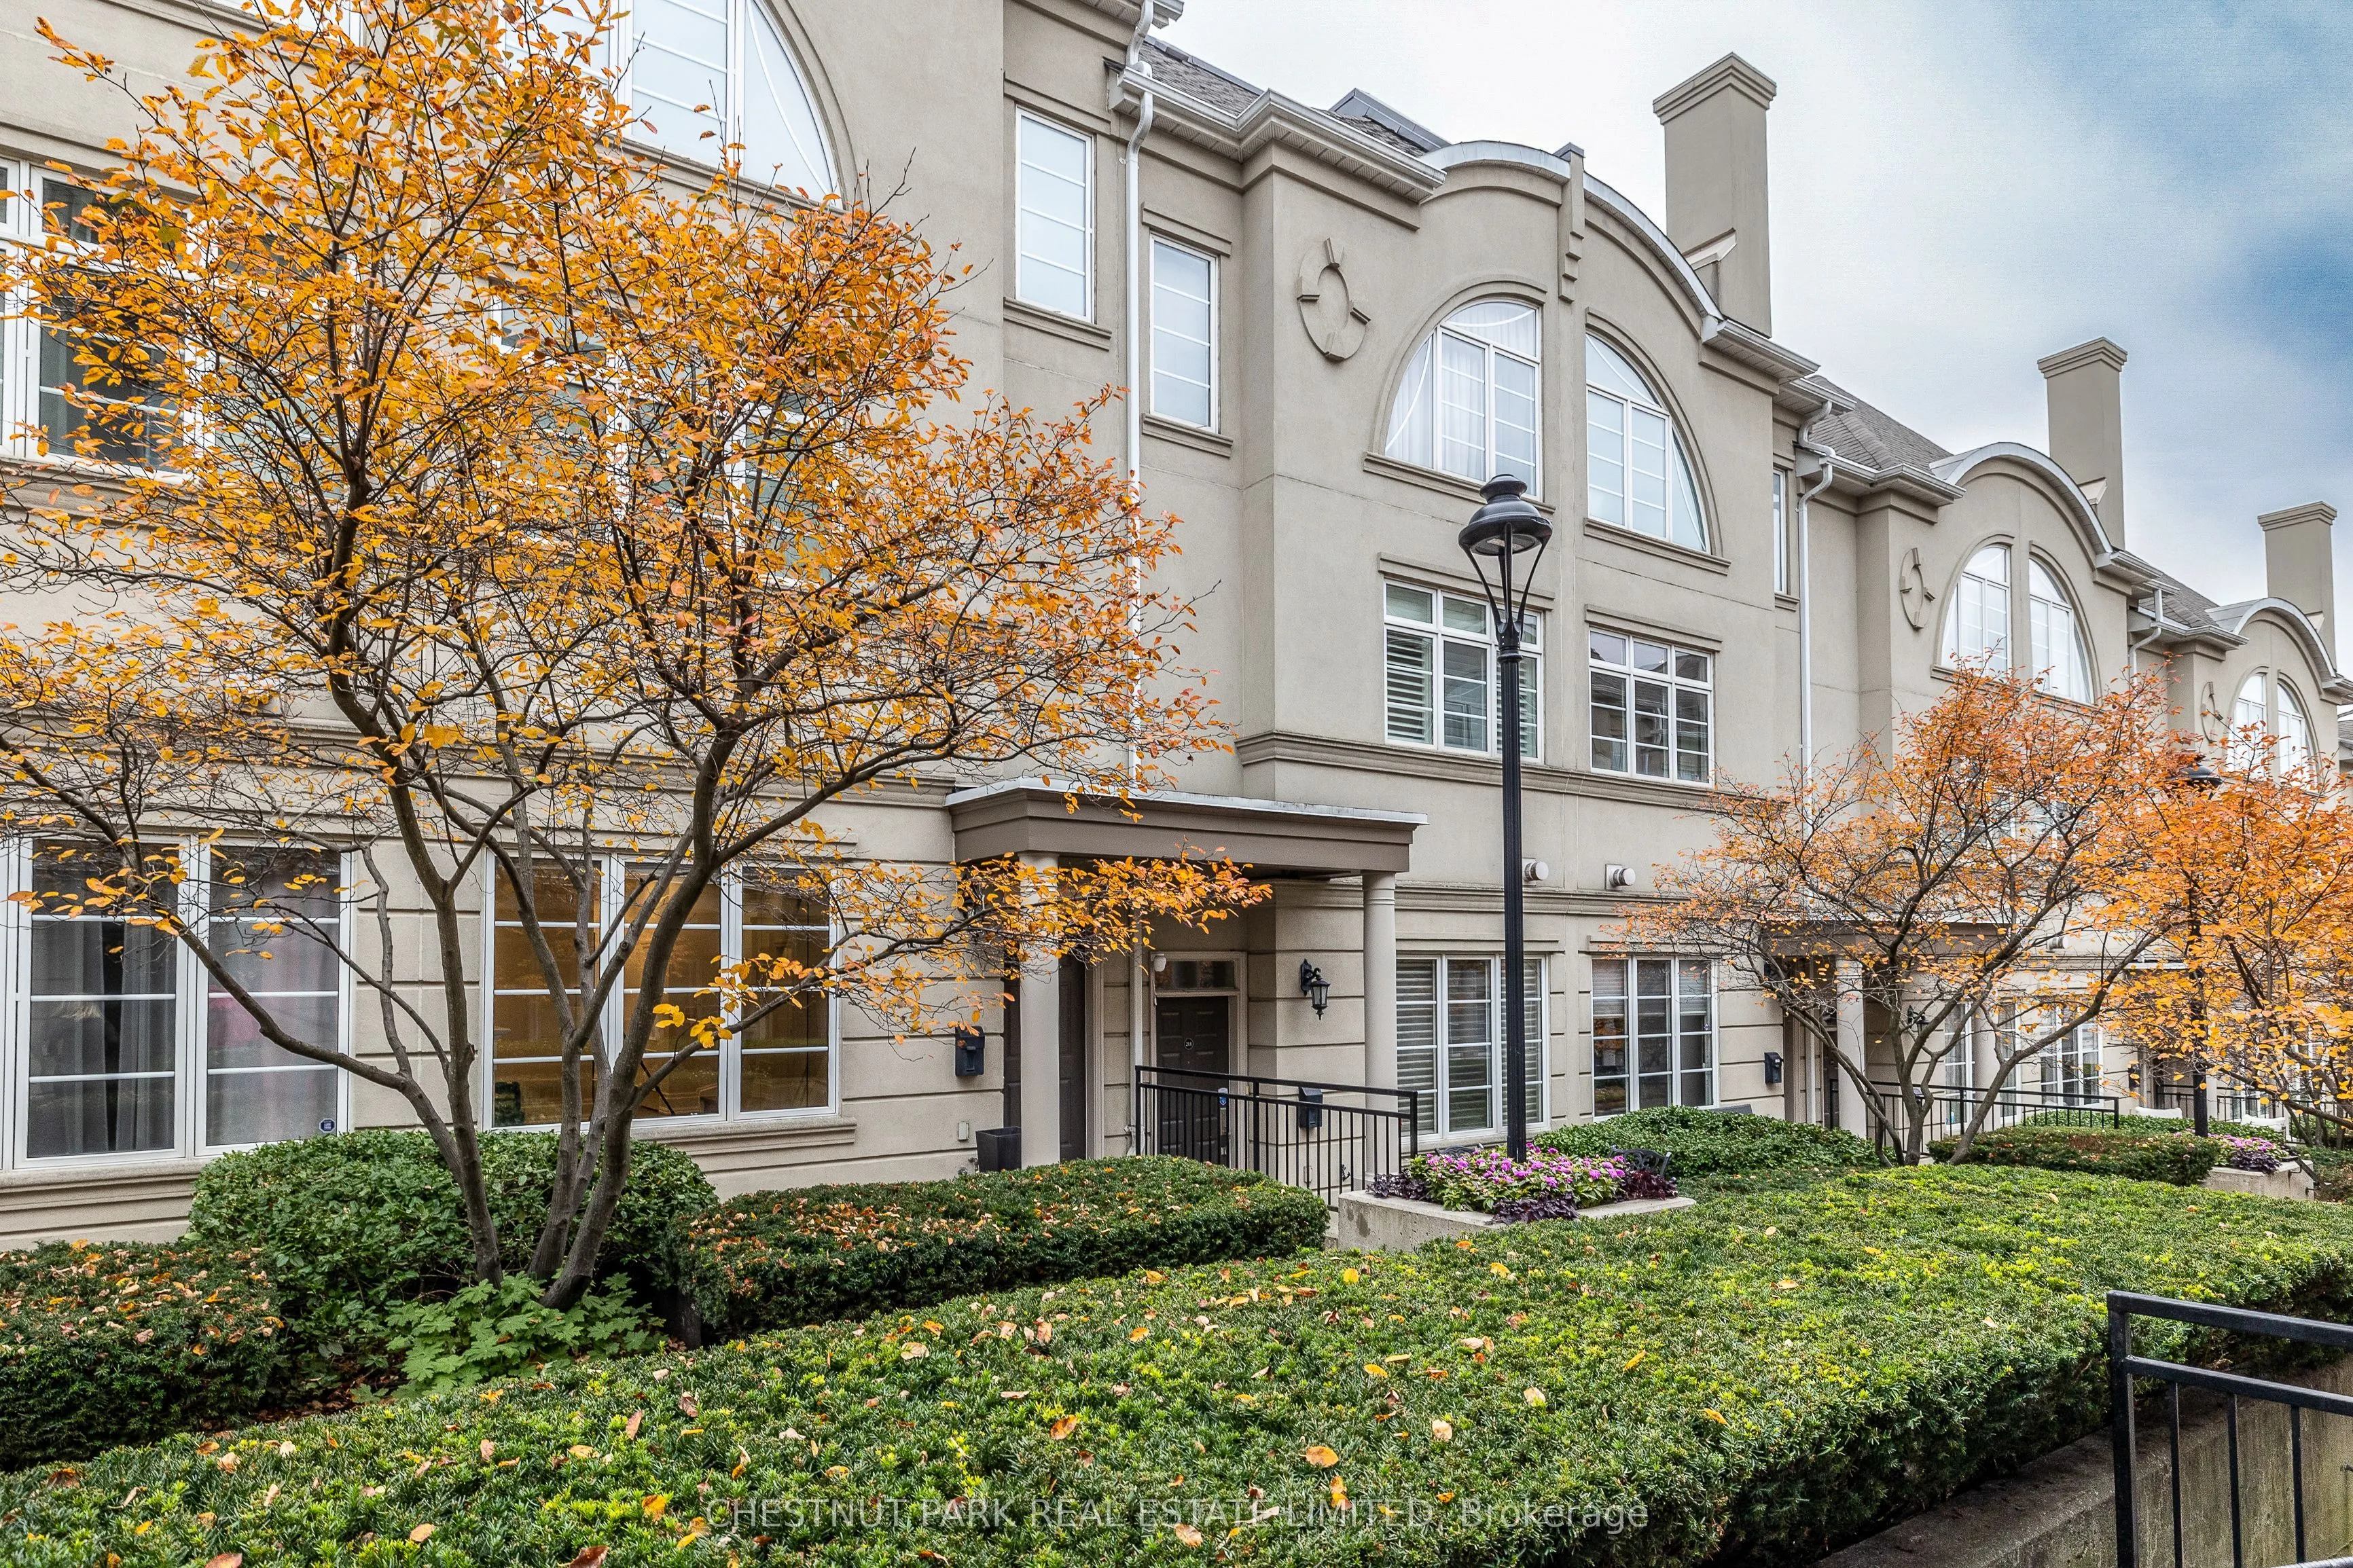
Sign In or Create a Free Account to see full details of this property
Key Facts
Key facts for 47 York Mills Road #212
Property Type
Condo, 3-Storey
Parking
Underground 2 garage, 2 parking
MLS #
C14133770
Size
2500-2749 sqft
Basement
Finished
Listed on
2026-10-30
Lot size
-
Tax
$11,371.55 /yr
Days on Market
1
Approximate Age
-
Maintenance Fee
$1,058.61/mo
Common Elements, Par...
Description
* Newly Renovated Hogg's Hollow Townhouse With A Private Elevator * Spanning 3,069 SF Of Turnkey Living Space Plus A Main Floor Deck And Rooftop Terrace * Open Concept Principal Rooms With Soaring Ceilings * Modern Eat-in Kitchen Offering Top-Of-The-Line Appliances * Oversized Primary Bedroom Featur...es A Large Walk-in Closet And Spa-Like 5 Piece Ensuite * Three Generous Bedrooms, Upstairs Laundry Room * Lower Level Recreation Room Could Be Used As An Office Or A 4th Bedroom * Lots Of Storage Throughout, Double Closet By Garage Entry * Direct Access To Two Prime Parking Spaces From Lower Level * Walk To York Mills Subway * Easy Access To Shops, Groceries And Highway 401 * Low Maintenance Boutique Community With Lots Of Visitor Parking * Move In & Enjoy *
Full Property Details
Interior
Bedrooms
3
Bedrooms Plus
1
Total Bedrooms
4
Washrooms
3
Square Footage
2500-2749 sqft
Basement
Finished
Heating Source
Gas
Heating Fuel
Forced Air
Air Conditioning
Central Air
Family Room
Yes
Kitchens
1
Total Kitchens
1
Fireplace Features
Yes
Bedrooms
3
Bedrooms Plus
1
Total Bedrooms
4
Washrooms
3
Square Footage
2500-2749 sqft
Basement
Finished
Heating Source
Gas
Heating Fuel
Forced Air
Air Conditioning
Central Air
Family Room
Yes
Kitchens
1
Total Kitchens
1
Fireplace Features
Yes
Exterior
Driveway
Underground
Parking Spaces
2
Total Parking Spaces
2.00
Parking Description
Underground
Garage Spaces
2
Balcony
Terrace
Driveway
Underground
Parking Spaces
2
Total Parking Spaces
2.00
Parking Description
Underground
Garage Spaces
2
Balcony
Terrace
Building Description
Style
3-Storey
Home Type
Condo
Subtype
Condo Townhouse
Property Orientation
North South
Exterior Finish
Other
Possession Date
No Data
Locker
Owned
Style
3-Storey
Home Type
Condo
Subtype
Condo Townhouse
Property Orientation
North South
Exterior Finish
Other
Possession Date
No Data
Locker
Owned
Community
Community
Bridle Path-Sunnybrook-York Mills
Community
Bridle Path-Sunnybrook-York Mills
Taxes & Fees
Taxes
$11,371.55 /yr
Tax Year
2026
Occupancy
Partial
Maintenance Fee
$1,058.61/mo
Common Elements
Included
Parking
Included
Water
Included
Building Insurance
Included
Taxes
$11,371.55 /yr
Tax Year
2026
Occupancy
Partial
Maintenance Fee
$1,058.61/mo
Common Elements
Included
Parking
Included
Water
Included
Building Insurance
Included
Other
Pets
Yes-with Restrictions
Pets
Yes-with Restrictions
Room Types
Bedroom 2
Semi Ensuite, His and Hers Closets, Large Window
Dimensions 16.21 x 15.42 feet
249.96 sqft
Bedroom 3
Semi Ensuite, Large Closet, Picture Window
Dimensions 15.42 x 10.3 feet
158.83 sqft
Dining Room
Open Concept, Hardwood Floor, Crown Moulding
Dimensions 12.01 x 11.15 feet
133.91 sqft
Family Room
Open Concept, Gas Fireplace, W/O To Deck
Dimensions - feet
0 sqft
Kitchen
Renovated, Centre Island, Breakfast Bar
Dimensions 16.24 x 15.42 feet
250.42 sqft
Living Room
Gas Fireplace, Picture Window, Open Concept
Dimensions 15.42 x 14.07 feet
216.96 sqft
Primary Bedroom
5 Pc Ensuite, Walk-In Closet(s), Gas Fireplace
Dimensions 21.42 x 15.42 feet
330.3 sqft
Recreation
Renovated, Pot Lights, Hardwood Floor
Dimensions 16.01 x 15.39 feet
246.39 sqft
Similar Properties(No results)
Mortgage Calculator
Calculate your estimated monthly mortgage payment
Price
$1,895,000
$
%
%
Total cost of mortgage
$0
Monthly payment
By clicking Save, we will calculate your estimated mortgage for all properties using the saved values (down payment percentage, interest rate, and amortization).
The accuracy and applicability of this calculator are not guaranteed.