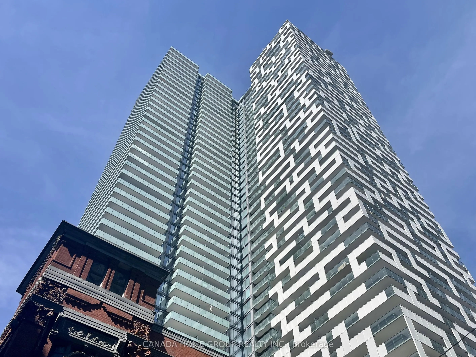
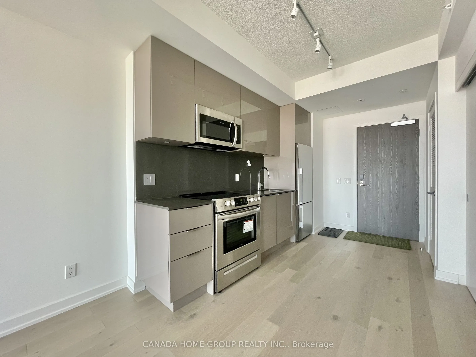
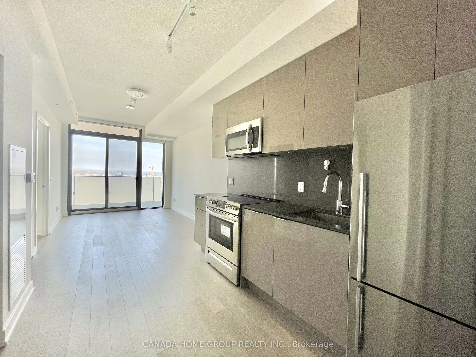
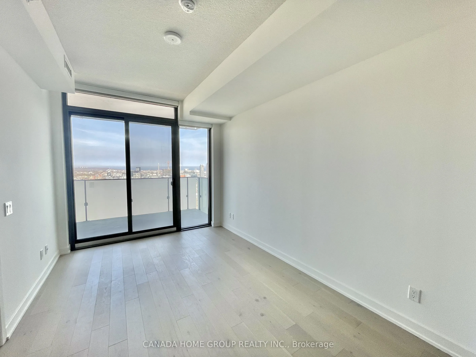
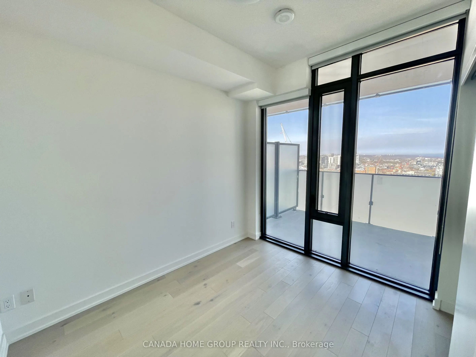
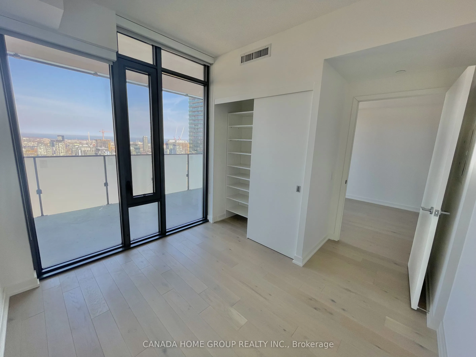
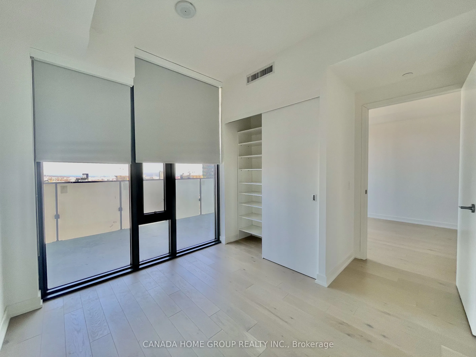
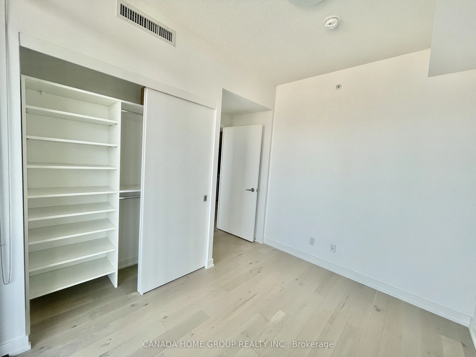
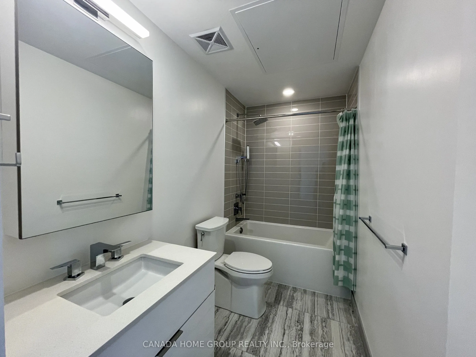
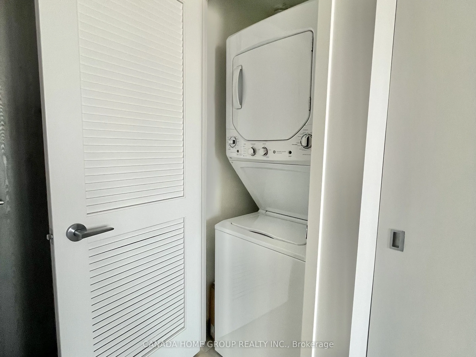
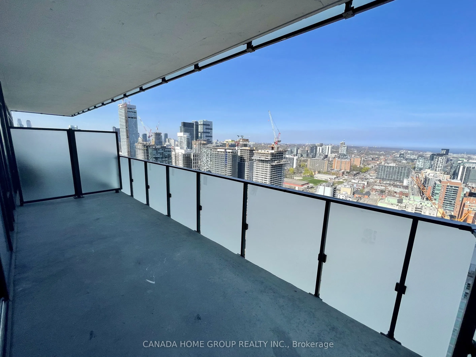
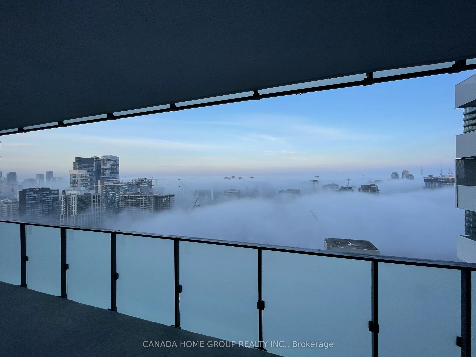
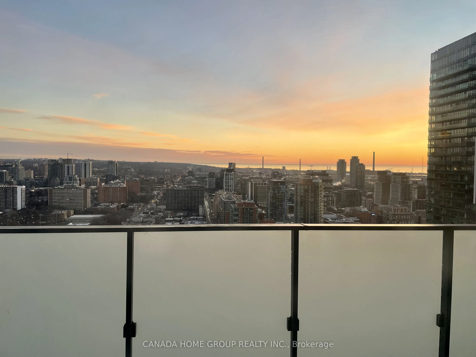
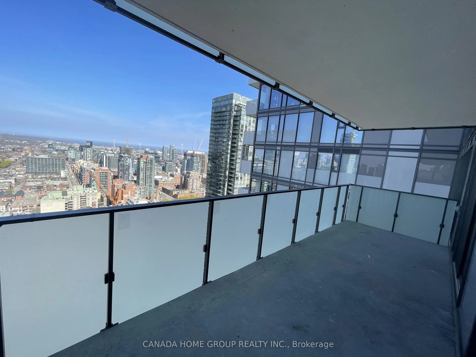
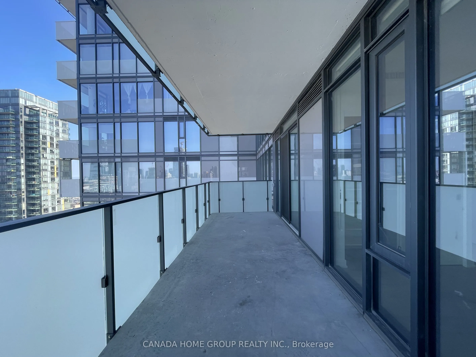
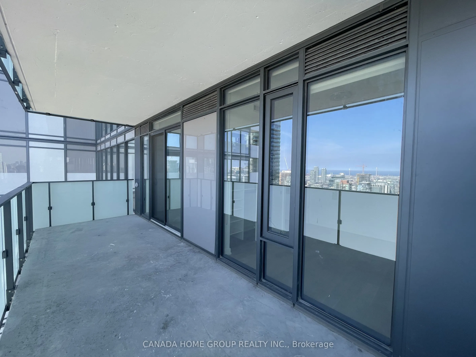
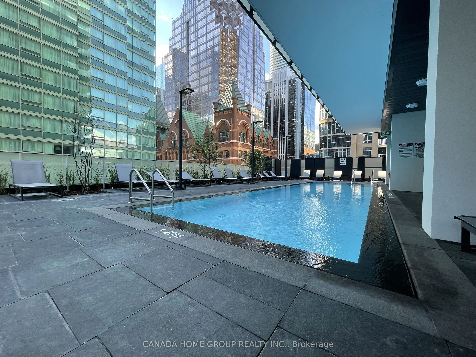
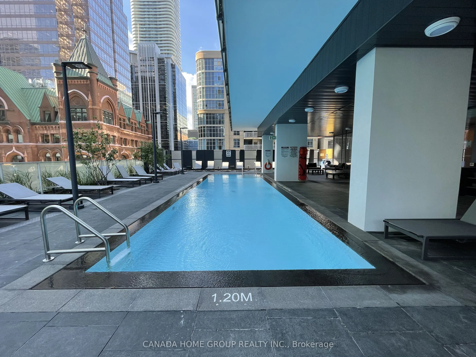
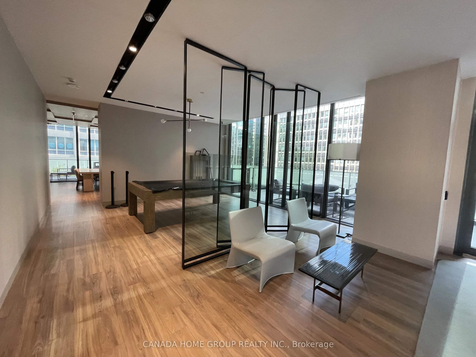
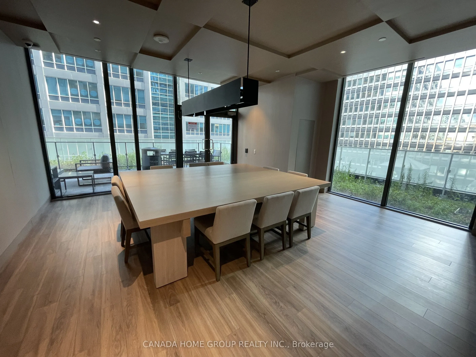
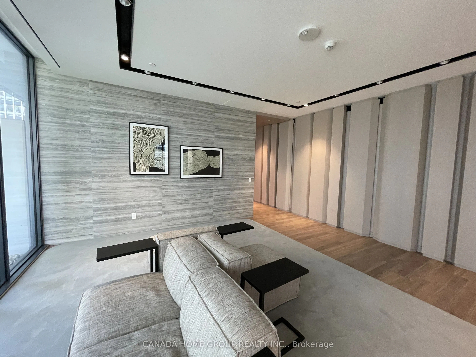
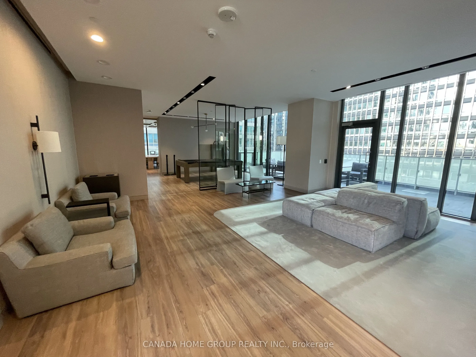
Stunning 1-Bedroom Condo, Located In The Heart Of Downtown Toronto. Approx 500 Sqft Of Living Space, Plus 155 Sqft Oversized Balcony, Functional Layout, Abundance Of Natural Light, 9' Ceilings, Breathtaking East View, Floor-To-Ceiling Windows, Elegant Spa-Inspired Bathroom. Modern Upgrades Throughou...t, Including High-End S/S Appliances, Stone Countertops And Backsplash, And Engineered Wood Flooring, Custom Closet Organizer, High-Quality Roller Shades, And Porcelain Bathroom Floor Tile. Enjoy The Luxury Feel Of This Pristine, Like-New Condo. Steps To The Subway, Path, Eaton Centre, Universities, The Financial & Entertainment Districts.
Full Property Details
Interior
Bedrooms
1
Total Bedrooms
1
Washrooms
1
Square Footage
0-499 sqft
Basement
None
Heating Source
Gas
Heating Fuel
Forced Air
Air Conditioning
Central Air
Family Room
No
Kitchens
1
Total Kitchens
1
Fireplace Features
No
Bedrooms
1
Total Bedrooms
1
Washrooms
1
Square Footage
0-499 sqft
Basement
None
Heating Source
Gas
Heating Fuel
Forced Air
Air Conditioning
Central Air
Family Room
No
Kitchens
1
Total Kitchens
1
Fireplace Features
No
Exterior
Pool
Outdoor Pool
Parking Spaces
0
Total Parking Spaces
0.00
Garage Spaces
0
Balcony
Open
Pool
Outdoor Pool
Parking Spaces
0
Total Parking Spaces
0.00
Garage Spaces
0
Balcony
Open
Building Description
Style
Apartment
Home Type
Condo
Subtype
Condo Apartment
Property Orientation
East
Exterior Finish
Concrete
Possession Date
12/6/2026
Locker
Owned
Style
Apartment
Home Type
Condo
Subtype
Condo Apartment
Property Orientation
East
Exterior Finish
Concrete
Possession Date
12/6/2026
Locker
Owned
Community
Community
Church-Yonge Corridor
Community
Church-Yonge Corridor
Taxes & Fees
Occupancy
Tenant
Common Elements
Included
Heating
Included
Water
Included
Occupancy
Tenant
Common Elements
Included
Heating
Included
Water
Included
Other
Pets
No
Pets
No
Room Types
Dining Room
Open Concept, East View, Combined w/Living
Dimensions - feet
0 sqft
Kitchen
Modern Kitchen, Stainless Steel Appl, Stone Counters
Dimensions - feet
0 sqft
Living Room
Window Floor to Ceiling, Open Concept, W/O To Balcony
Dimensions - feet
0 sqft
Primary Bedroom
Window Floor to Ceiling, Large Closet, Closet Organizers