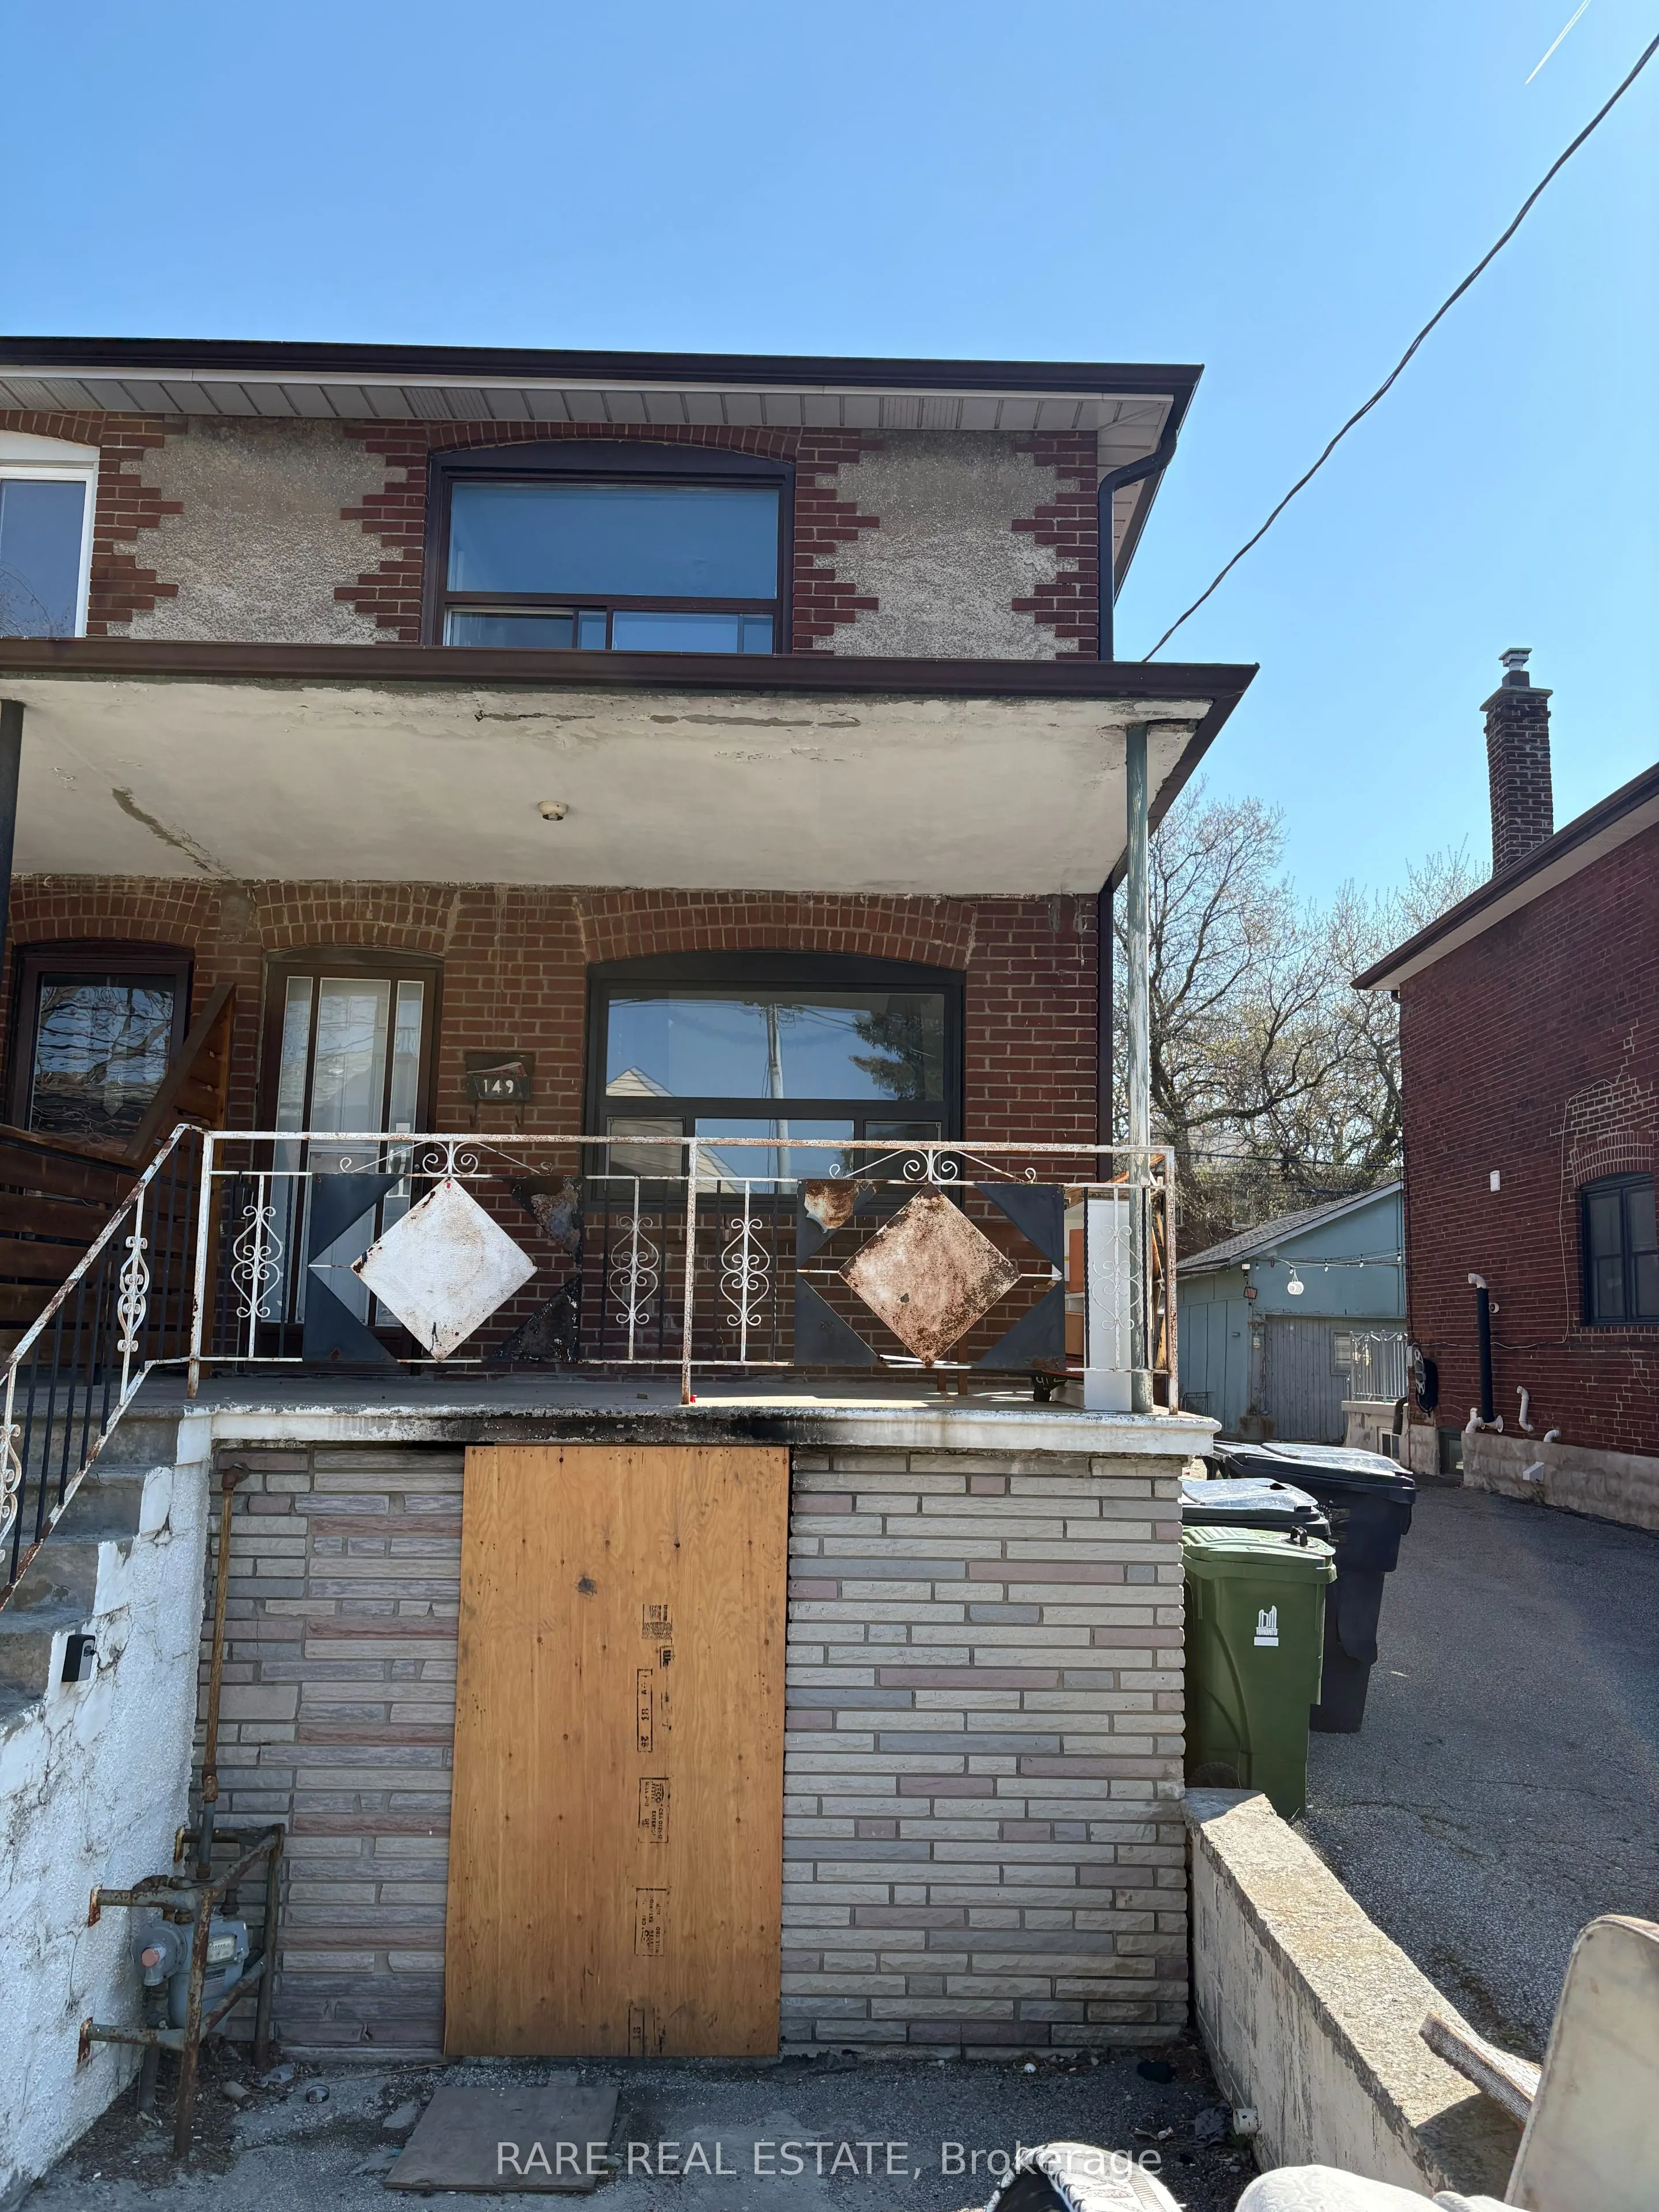
Sign In or Create a Free Account to see full details of this property
Key Facts
Key facts for 149 Atlas Avenue
Property Type
House, 2-Storey
Parking
Detached 1 garage, 1 parking
MLS #
C13031750
Size
1100-1500 sqft
Basement
Apartment,Separate Entrance
Listed on
2026-04-22
Lot size
23 x 101.0
Tax
$5,029 /yr
Days on Market
4
Approximate Age
-
Maintenance Fee
-
Description
Opportunity Knocks in Humewood... and It's Heating Up! They say "this girl is on fire" - and while this home may have taken that a little too literally, what remains is a rare opportunity to create something truly special in one of Toronto's most sought-after neighbourhoods. Located in the heart of ...Humewood, this property is a full renovation project following abasement fire, offering a true blank slate for those with vision. The key piece already in place is the structure, which has been confirmed to be sound, allowing you to focus on design, layout, and maximizing the potential. Previously configured as a triplex, the layout offers incredible flexibility for investors, builders, or end-users looking to design a custom single-family home or income-generating property. The detached garage presents an additional opportunity, with potential to convert into a garden suite and further maximize value. All of this is set within a neighbourhood known for its top-rated schools, beautiful parks, vibrant local shops, restaurants, and easy transit access, making it as desirable for lifestyle as it is for long-term investment. Whether you're building, investing, or designing from the ground up, this is a unique chance to bring your vision to life in a location that consistently delivers. Opportunity, location, and potential - this one is ready to be reimagined!
Full Property Details
Interior
Bedrooms
3
Bedrooms Plus
1
Total Bedrooms
4
Washrooms
2
Square Footage
1100-1500 sqft
Basement
Apartment,Separate Entrance
Heating Source
Gas
Heating Fuel
Forced Air
Air Conditioning
Central Air
Family Room
No
Kitchens
2
Total Kitchens
2
Fireplace Features
No
Bedrooms
3
Bedrooms Plus
1
Total Bedrooms
4
Washrooms
2
Square Footage
1100-1500 sqft
Basement
Apartment,Separate Entrance
Heating Source
Gas
Heating Fuel
Forced Air
Air Conditioning
Central Air
Family Room
No
Kitchens
2
Total Kitchens
2
Fireplace Features
No
Exterior
Depth
101.0
Front
23.17
Driveway
Other
Lot Size
23 x 101.0 ft
Pool
None
Parking Spaces
1
Total Parking Spaces
2.00
Parking Description
Detached
Garage Spaces
1
Depth
101.0
Front
23.17
Driveway
Other
Lot Size
23 x 101.0 ft
Pool
None
Parking Spaces
1
Total Parking Spaces
2.00
Parking Description
Detached
Garage Spaces
1
Building Description
Style
2-Storey
Home Type
House
Subtype
Semi-Detached
Property Orientation
East
Exterior Finish
Brick
Sewers
Sewer
Water Supply
Municipal
Possession Date
5/1/2026
Style
2-Storey
Home Type
House
Subtype
Semi-Detached
Property Orientation
East
Exterior Finish
Brick
Sewers
Sewer
Water Supply
Municipal
Possession Date
5/1/2026
Community
Community
Humewood-Cedarvale
Community
Humewood-Cedarvale
Taxes & Fees
Taxes
$5,029 /yr
Tax Year
2025
Taxes
$5,029 /yr
Tax Year
2025
Similar Properties(No results)
Mortgage Calculator
Calculate your estimated monthly mortgage payment
Price
$805,000
$
%
%
Total cost of mortgage
$0
Monthly payment
By clicking Save, we will calculate your estimated mortgage for all properties using the saved values (down payment percentage, interest rate, and amortization).
The accuracy and applicability of this calculator are not guaranteed.