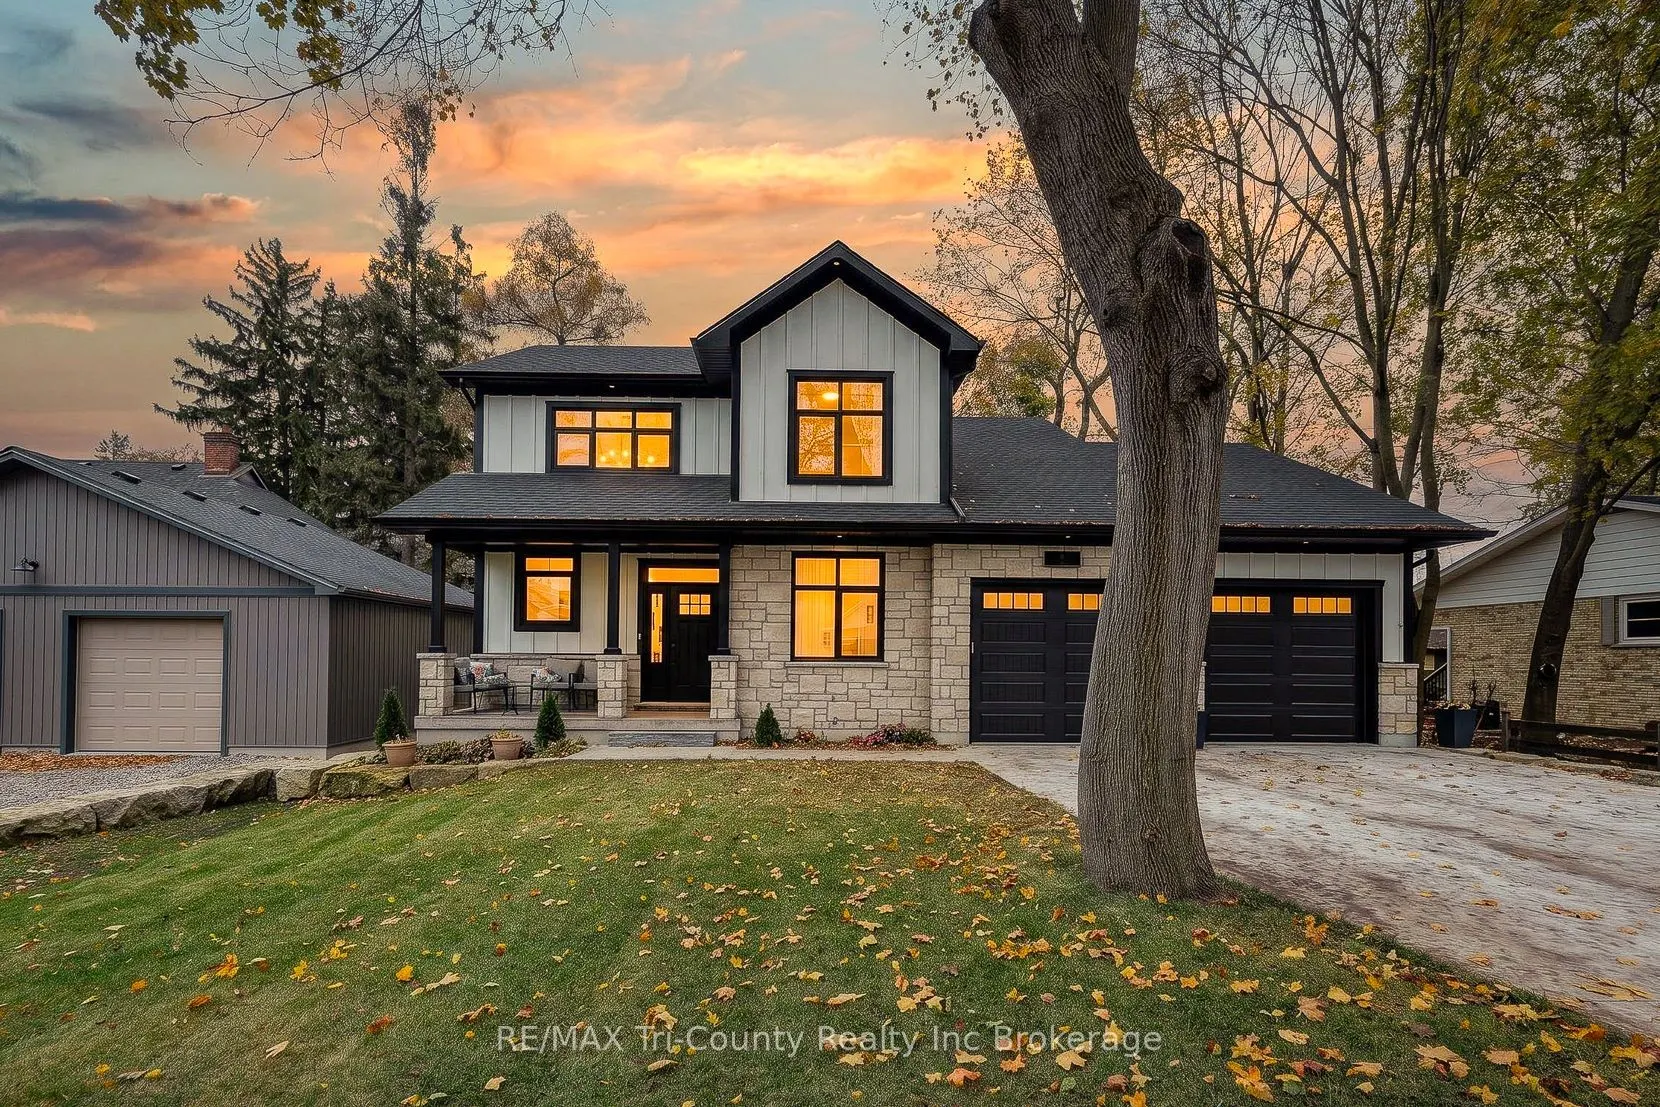
Sign In or Create a Free Account to see full details of this property
Key Facts
Key facts for 9 Delevan Crescent
Property Type
House, 2-Storey
Parking
Attached 2 garage, 4 parking
MLS #
X14181584
Size
1500-2000 sqft
Basement
Finished,Separate Entrance,Full
Listed on
2026-11-13
Lot size
69 x 88.2
Tax
-
Days on Market
1
Approximate Age
0-5
Maintenance Fee
-
Description
Welcome to 9 Delevan Crescent, where modern living meets small-town convenience in the town of Tillsonburg. Built in 2025, this two-storey home offers nearly 1,900 sq. ft. of finished living space, plus a full basement with excellent potential for a granny suite or rental accommodation. The bright, ...open-concept main floor brings together the living room, dining area, and kitchen, with views of the backyard and treed backdrop. A versatile office or den offers a comfortable workspace or an option for a main-floor bedroom, while main-floor laundry adds everyday convenience. Upstairs, the spacious primary bedroom features a walk-in closet and a five-piece ensuite. Two additional bedrooms and a four-piece bathroom provide plenty of room for family or guests. The basement includes one bedroom, one bathroom, a kitchen, living area, laundry, and a mechanical room. With both interior access and a separate walk-up entrance, this level offers exciting possibilities for extended family or potential rental use. An efficient whole-home heat pump, attached double garage, and double concrete driveway complete the package. Set in a mature neighbourhood within walking distance of downtown shops, banks, pharmacies, Lake Lisgar, the Community Centre, and several parks, this nearly new home offers space, flexibility, and a location that makes everyday living easy.
Full Property Details
Interior
Bedrooms
3
Bedrooms Plus
1
Total Bedrooms
4
Washrooms
4
Square Footage
1500-2000 sqft
Basement
Finished,Separate Entrance,Full
Heating Source
Electric
Heating Fuel
Forced Air
Air Conditioning
Central Air
Family Room
No
Kitchens
1
Kitchens Plus
1
Total Kitchens
2
Fireplace Features
No
Bedrooms
3
Bedrooms Plus
1
Total Bedrooms
4
Washrooms
4
Square Footage
1500-2000 sqft
Basement
Finished,Separate Entrance,Full
Heating Source
Electric
Heating Fuel
Forced Air
Air Conditioning
Central Air
Family Room
No
Kitchens
1
Kitchens Plus
1
Total Kitchens
2
Fireplace Features
No
Exterior
Depth
88.2
Front
68.9
Driveway
Private Double
Lot Size
69 x 88.2 ft
Pool
None
Parking Spaces
4
Total Parking Spaces
6.00
Parking Description
Attached
Garage Spaces
2
Zoning
R1
Depth
88.2
Front
68.9
Driveway
Private Double
Lot Size
69 x 88.2 ft
Pool
None
Parking Spaces
4
Total Parking Spaces
6.00
Parking Description
Attached
Garage Spaces
2
Zoning
R1
Building Description
Style
2-Storey
Home Type
House
Subtype
Detached
Year Built
0-5
Property Orientation
North
Exterior Finish
Hardboard,Stone
Sewers
Sewer
Water Supply
Municipal
Possession Date
No Data
Style
2-Storey
Home Type
House
Subtype
Detached
Year Built
0-5
Property Orientation
North
Exterior Finish
Hardboard,Stone
Sewers
Sewer
Water Supply
Municipal
Possession Date
No Data
Community
Community
Tillsonburg
Community
Tillsonburg
Taxes & Fees
Tax Year
2026
Occupancy
Tenant
Tax Year
2026
Occupancy
Tenant
Room Types
Bathroom
4 Pc Bath
Dimensions 10.07 x 5.51 feet
55.49 sqft
Bathroom
4 Pc Ensuite
Dimensions 14.34 x 567.59 feet
8139.24 sqft
Bathroom
2 Pc Bath
Dimensions 6.07 x 5.09 feet
30.9 sqft
Bedroom
Irregular Room
Dimensions 16.01 x 15.45 feet
247.35 sqft
Bedroom 2
Irregular Room
Dimensions 12.99 x 10.33 feet
134.19 sqft
Bedroom 3
-
Dimensions 10.33 x 14.34 feet
148.13 sqft
Den
-
Dimensions 11.42 x 10.01 feet
114.31 sqft
Dining Room
Open Concept
Dimensions 12.01 x 12.99 feet
156.01 sqft
Kitchen
Open Concept
Dimensions 12.99 x 12.99 feet
168.74 sqft
Kitchen
Combined w/Dining
Dimensions 20.01 x 12.66 feet
253.33 sqft
Living Room
Open Concept
Dimensions 12.01 x 12.99 feet
156.01 sqft
Living Room
Open Concept
Dimensions 16.01 x 13.09 feet
209.57 sqft
Similar Properties(No results)
Mortgage Calculator
Calculate your estimated monthly mortgage payment
Price
$749,900
$
%
%
Monthly payment
By clicking Save, we will calculate your estimated mortgage for all properties using the saved values (down payment percentage, interest rate, and amortization).
The accuracy and applicability of this calculator are not guaranteed.