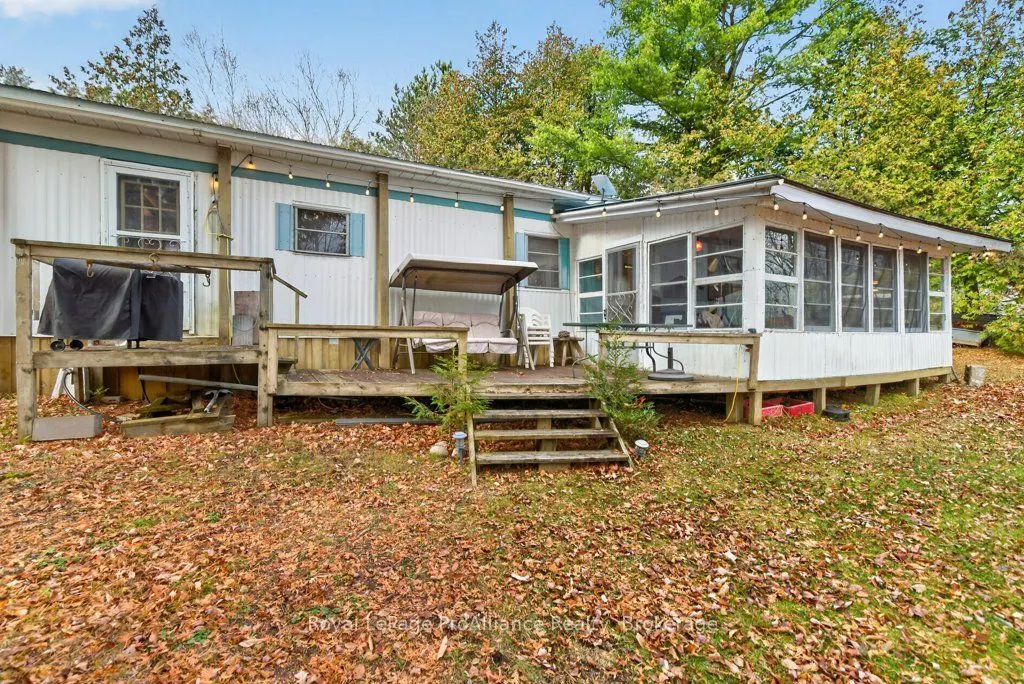
Set in central Frontenac on beautiful Big Clear Lake, this upgraded two-bedroom mobile home offers a reasonably private, turnkey cottage retreat. The bright, airy sunroom features plenty of windows to let in a refreshing breeze and take in panoramic views east across the lake. Enjoy a sunrise with y...our morning coffee on the deck, admire the lake views throughout the day, or gather with family and friends for a barbecue.At the waterfront, a generous, level area offers space for volleyball, badminton, and other outdoor games. Walk right into the lake or set out from the newer dock system to enjoy all the water has to offer. Big Clear Lake is known for its crystal-clear water, fishing for pickerel, pike, bass, and panfish, and numerous bays to explore by boat, canoe, or kayak. After a day outdoors, unwind by the lake and take in the starry night sky.Property features include a steel roof, insulation underneath, a drilled well, and full septic. Nearby trails and year-round activities offer plenty to enjoy, while the village of Arden has a convenience store, gas, and takeout food. Potential buyers may want to consider this as a rental opportunity property as well. Highway 7 provides convenient access from the GTA, Ottawa, and Kingston areas. Welcome to the Land O' Lakes and all that we have to offer.
Full Property Details
Interior
Bedrooms
2
Total Bedrooms
2
Washrooms
1
Square Footage
< 700 sqft
Basement
Crawl Space
Heating Source
Electric
Heating Fuel
Baseboard
Air Conditioning
Window Unit(s)
Family Room
Yes
Kitchens
1
Total Kitchens
1
Fireplace Features
No
Bedrooms
2
Total Bedrooms
2
Washrooms
1
Square Footage
< 700 sqft
Basement
Crawl Space
Heating Source
Electric
Heating Fuel
Baseboard
Air Conditioning
Window Unit(s)
Family Room
Yes
Kitchens
1
Total Kitchens
1
Fireplace Features
No
Exterior
Depth
274.0
Front
100.0
Acreage
.50-1.99
Driveway
Private
Lot Size
100 x 274.0 ft
Pool
None
Waterfront
Direct
Parking Spaces
6
Total Parking Spaces
6.00
Parking Description
None
Garage Spaces
0
Zoning
RW
Depth
274.0
Front
100.0
Acreage
.50-1.99
Driveway
Private
Lot Size
100 x 274.0 ft
Pool
None
Waterfront
Direct
Parking Spaces
6
Total Parking Spaces
6.00
Parking Description
None
Garage Spaces
0
Zoning
RW
Building Description
Style
Other
Home Type
House
Subtype
MobileTrailer
Year Built
51-99
Property Orientation
East
Exterior Finish
Metal/Steel Siding
Sewers
Septic
Water Supply
Well
Possession Date
No Data
Style
Other
Home Type
House
Subtype
MobileTrailer
Year Built
51-99
Property Orientation
East
Exterior Finish
Metal/Steel Siding
Sewers
Septic
Water Supply
Well
Possession Date
No Data
Taxes & Fees
Taxes
$2,335 /yr
Tax Year
2025
Occupancy
Partial
Taxes
$2,335 /yr
Tax Year
2025
Occupancy
Partial
Room Types
Bathroom
-
Dimensions 8.46 x 4.92 feet
41.62 sqft
Bedroom
-
Dimensions 10.47 x 8.53 feet
89.31 sqft
Bedroom
-
Dimensions 9.58 x 9.19 feet
88.04 sqft
Dining Room
-
Dimensions 11.15 x 6.17 feet
68.8 sqft
Kitchen
-
Dimensions 11.15 x 7.84 feet
87.42 sqft
Living Room
-
Dimensions 11.78 x 9.84 feet
115.92 sqft
Sunroom
-
Dimensions 20.24 x 11.68 feet
236.4 sqft
Similar Properties(No results)
Mortgage Calculator
Calculate your estimated monthly mortgage payment
Price
$389,000
$
%
%
Monthly payment
By clicking Save, we will calculate your estimated mortgage for all properties using the saved values (down payment percentage, interest rate, and amortization).
The accuracy and applicability of this calculator are not guaranteed.