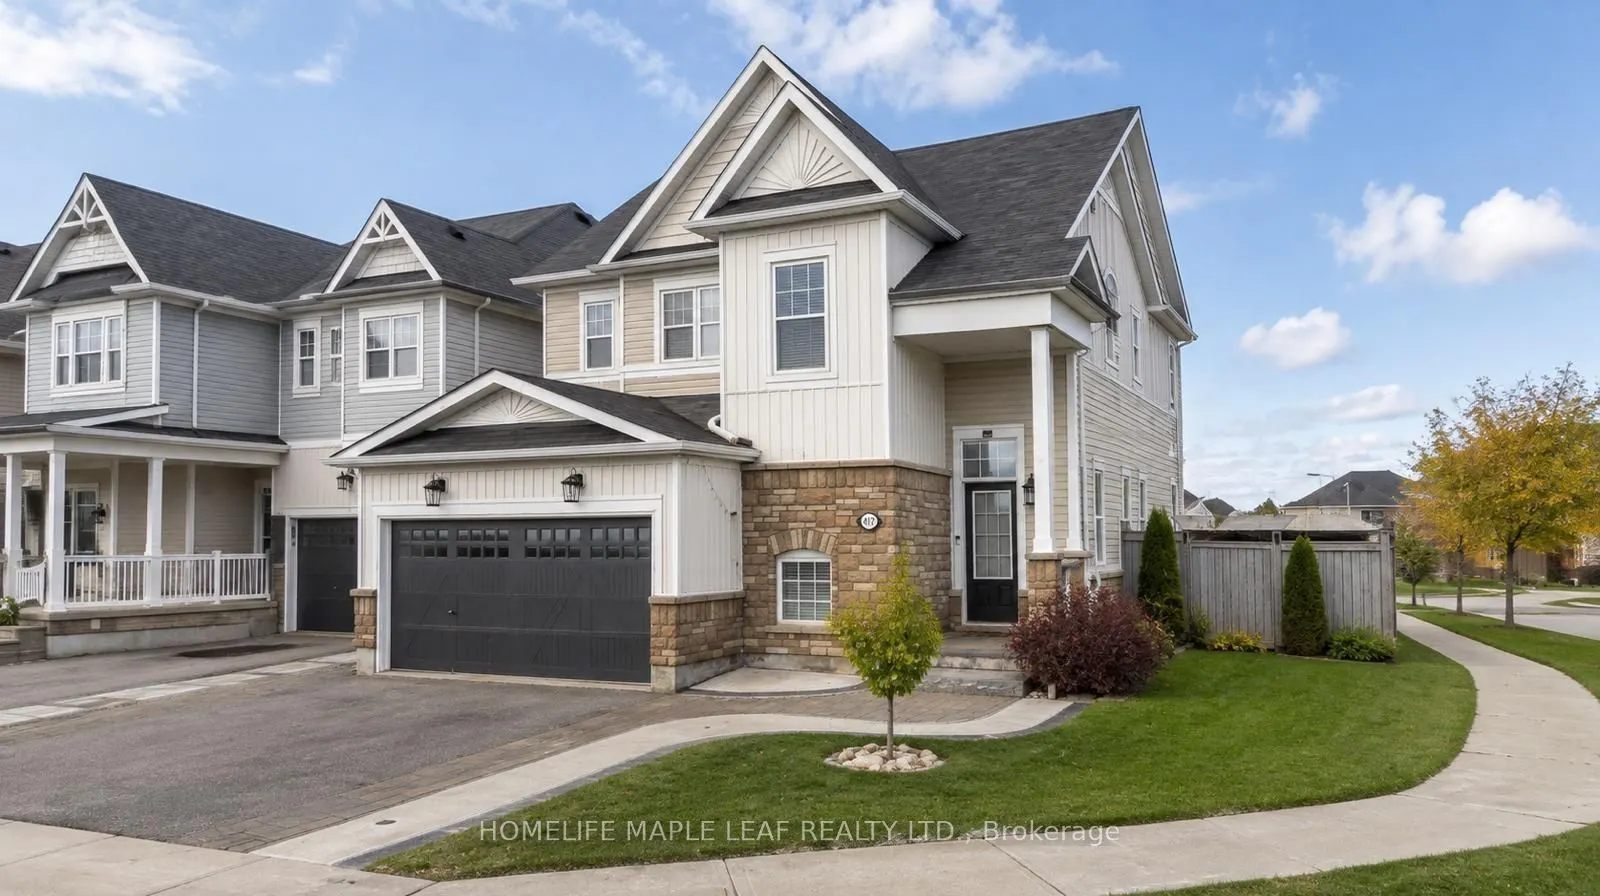
Sign In or Create a Free Account to see full details of this property
Key Facts
Key facts for 417 Tansley Street
Property Type
House, 2-Storey
Parking
Attached 2 garage, 3 parking
MLS #
X14181526
Size
2500-3000 sqft
Basement
Full,Finished
Listed on
2026-11-14
Lot size
58 x 110.0
Tax
$6,012.97 /yr
Days on Market
0
Approximate Age
-
Maintenance Fee
-
Description
Welcome to 417 Tansley St in a highly sought-after community! Built Premium Corner Lot Home offers 6 bedrooms (4+2), 4 bathrooms. 9-feet ceilings enhance the sense of openness and allow natural light to flood the interior, creating a warm and compliments lighting throughout the house. The main floor... features a stunning family room with a gas fireplace, a formal living & dining room. The heart of the home the Modern elegance kitchen boasts luxury cabinetry, quartz countertop, Backsplash, equipped with stainless steel appliances and a great size island for entertaining. Main Floor laundry room with quartz countertop & cabinetry which enhances functionality and comfort access to the double car Garage. 2nd floor boasting 4 spacious bedrooms and 3 full bathrooms (2 Ensuite & 1 Jack & Jill) ! The basement is thoughtfully finished and offers bright open living spaces, 1 bathroom, custom bar with cabinetry for entertaining, plus 2 bedrooms for own use or home office or extended family/guests. Beautifully outdoor landscape for enjoyment with colorful Garden beds, stamped Concrete with fire pit, Large Storage Sheds and double car garage with Extra Wide Driveway with side stamped concrete. Steps To Public/Secondary School, Recreation Center/Parks, Shopping & restaurants.
Full Property Details
Interior
Bedrooms
4
Bedrooms Plus
2
Total Bedrooms
6
Washrooms
5
Square Footage
2500-3000 sqft
Basement
Full,Finished
Heating Source
Gas
Heating Fuel
Forced Air
Air Conditioning
Central Air
Family Room
Yes
Kitchens
1
Total Kitchens
1
Fireplace Features
Yes
Bedrooms
4
Bedrooms Plus
2
Total Bedrooms
6
Washrooms
5
Square Footage
2500-3000 sqft
Basement
Full,Finished
Heating Source
Gas
Heating Fuel
Forced Air
Air Conditioning
Central Air
Family Room
Yes
Kitchens
1
Total Kitchens
1
Fireplace Features
Yes
Exterior
Depth
110.0
Front
58.0
Lot Size
58 x 110.0 ft
Pool
None
Parking Spaces
3
Total Parking Spaces
5.00
Parking Description
Attached
Garage Spaces
2
Depth
110.0
Front
58.0
Lot Size
58 x 110.0 ft
Pool
None
Parking Spaces
3
Total Parking Spaces
5.00
Parking Description
Attached
Garage Spaces
2
Building Description
Style
2-Storey
Home Type
House
Subtype
Detached
Property Orientation
North
Exterior Finish
Vinyl Siding,Stone
Sewers
Sewer
Water Supply
Municipal
Possession Date
4/4/2027
Style
2-Storey
Home Type
House
Subtype
Detached
Property Orientation
North
Exterior Finish
Vinyl Siding,Stone
Sewers
Sewer
Water Supply
Municipal
Possession Date
4/4/2027
Community
Community
Shelburne
Community
Shelburne
Taxes & Fees
Taxes
$6,012.97 /yr
Tax Year
2026
Occupancy
Owner
Taxes
$6,012.97 /yr
Tax Year
2026
Occupancy
Owner
Room Types
Bathroom
-
Dimensions 12.3 x 10.93 feet
134.44 sqft
Bedroom 2
4 Pc Ensuite, Walk-In Closet(s), Laminate
Dimensions 12.89 x 11.19 feet
144.24 sqft
Bedroom 3
Large Closet, Large Window, Laminate
Dimensions 12.6 x 11.88 feet
149.69 sqft
Bedroom 4
Large Closet, Large Window, Laminate
Dimensions 17.19 x 11.98 feet
205.94 sqft
Bedroom 5
-
Dimensions 11.88 x 11.55 feet
137.21 sqft
Dining Room
Pot Lights, Wood
Dimensions 12.47 x 10.6 feet
132.18 sqft
Family Room
Fireplace, Pot Lights, Wood
Dimensions 17.55 x 13.78 feet
241.84 sqft
Kitchen
Quartz Counter, Backsplash, Ceramic Floor
Dimensions 12.43 x 17.42 feet
216.53 sqft
Living Room
Pot Lights, Large Window, Wood
Dimensions 12.8 x 18.24 feet
233.47 sqft
Primary Bedroom
4 Pc Ensuite, Walk-In Closet(s), Laminate
Dimensions 17.36 x 11.98 feet
207.97 sqft
Recreation
-
Dimensions 19.36 x 29.2 feet
565.31 sqft
Similar Properties(No results)
Mortgage Calculator
Calculate your estimated monthly mortgage payment
Price
$849,000
$
%
%
Monthly payment
By clicking Save, we will calculate your estimated mortgage for all properties using the saved values (down payment percentage, interest rate, and amortization).
The accuracy and applicability of this calculator are not guaranteed.