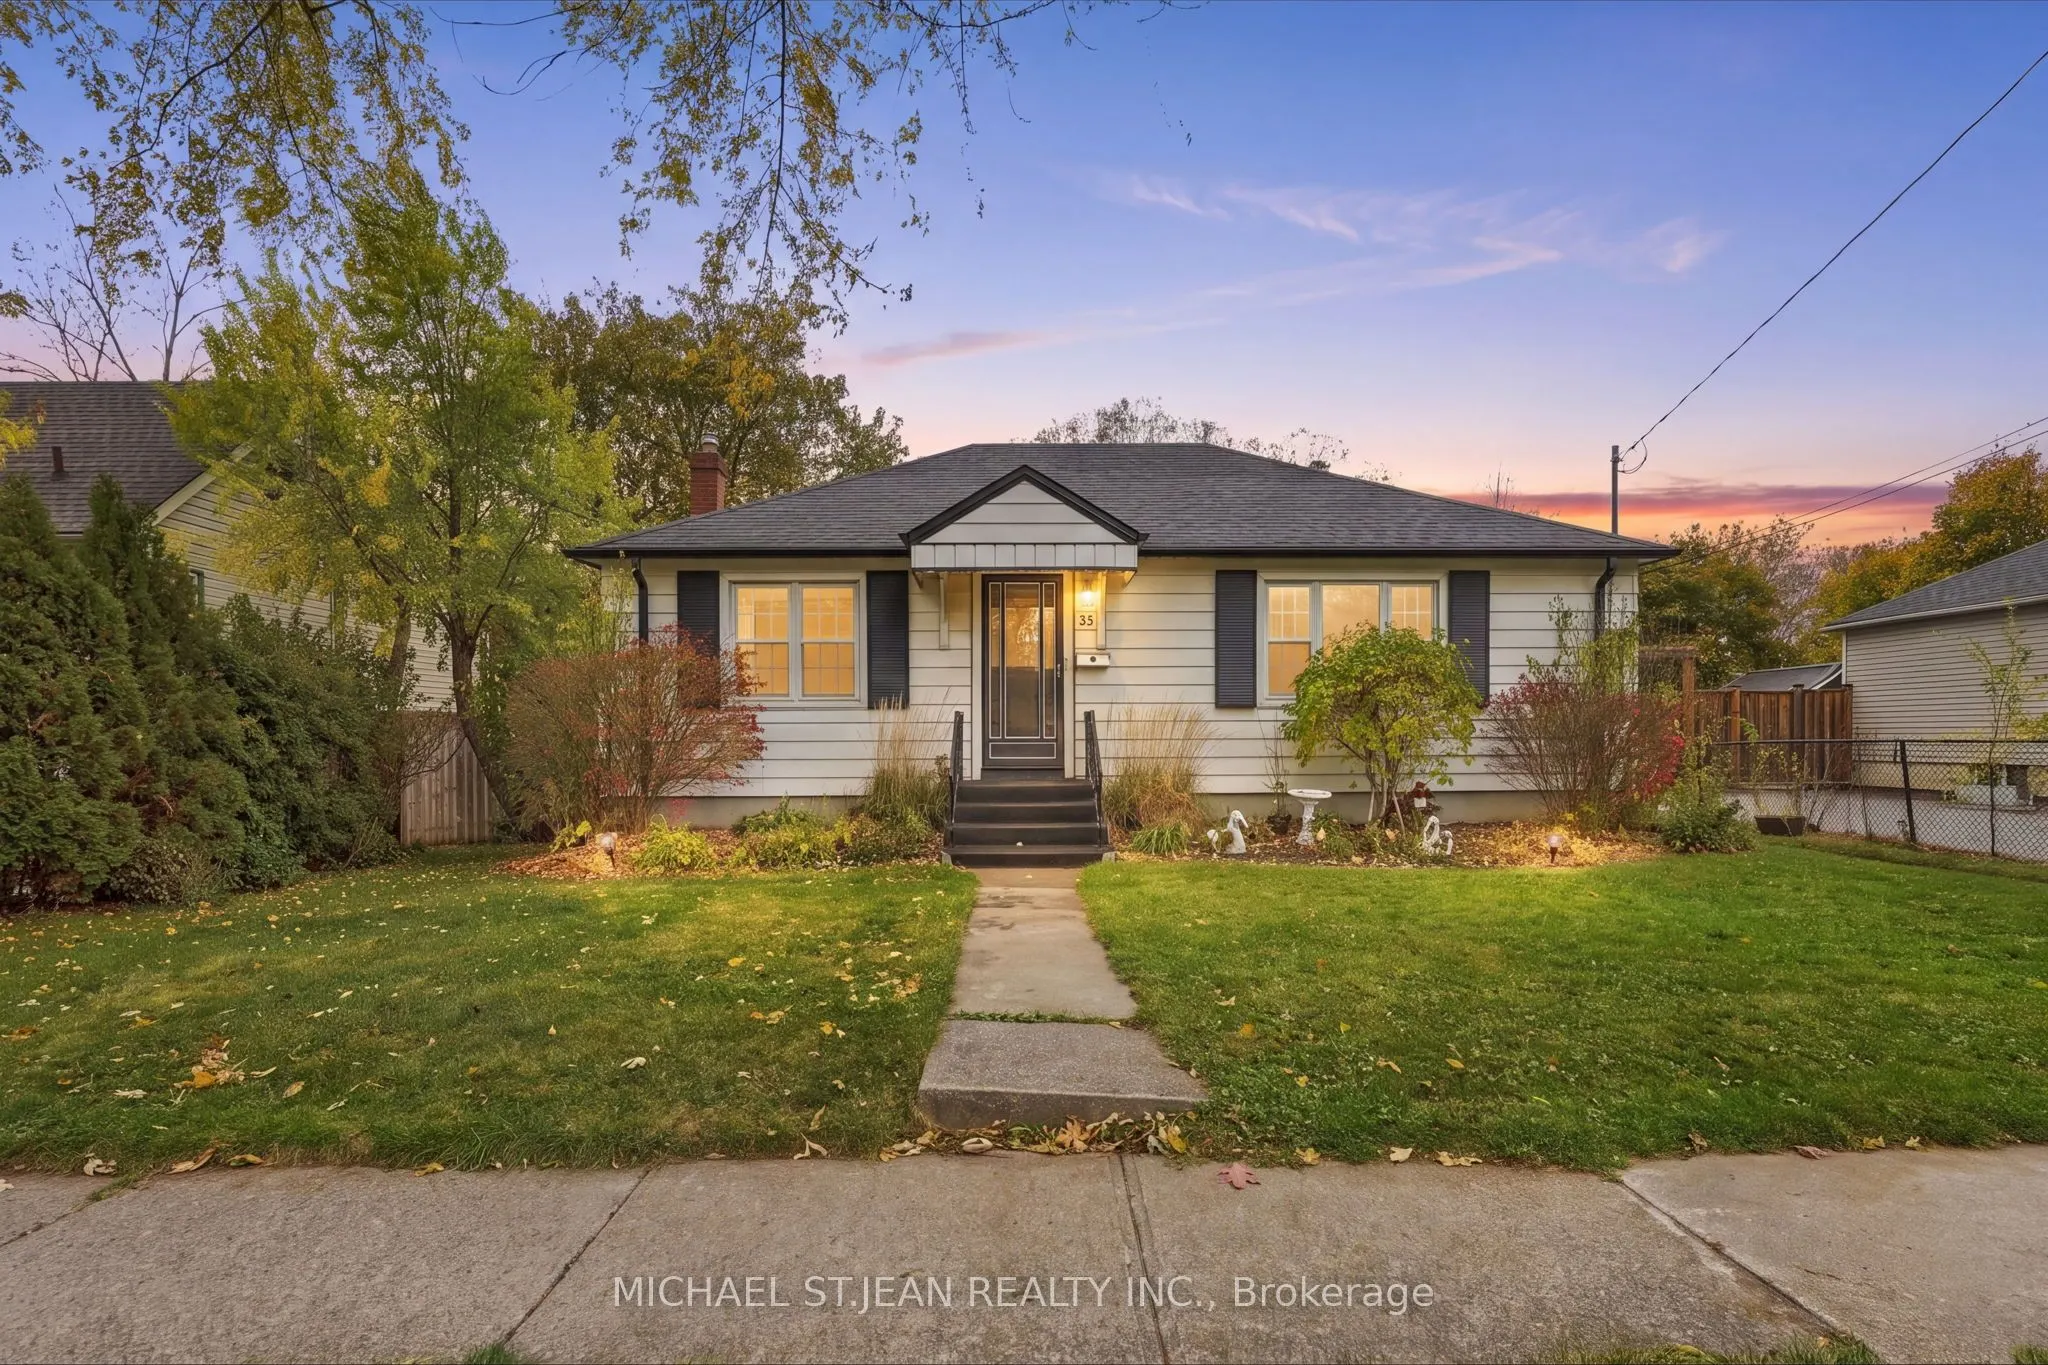
Welcome to this charming detached bungalow in the desirable North End of St. Catharines! Offering 2+1 bedrooms and 2 full bathrooms, this home features a finished basement with a an in-law suite, making it an excellent option for extended family or additional living space. The dining room can easily... be converted back into a third bedroom to suit your needs. A bonus loft space provides additional flexibility for a home office, hobby room or extra storage. Situated on a generous 60 x 125 ft lot, enjoy a spacious backyard with plenty of room for entertaining and outdoor enjoyment. Additional features include a single-car garage and a furnace and A/C approximately 4 years old. Conveniently located near Sunset Beach, parks, scenic trails, shopping and schools, this home offers comfortable living in a fantastic North End location!
Full Property Details
Interior
Bedrooms
2
Bedrooms Plus
1
Total Bedrooms
3
Washrooms
2
Square Footage
1100-1500 sqft
Basement
Full,Finished
Heating Source
Gas
Heating Fuel
Forced Air
Air Conditioning
Central Air
Family Room
No
Kitchens
1
Kitchens Plus
1
Total Kitchens
2
Fireplace Features
No
Bedrooms
2
Bedrooms Plus
1
Total Bedrooms
3
Washrooms
2
Square Footage
1100-1500 sqft
Basement
Full,Finished
Heating Source
Gas
Heating Fuel
Forced Air
Air Conditioning
Central Air
Family Room
No
Kitchens
1
Kitchens Plus
1
Total Kitchens
2
Fireplace Features
No
Exterior
Depth
125.0
Front
60.0
Driveway
Private
Lot Size
60 x 125.0 ft
Pool
None
Parking Spaces
2
Total Parking Spaces
3.00
Parking Description
Attached
Garage Spaces
1
Depth
125.0
Front
60.0
Driveway
Private
Lot Size
60 x 125.0 ft
Pool
None
Parking Spaces
2
Total Parking Spaces
3.00
Parking Description
Attached
Garage Spaces
1
Building Description
Style
Bungalow
Home Type
House
Subtype
Detached
Property Orientation
North
Exterior Finish
Aluminum Siding
Sewers
Sewer
Water Supply
Municipal
Possession Date
No Data
Style
Bungalow
Home Type
House
Subtype
Detached
Property Orientation
North
Exterior Finish
Aluminum Siding
Sewers
Sewer
Water Supply
Municipal
Possession Date
No Data
Community
Community
Bunting/Linwell
Community
Bunting/Linwell
Taxes & Fees
Taxes
$5,466.40 /yr
Tax Year
2026
Occupancy
Owner
Taxes
$5,466.40 /yr
Tax Year
2026
Occupancy
Owner
Room Types
Bathroom
3 Pc Bath
Dimensions 7.09 x 6.66 feet
47.22 sqft
Bathroom
4 Pc Bath
Dimensions 7.74 x 8.99 feet
69.58 sqft
Bedroom
-
Dimensions 13.75 x 7.91 feet
108.76 sqft
Bedroom
-
Dimensions 8.92 x 12.4 feet
110.61 sqft
Dining Room
-
Dimensions 8.83 x 14.4 feet
127.15 sqft
Foyer
-
Dimensions 3.94 x 6.5 feet
25.61 sqft
Kitchen
-
Dimensions 10.17 x 10.99 feet
111.77 sqft
Kitchen
-
Dimensions 6 x 10.6 feet
63.6 sqft
Living Room
-
Dimensions 19.75 x 10.24 feet
202.24 sqft
Loft
-
Dimensions 20.34 x 8.6 feet
174.92 sqft
Primary Bedroom
-
Dimensions 12.34 x 12.17 feet
150.18 sqft
Recreation
-
Dimensions 16.4 x 10.6 feet
173.84 sqft
Similar Properties(No results)
Mortgage Calculator
Calculate your estimated monthly mortgage payment
Price
$548,900
$
%
%
Monthly payment
By clicking Save, we will calculate your estimated mortgage for all properties using the saved values (down payment percentage, interest rate, and amortization).
The accuracy and applicability of this calculator are not guaranteed.