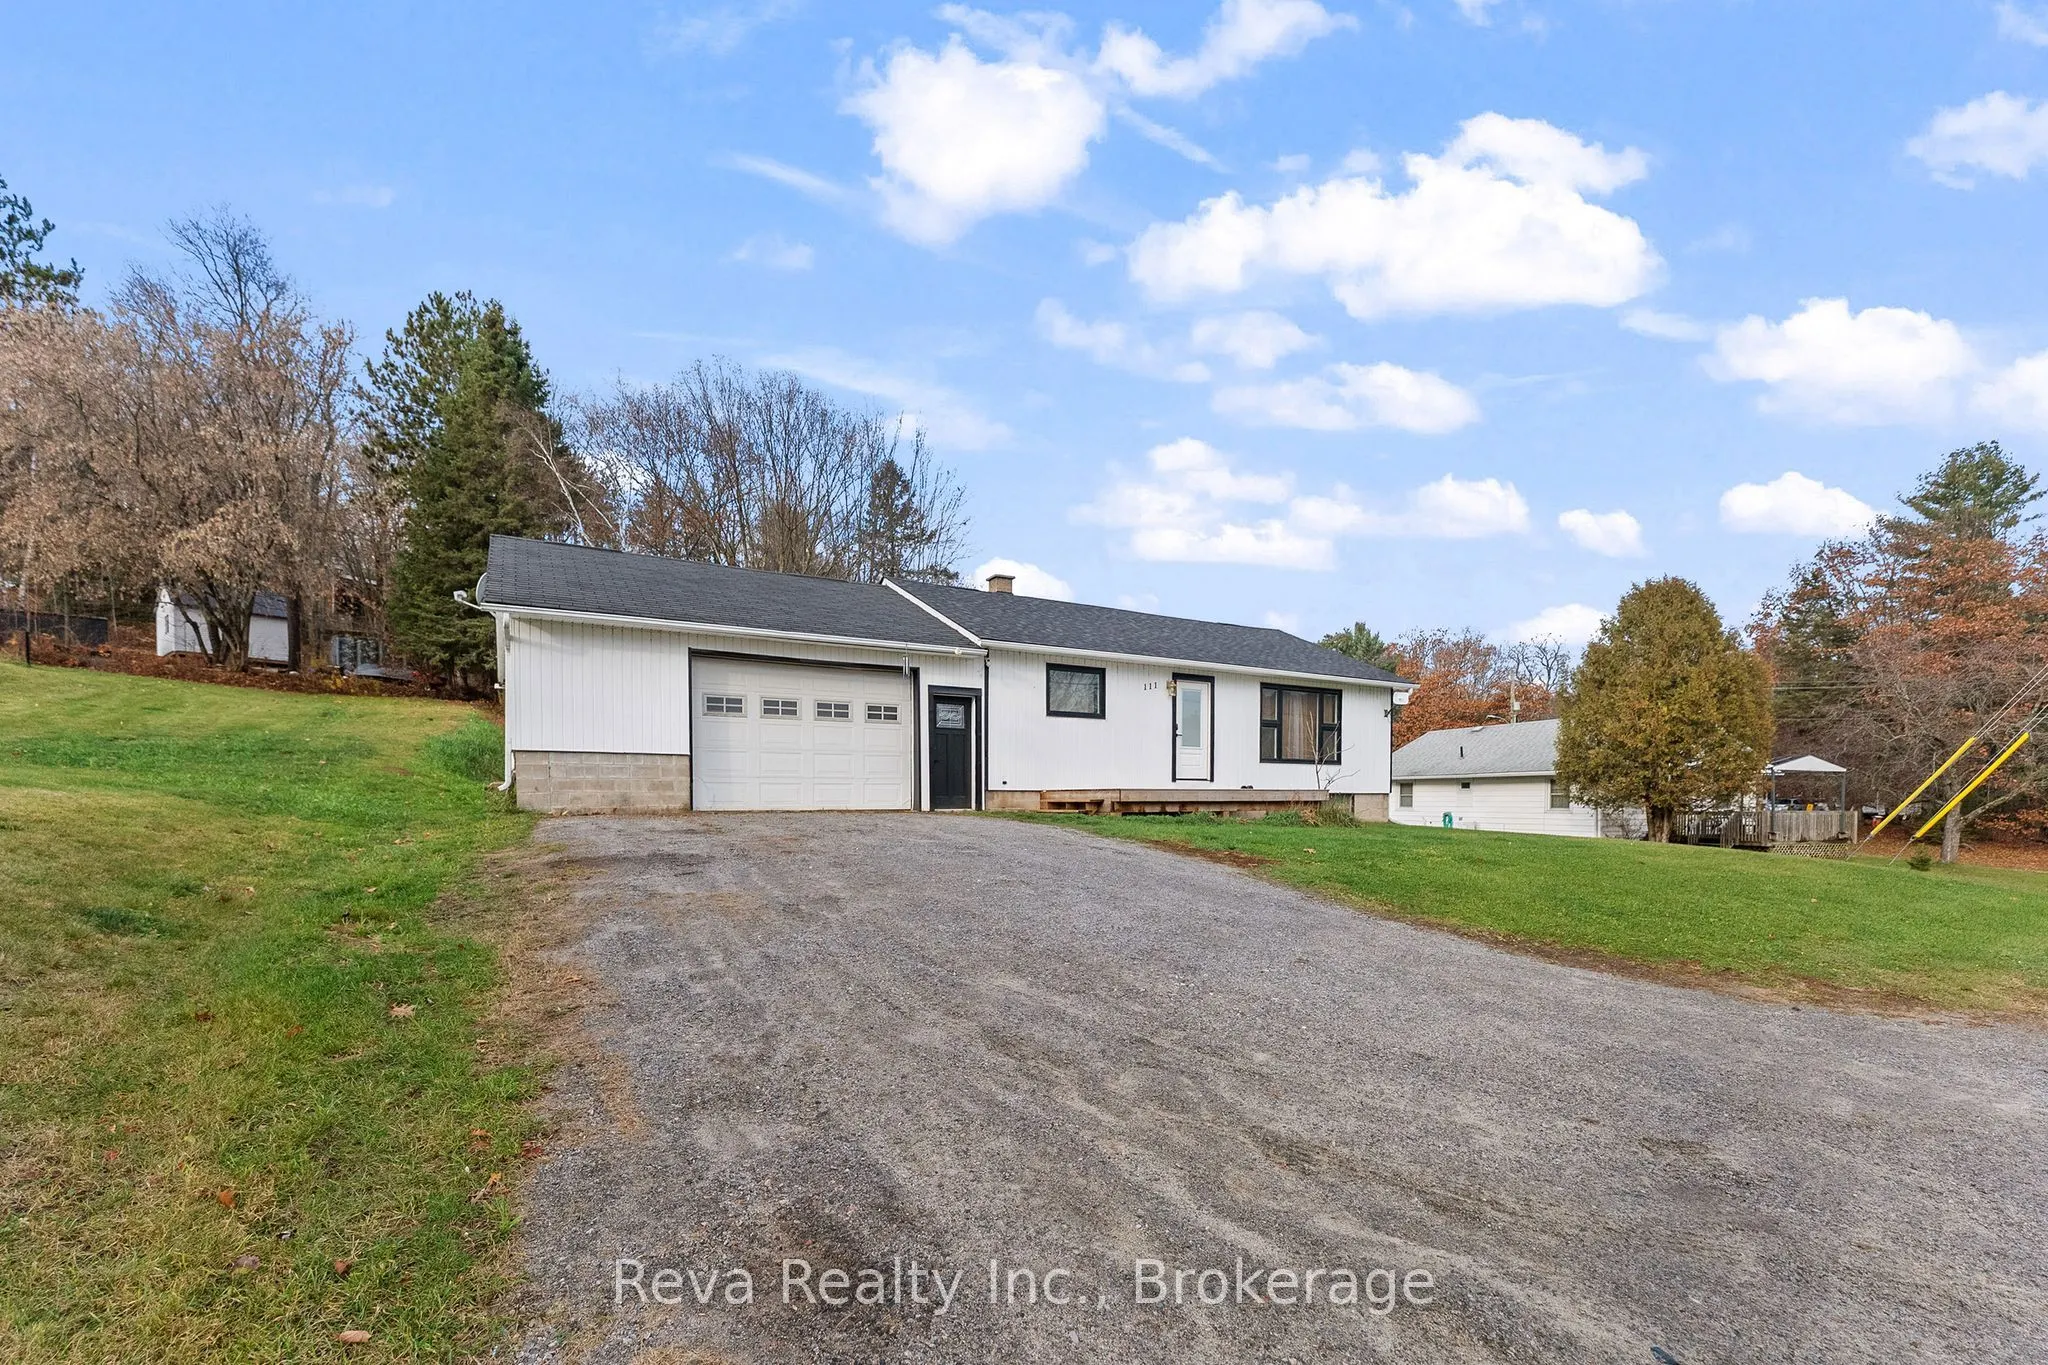
2 Bedroom, 2 bathroom home perfect for any walk of life. Retired? Main floor living with only a couple steps up from outside (could easily install a ramp if needed), open concept living space and covered parking. Young Family? A big sloping back yard for play and exploring, the Park, Daycare and Sch...ools (OLM and NHHS) are an easy walk. Investor? The ATV/Snowmobile trail is right across the road, the York River can be accessed to canoe/kayak/paddle board easily and you're just outside the downtown core for easy access to necessities. Whatever your purpose, this home is an ideal starting point! The unfinished basement and garage leave room to build equity and expand the living spaces, or enjoy the recently renovated main floor as is. Located minutes from the Hospital and Emergency services, 1.5 hours from Belleville and Peterborough, and under 3 hours from Toronto and Ottawa.
Full Property Details
Interior
Bedrooms
2
Total Bedrooms
2
Washrooms
2
Square Footage
700-1100 sqft
Basement
Unfinished,Full
Heating Source
Oil
Heating Fuel
Forced Air
Air Conditioning
None
Family Room
No
Kitchens
1
Total Kitchens
1
Fireplace Features
No
Bedrooms
2
Total Bedrooms
2
Washrooms
2
Square Footage
700-1100 sqft
Basement
Unfinished,Full
Heating Source
Oil
Heating Fuel
Forced Air
Air Conditioning
None
Family Room
No
Kitchens
1
Total Kitchens
1
Fireplace Features
No
Exterior
Depth
198.33
Front
69.5
Acreage
< .50
Driveway
Private Double
Lot Size
70 x 198.33 ft
Pool
None
Parking Spaces
5
Total Parking Spaces
6.00
Parking Description
Detached
Garage Spaces
1
Zoning
R1
Depth
198.33
Front
69.5
Acreage
< .50
Driveway
Private Double
Lot Size
70 x 198.33 ft
Pool
None
Parking Spaces
5
Total Parking Spaces
6.00
Parking Description
Detached
Garage Spaces
1
Zoning
R1
Building Description
Style
Bungalow
Home Type
House
Subtype
Detached
Property Orientation
West
Exterior Finish
Vinyl Siding
Sewers
None
Water Supply
Municipal
Possession Date
12/18/2026
Style
Bungalow
Home Type
House
Subtype
Detached
Property Orientation
West
Exterior Finish
Vinyl Siding
Sewers
None
Water Supply
Municipal
Possession Date
12/18/2026
Community
Community
Bancroft Ward
Community
Bancroft Ward
Taxes & Fees
Taxes
$2,861 /yr
Tax Year
2026
Occupancy
Vacant
Taxes
$2,861 /yr
Tax Year
2026
Occupancy
Vacant
Room Types
Bathroom
-
Dimensions 4.92 x 8.04 feet
39.56 sqft
Bedroom
-
Dimensions 12.24 x 11.35 feet
138.92 sqft
Bedroom 2
-
Dimensions 11.38 x 11.35 feet
129.16 sqft
Dining Room
-
Dimensions 9.19 x 13.71 feet
125.99 sqft
Kitchen
-
Dimensions 11.98 x 15.42 feet
184.73 sqft
Living Room
-
Dimensions 14.17 x 13.71 feet
194.27 sqft
Similar Properties(No results)
Mortgage Calculator
Calculate your estimated monthly mortgage payment
Price
$395,000
$
%
%
Monthly payment
By clicking Save, we will calculate your estimated mortgage for all properties using the saved values (down payment percentage, interest rate, and amortization).
The accuracy and applicability of this calculator are not guaranteed.