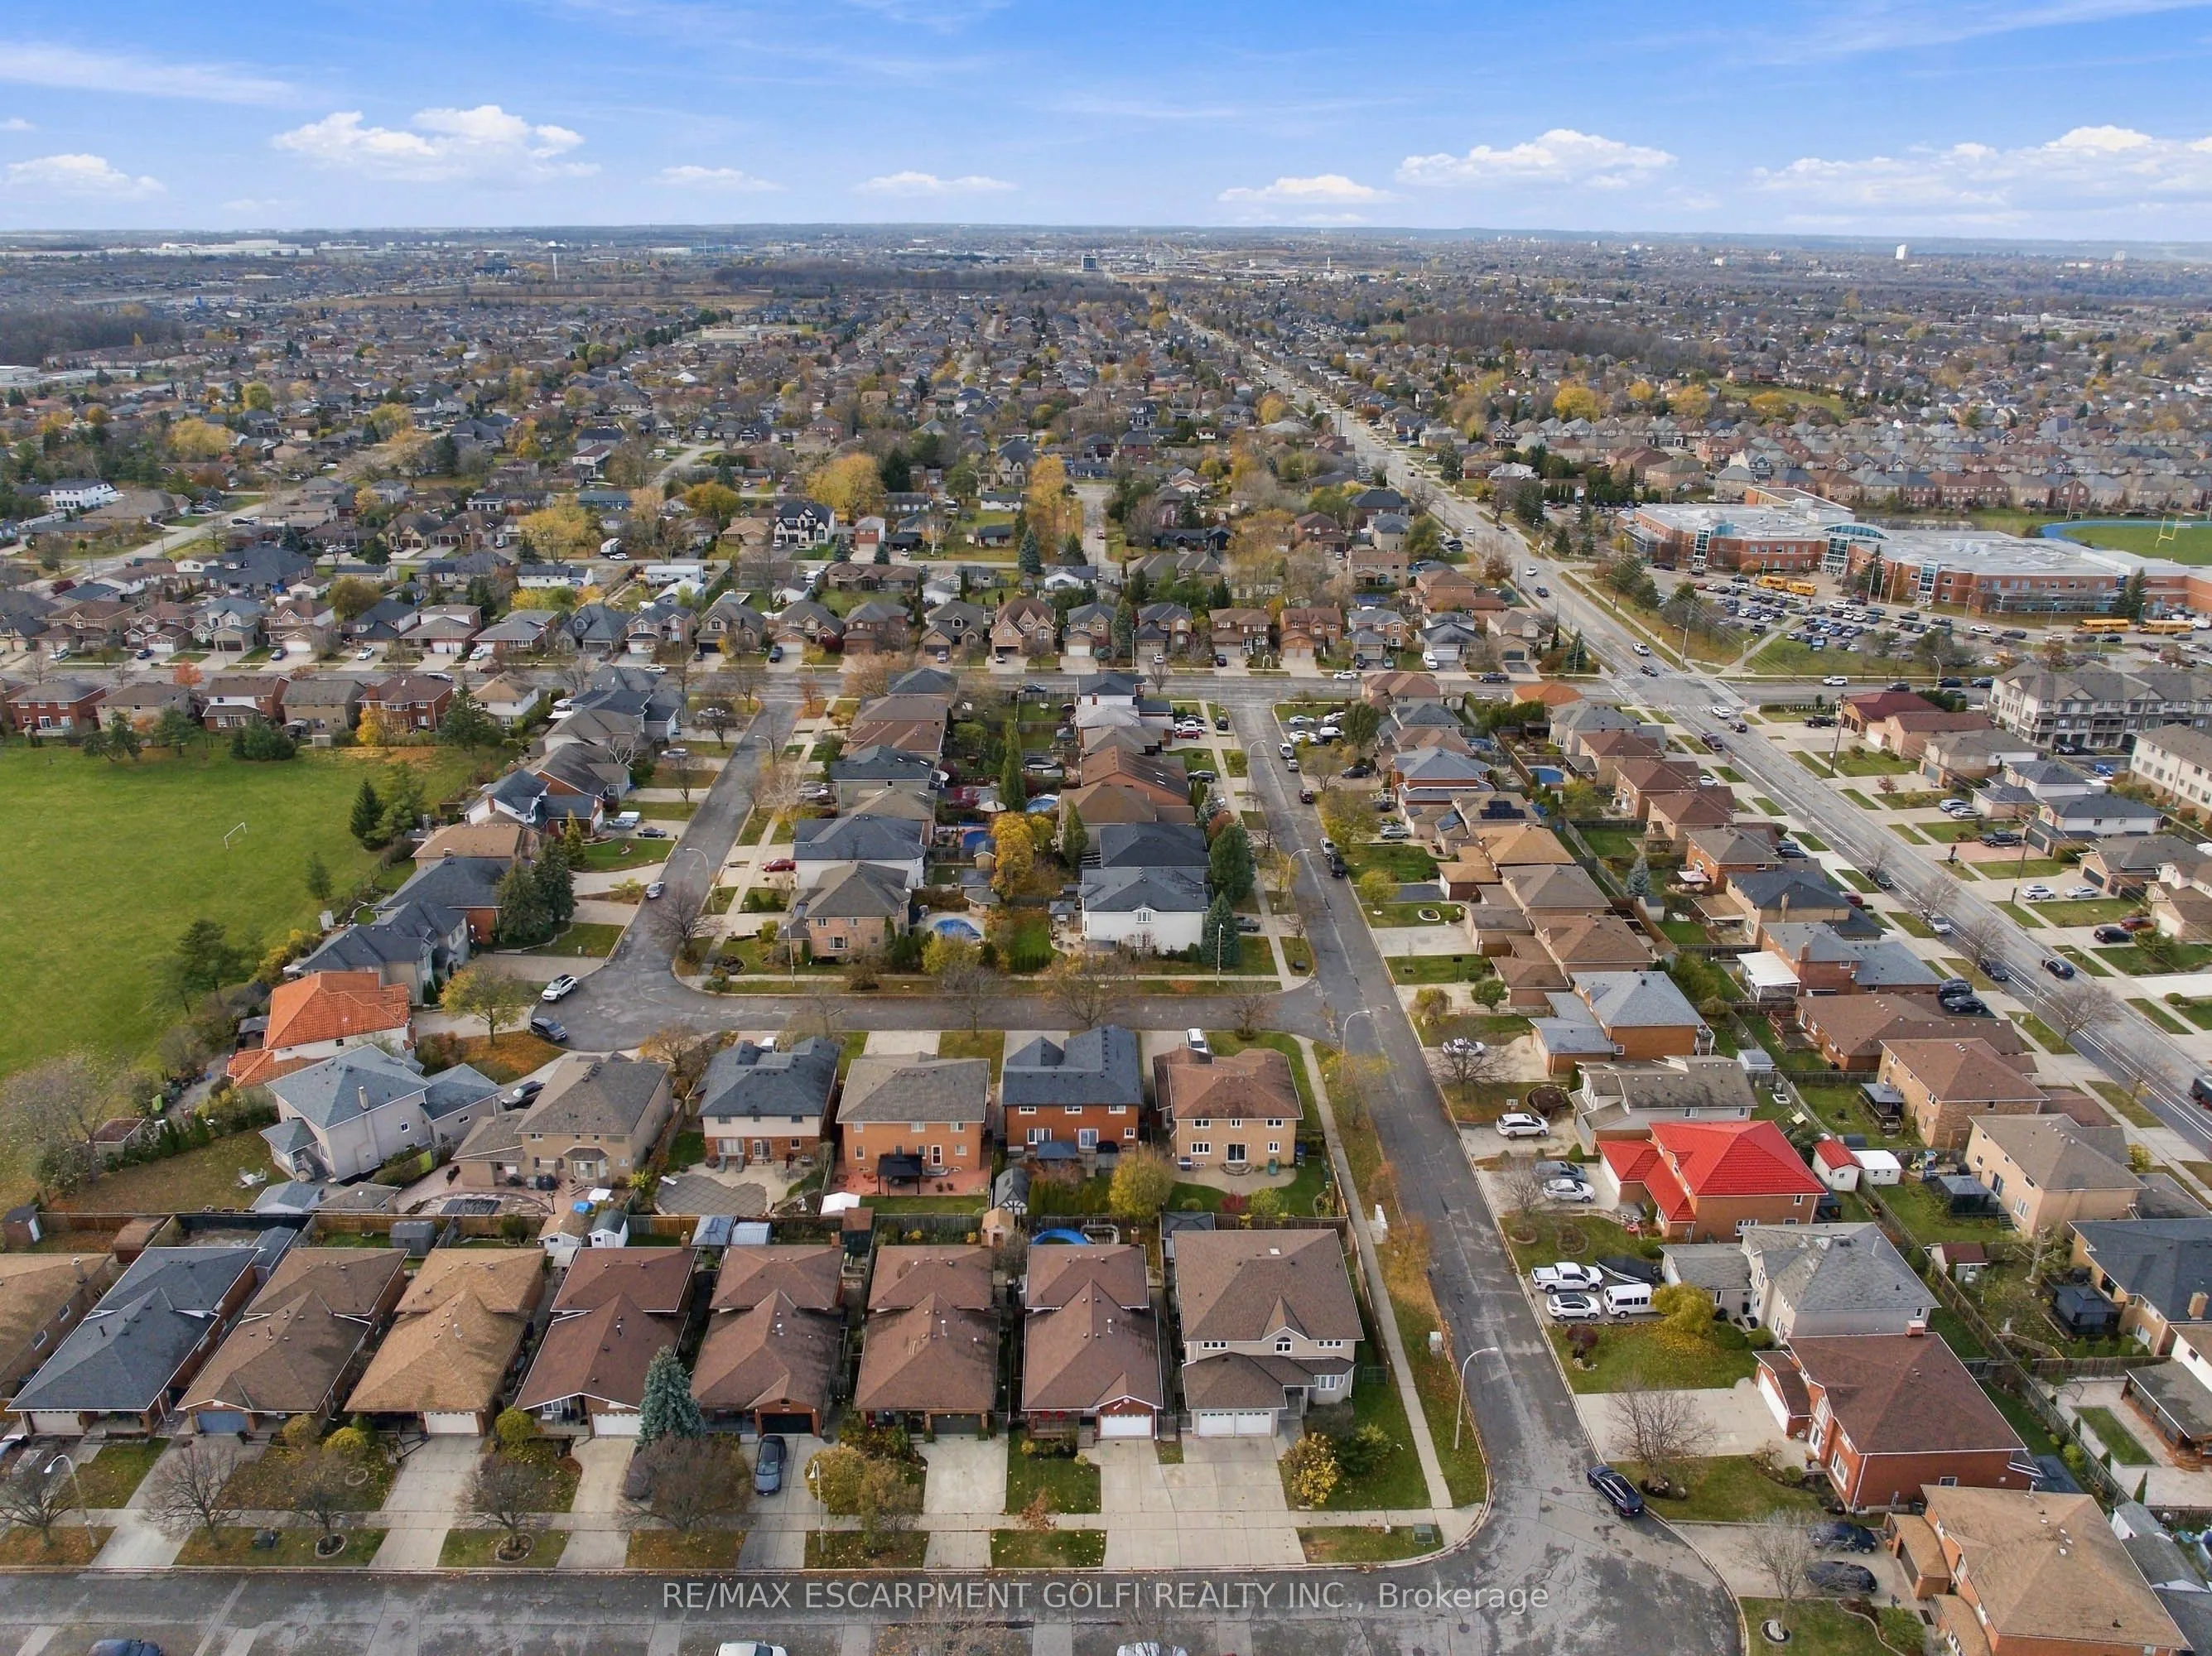
Welcome to 34 Pinewoods Drive! This beautifully updated 4-level backsplit is nestled in a desirable Stoney Creek Mountain neighbourhood and offers 3 bedrooms, 2 full bathrooms, and an abundance of finished living space. Extensively remodelled in 2021, with the exception of the three bedrooms, this m...ove-in-ready home showcases stylish finishes, hardwood flooring throughout, and thoughtful updates. The stunning eat-in kitchen offers a beautiful space for everyday living and entertaining. Upstairs, you'll find three spacious bedrooms and a beautifully renovated 5-piece bathroom featuring double sinks. The inviting lower-level family room boasts a cozy fireplace and a second renovated 4-piece bathroom, also complete with double sinks. The fully finished basement provides additional living and entertaining space, highlighted by a convenient wet bar. Step outside to the fully fenced backyard featuring an above-ground pool, perfect for summer entertaining and family enjoyment. Additional updates include all new windows in 2020 and a double concrete driveway. Located in a beautiful, established Stoney Creek Mountain neighbourhood, close to parks, schools, shopping, and everyday amenities. This turnkey home offers the perfect combination of style, comfort, and functionality. Just move in and enjoy!
Full Property Details
Interior
Bedrooms
3
Total Bedrooms
3
Washrooms
2
Square Footage
1500-2000 sqft
Basement
Finished,Full
Heating Source
Gas
Heating Fuel
Forced Air
Air Conditioning
Central Air
Family Room
No
Kitchens
1
Total Kitchens
1
Fireplace Features
Yes
Bedrooms
3
Total Bedrooms
3
Washrooms
2
Square Footage
1500-2000 sqft
Basement
Finished,Full
Heating Source
Gas
Heating Fuel
Forced Air
Air Conditioning
Central Air
Family Room
No
Kitchens
1
Total Kitchens
1
Fireplace Features
Yes
Exterior
Depth
100.07
Front
40.35
Driveway
Private Double
Lot Size
40 x 100.07 ft
Pool
None
Parking Spaces
2
Total Parking Spaces
3.00
Parking Description
Attached
Garage Spaces
1
Zoning
R3
Depth
100.07
Front
40.35
Driveway
Private Double
Lot Size
40 x 100.07 ft
Pool
None
Parking Spaces
2
Total Parking Spaces
3.00
Parking Description
Attached
Garage Spaces
1
Zoning
R3
Building Description
Style
Backsplit 4
Home Type
House
Subtype
Detached
Year Built
31-50
Property Orientation
West
Exterior Finish
Brick,Other
Sewers
Sewer
Water Supply
Municipal
Possession Date
No Data
Style
Backsplit 4
Home Type
House
Subtype
Detached
Year Built
31-50
Property Orientation
West
Exterior Finish
Brick,Other
Sewers
Sewer
Water Supply
Municipal
Possession Date
No Data
Community
Community
Stoney Creek
Community
Stoney Creek
Taxes & Fees
Taxes
$4,955 /yr
Tax Year
2026
Occupancy
Owner
Taxes
$4,955 /yr
Tax Year
2026
Occupancy
Owner
Room Types
Bedroom
-
Dimensions 10.24 x 8.83 feet
90.42 sqft
Bedroom
-
Dimensions 13.68 x 9.15 feet
125.17 sqft
Family Room
-
Dimensions 25.92 x 12.24 feet
317.26 sqft
Kitchen
Eat-in Kitchen
Dimensions 13.42 x 11.52 feet
154.6 sqft
Laundry
-
Dimensions 10.24 x 8.01 feet
82.02 sqft
Living Room
-
Dimensions 14.93 x 11.15 feet
166.47 sqft
Primary Bedroom
-
Dimensions 11.91 x 12.6 feet
150.07 sqft
Recreation
-
Dimensions 26.57 x 15.26 feet
405.46 sqft
Utility Room
-
Dimensions 13.91 x 11.58 feet
161.08 sqft
Similar Properties(No results)
Mortgage Calculator
Calculate your estimated monthly mortgage payment
Price
$834,900
$
%
%
Monthly payment
By clicking Save, we will calculate your estimated mortgage for all properties using the saved values (down payment percentage, interest rate, and amortization).
The accuracy and applicability of this calculator are not guaranteed.