26
$1,059,890 Sale
Listed 1 hour
1610 UPPER WEST AVENUE
· 4
· 2.5
· 4
· 2000 - 2500
Key Facts
Key facts for 1610 UPPER WEST AVENUE
Property Type
House
Parking
Garage: Yes, 4 parking
MLS #
X14178418
Size
2000 - 2500 sqft
Basement
Full
Listed on
-
Lot size
-
Tax
-
Days on Market
-
Year Built
-
Maintenance Fee
-

Description
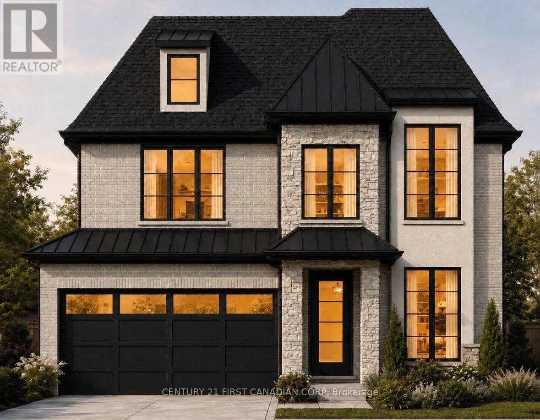
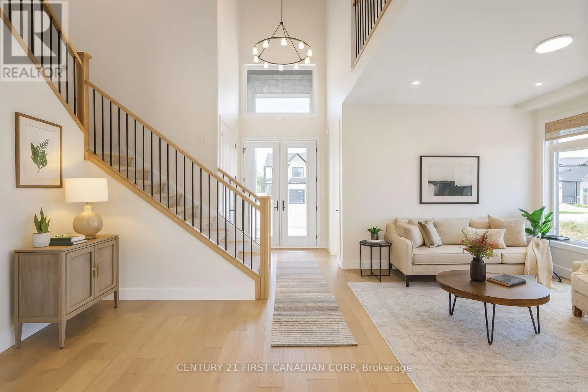
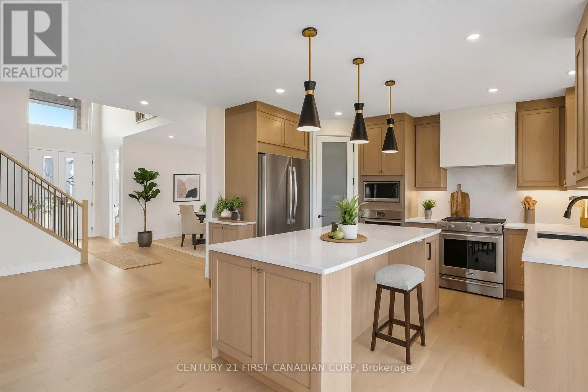
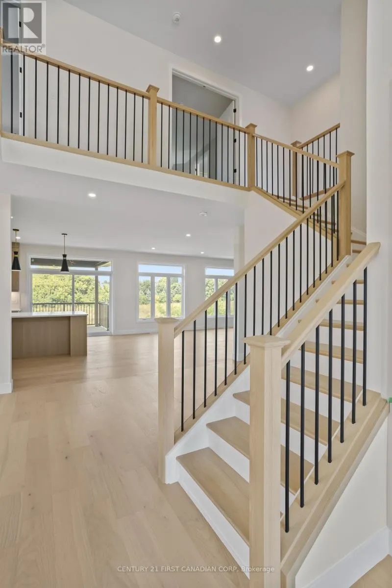
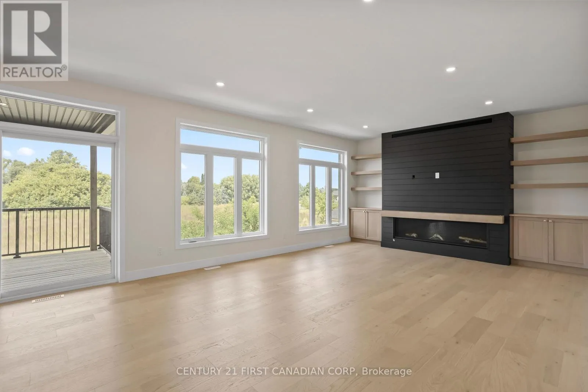
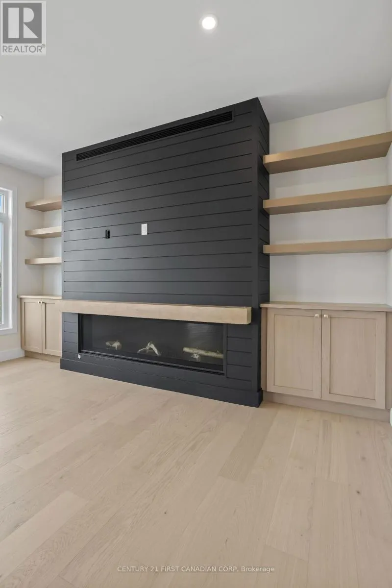
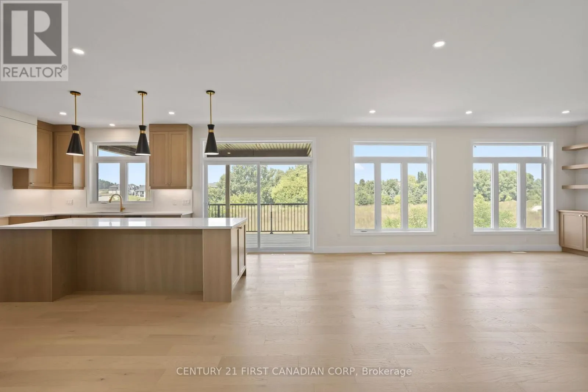
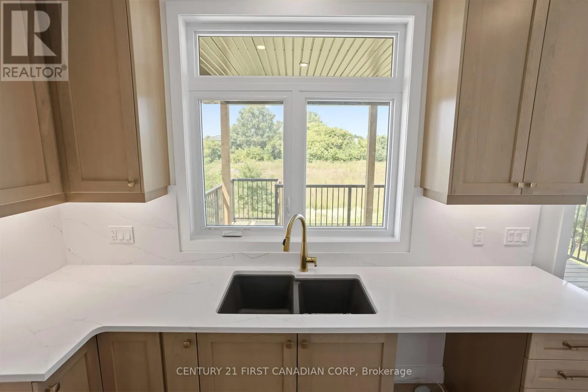
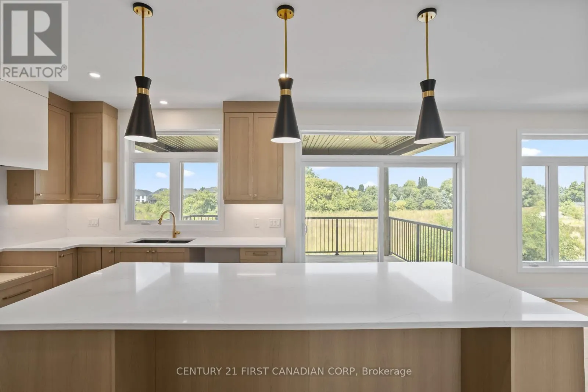
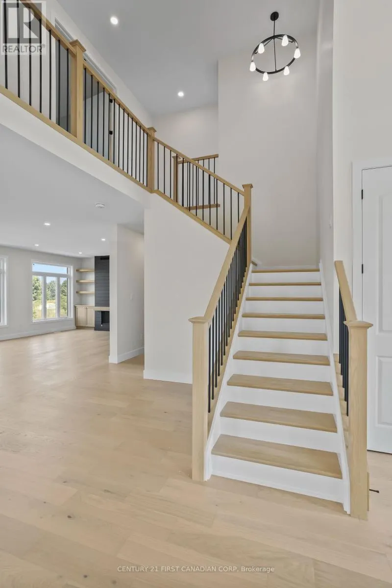
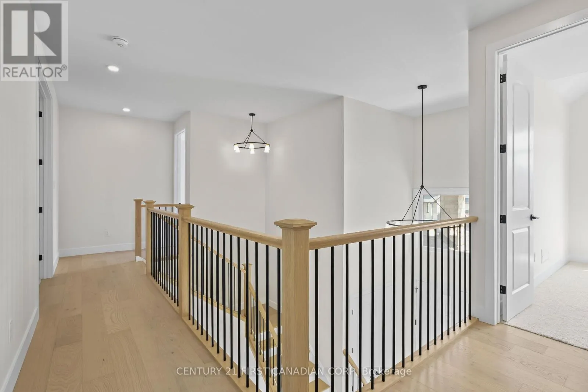
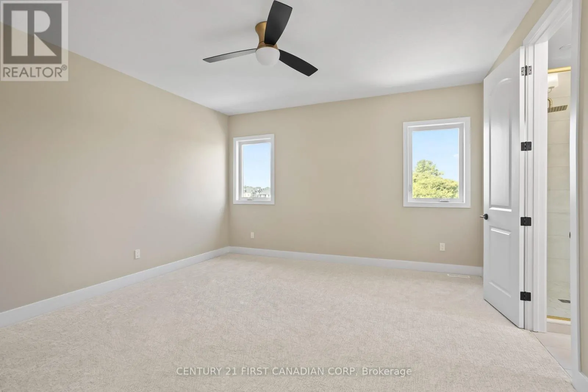
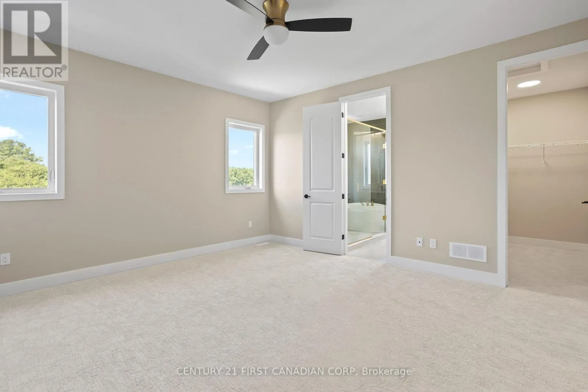
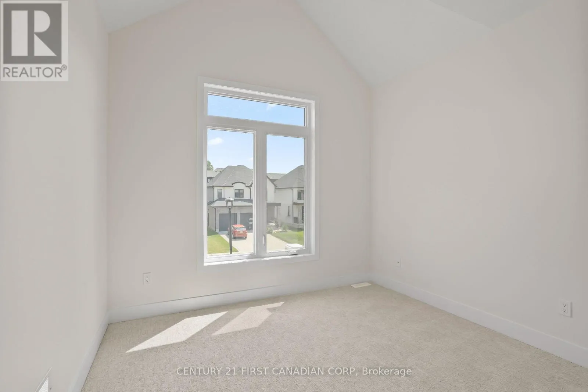
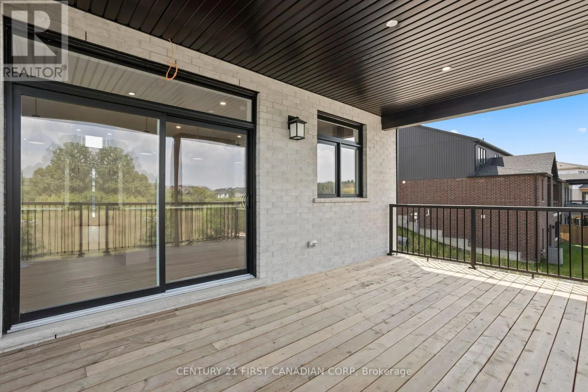
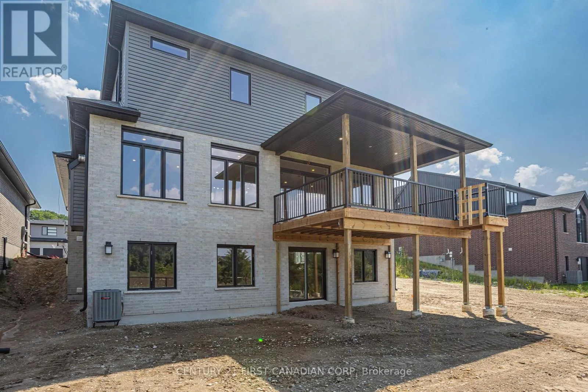
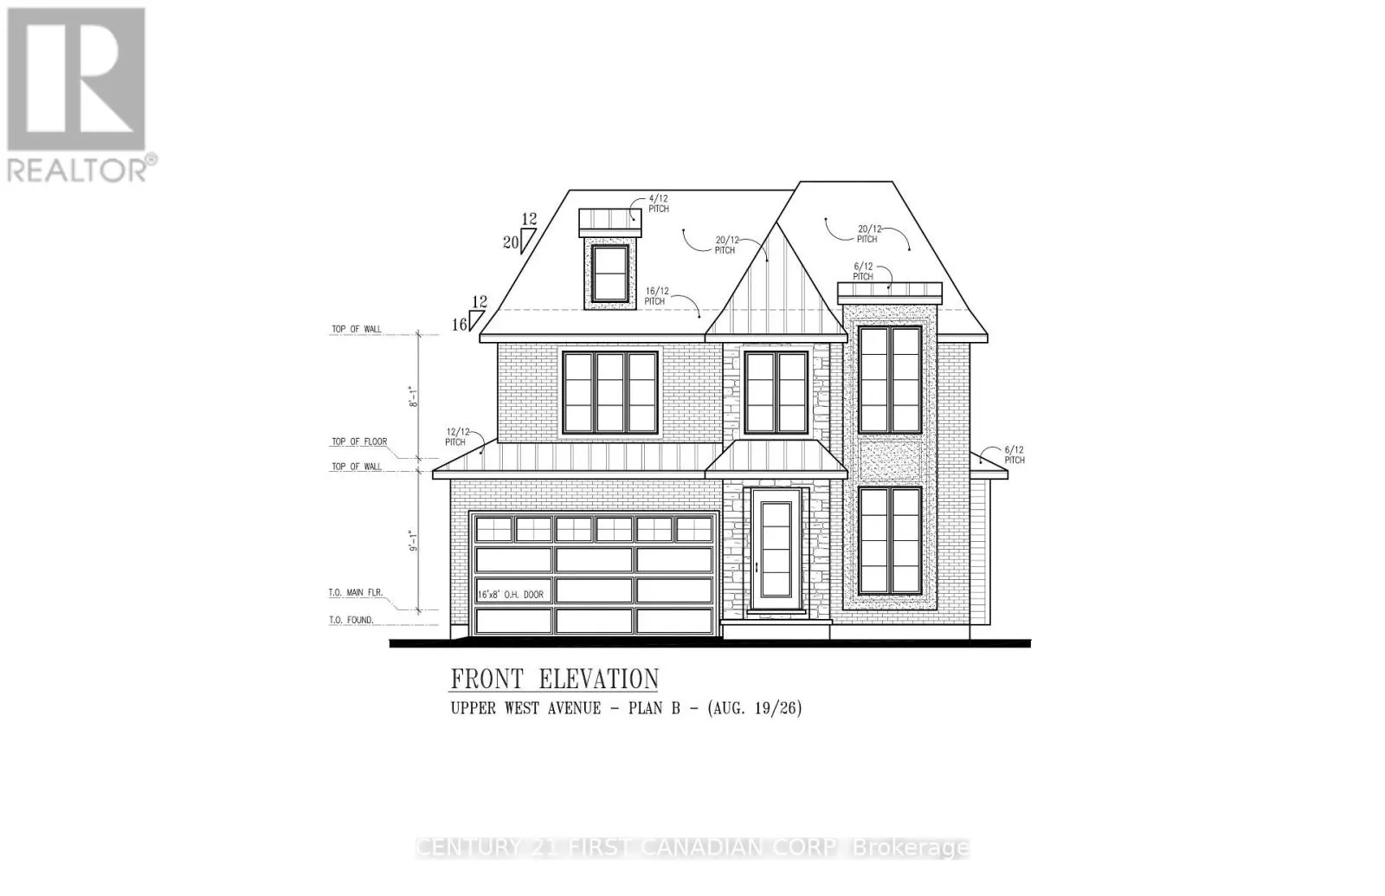
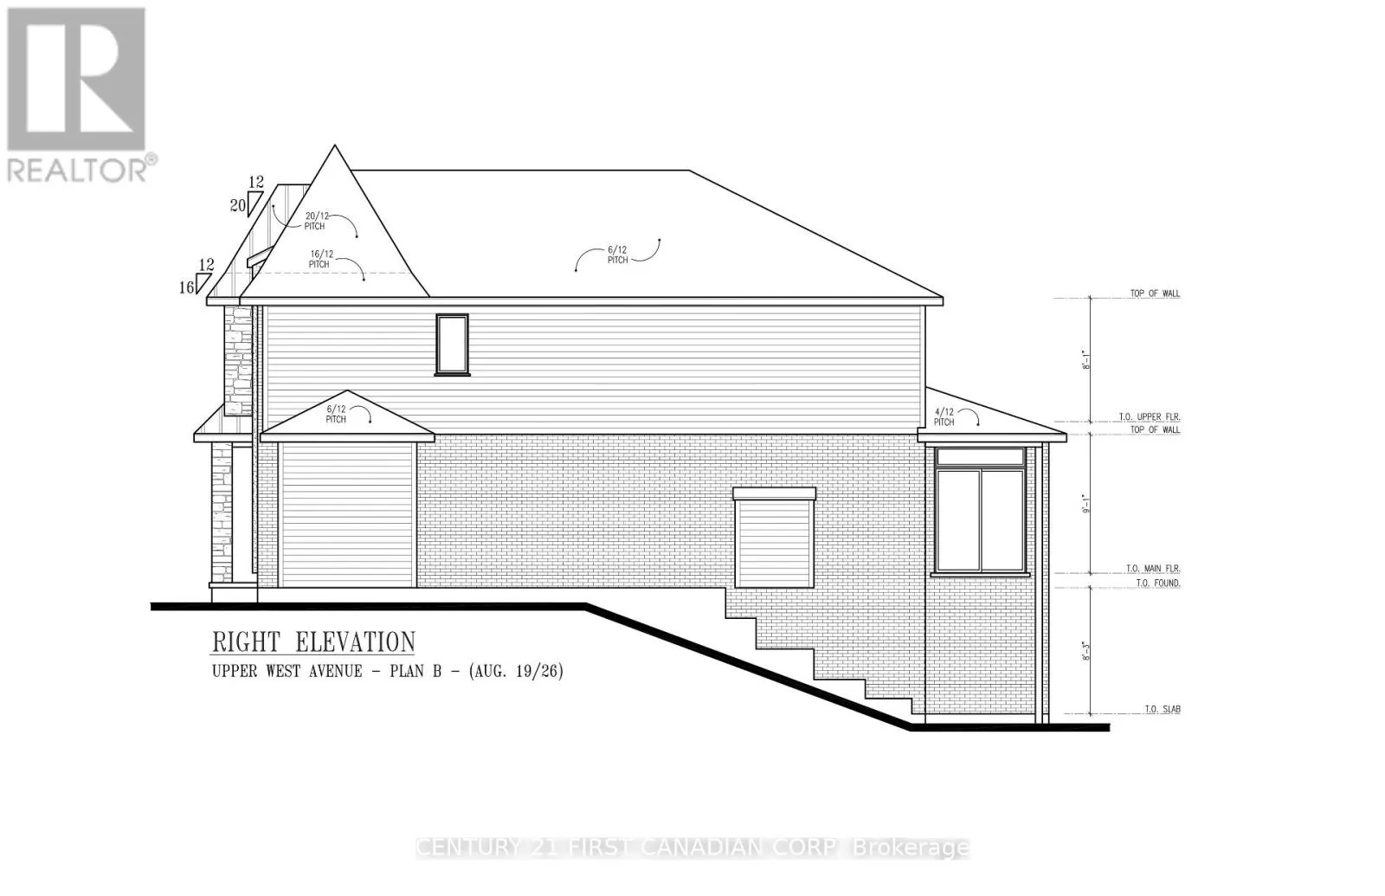
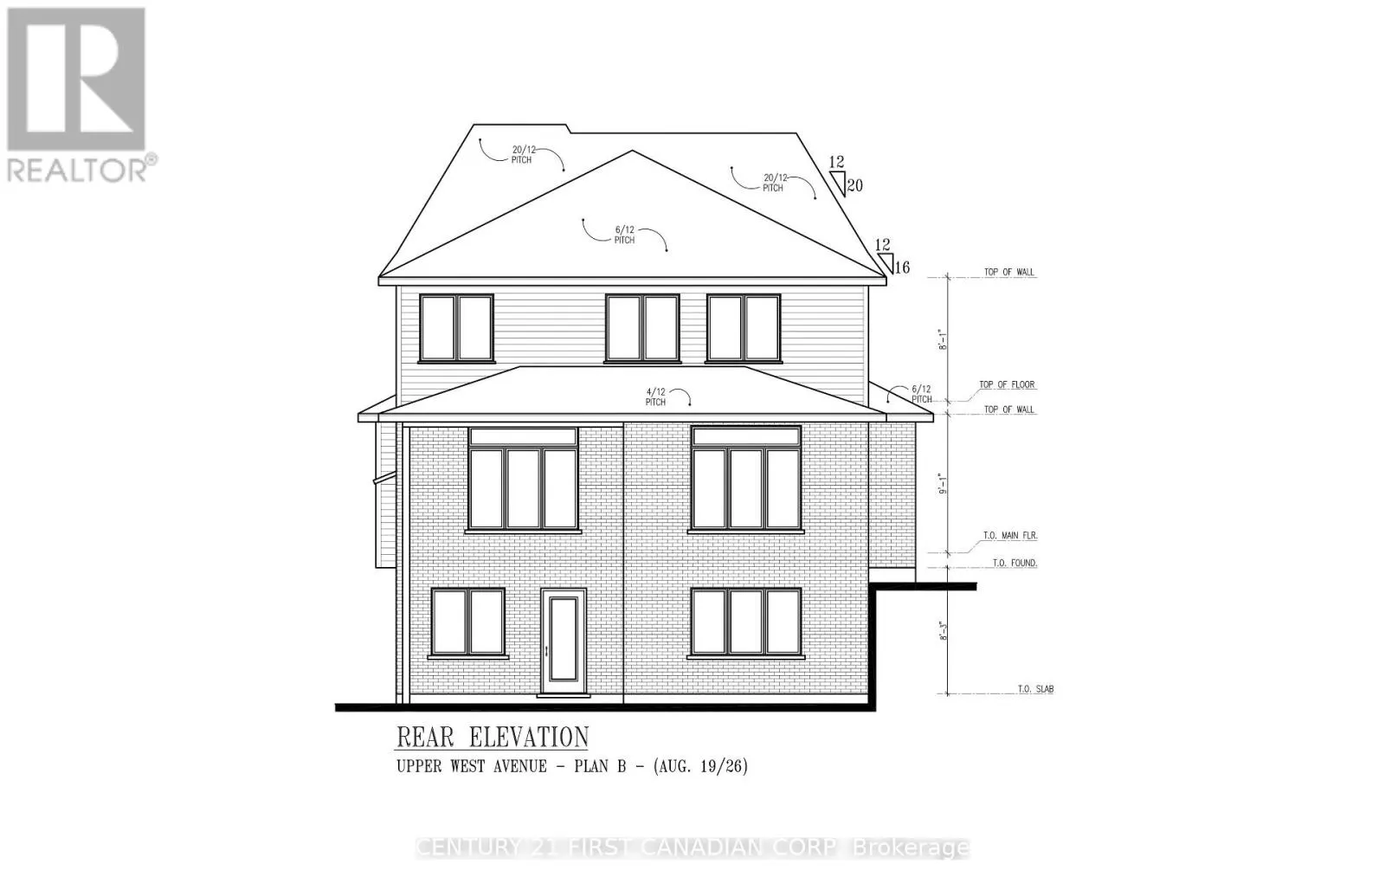
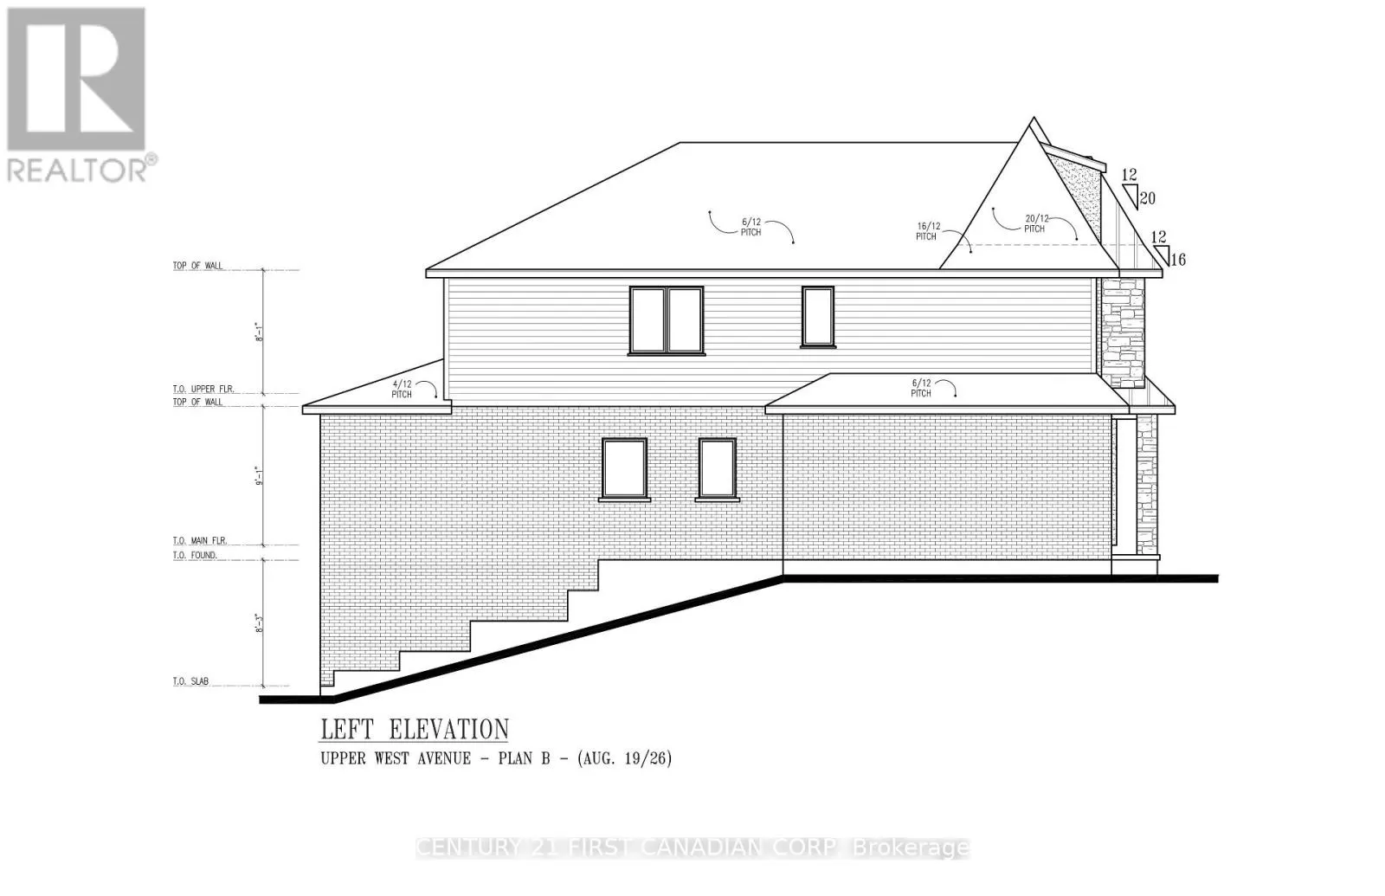
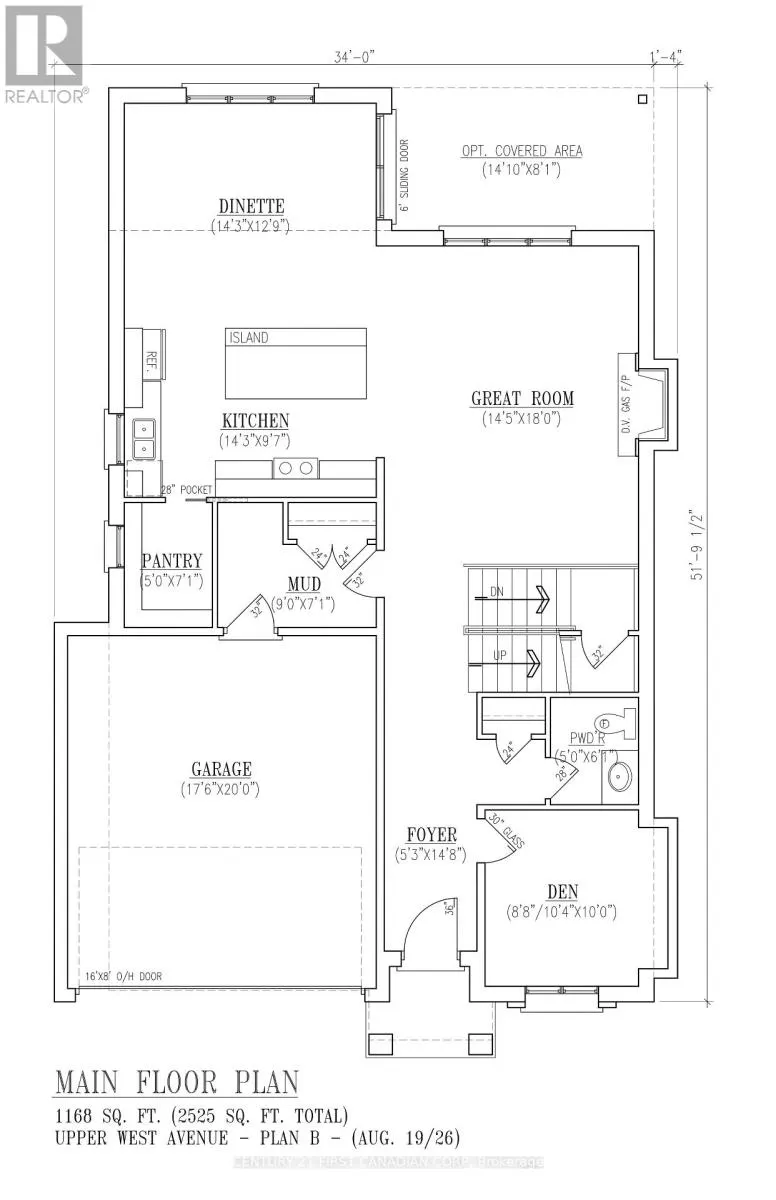
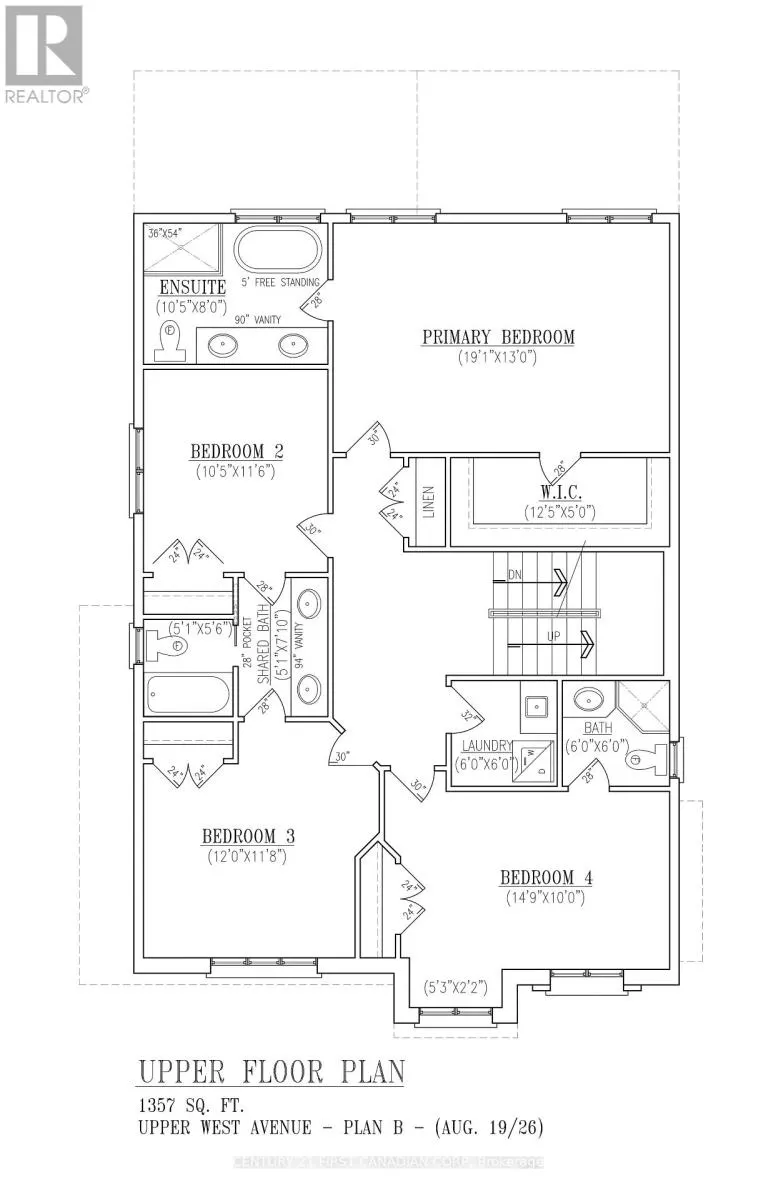
SIGN BY MARCH 31, 2027 TO SAVE UP TO $130,000. This new build qualifies for the up to 13% HST rebate, but only if your agreement is signed by March 31. After that, the rebate drops to $24,000. Same house - $106,000 less back. Walkout Lots Available in Warbler Woods! Everton Homes is proud to present... the TURIN model, featuring 4 bedrooms and a bright open-concept main floor with luxurious, modern finishes throughout. Located in the highly sought-after community of Warbler Woods, surrounded by forested trails and close to fantastic schools, restaurants, shopping, and more.Don't miss the opportunity to build your dream home on a premium walkout lot with a reputable builder with over 15 years of experience. Act now to take advantage of new Ontario new-build tax savings and incentives, making this an excellent time to build and lock in today's pricing. Price includes proposed 2026 HST rebates. (id:10452)
Room Types
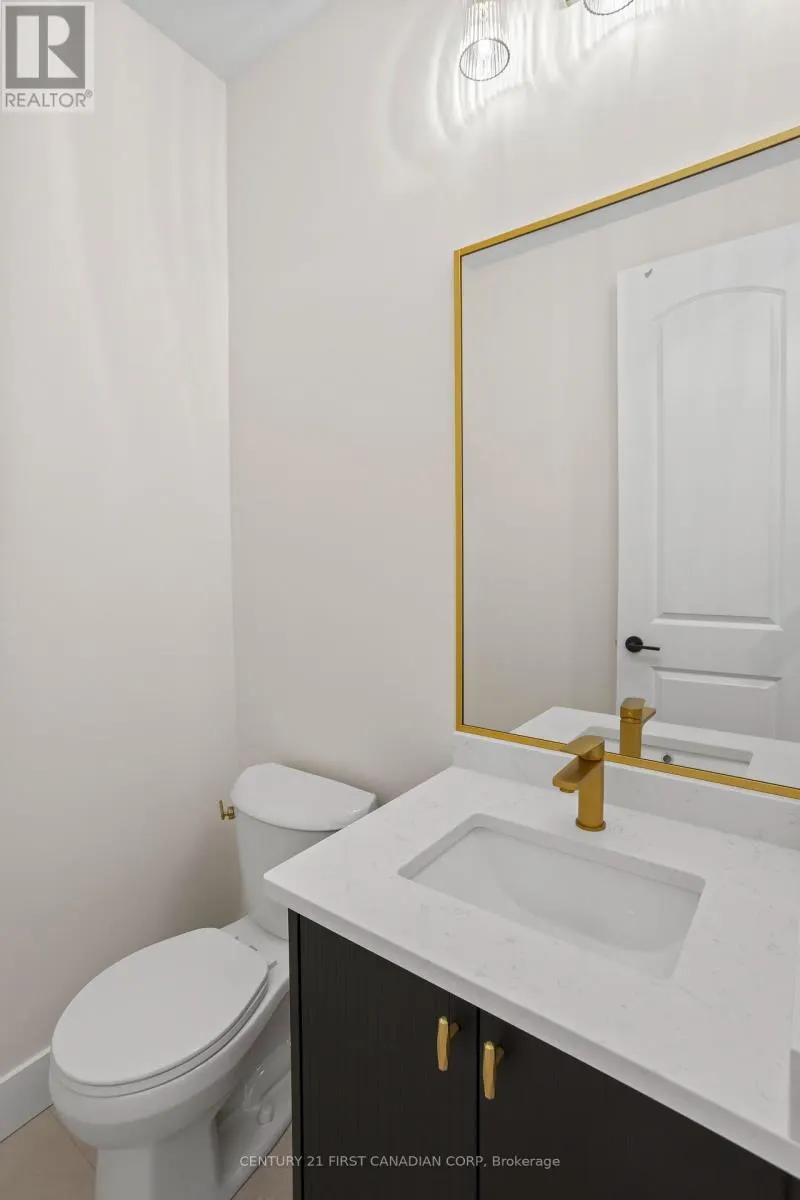
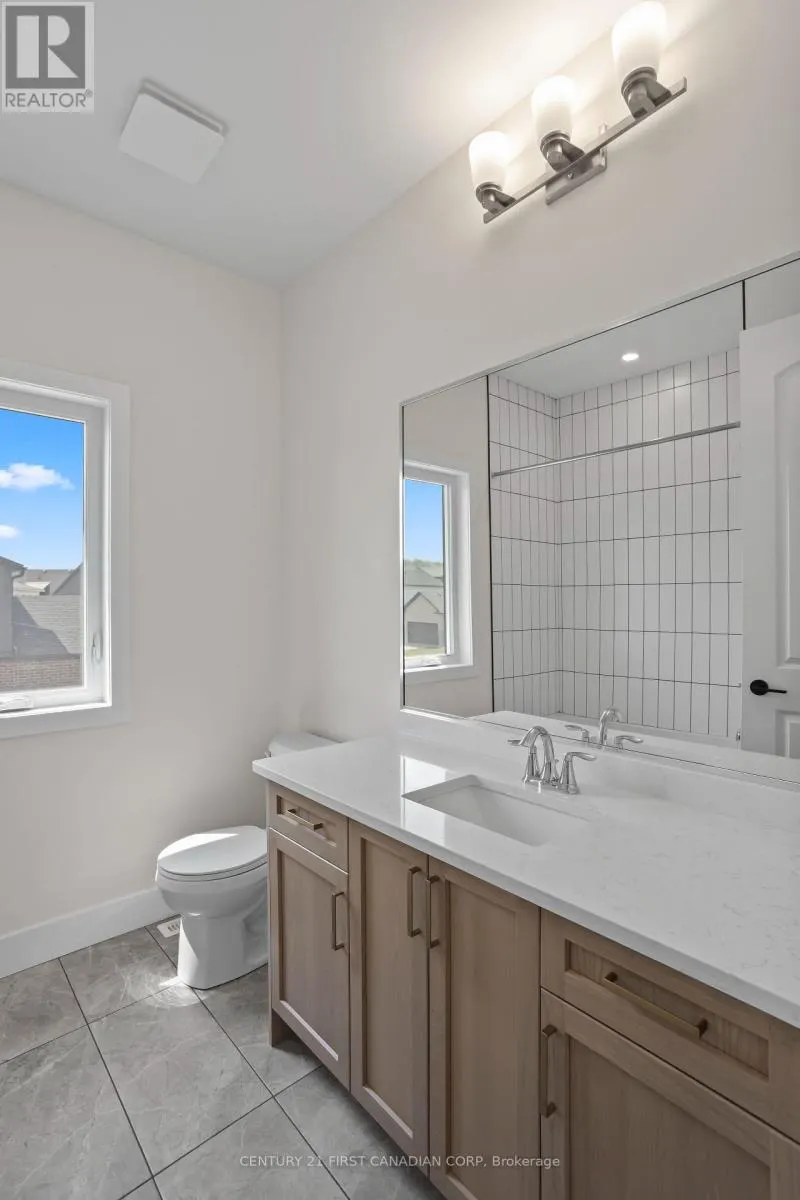
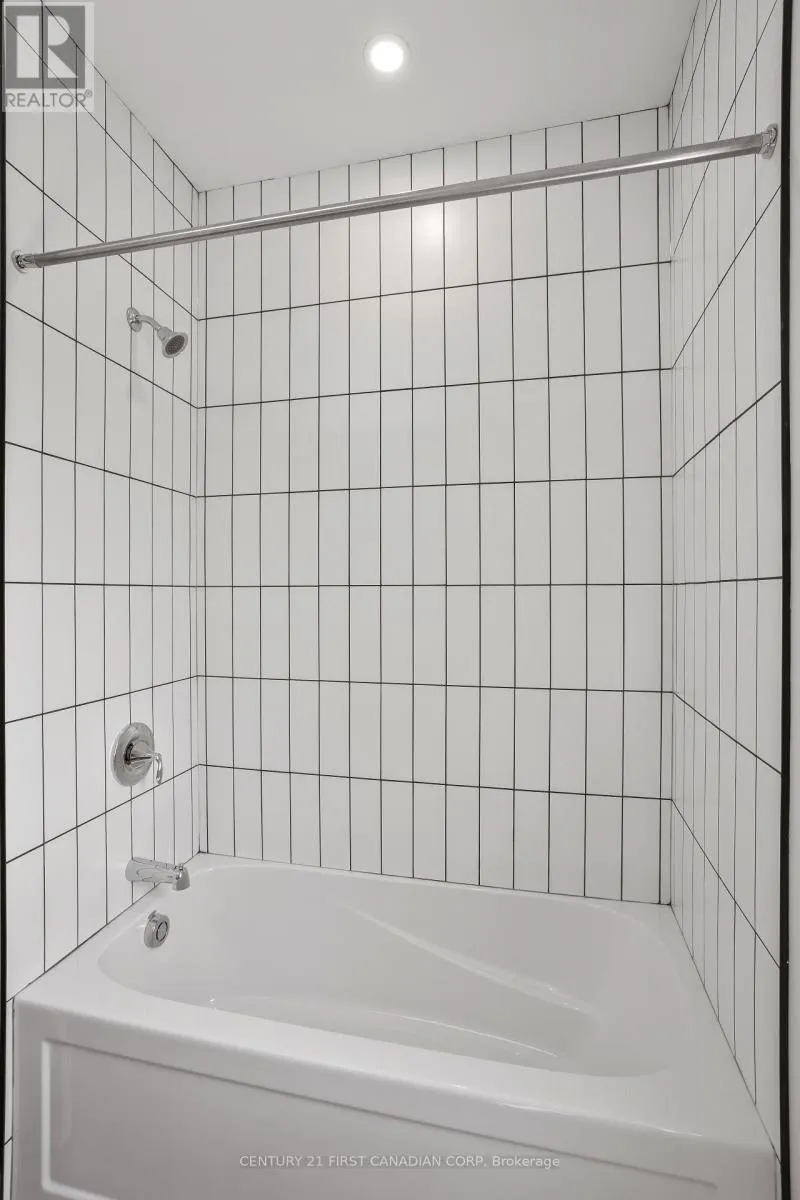
Bathroom
-
Dimensions 1.52 m x 1.85 m
30.27 sqft
Bathroom
-
Dimensions 1.55 m x 2.16 m
36.04 sqft
Bathroom
-
Dimensions 1.82 m x 1.82 m
35.65 sqft
Similar Properties (No results)
Listing courtesy of: CENTURY 21 FIRST CANADIAN CORP
This REALTOR.ca listing content is owned and licensed by REALTOR® members of The Canadian Real Estate Association.