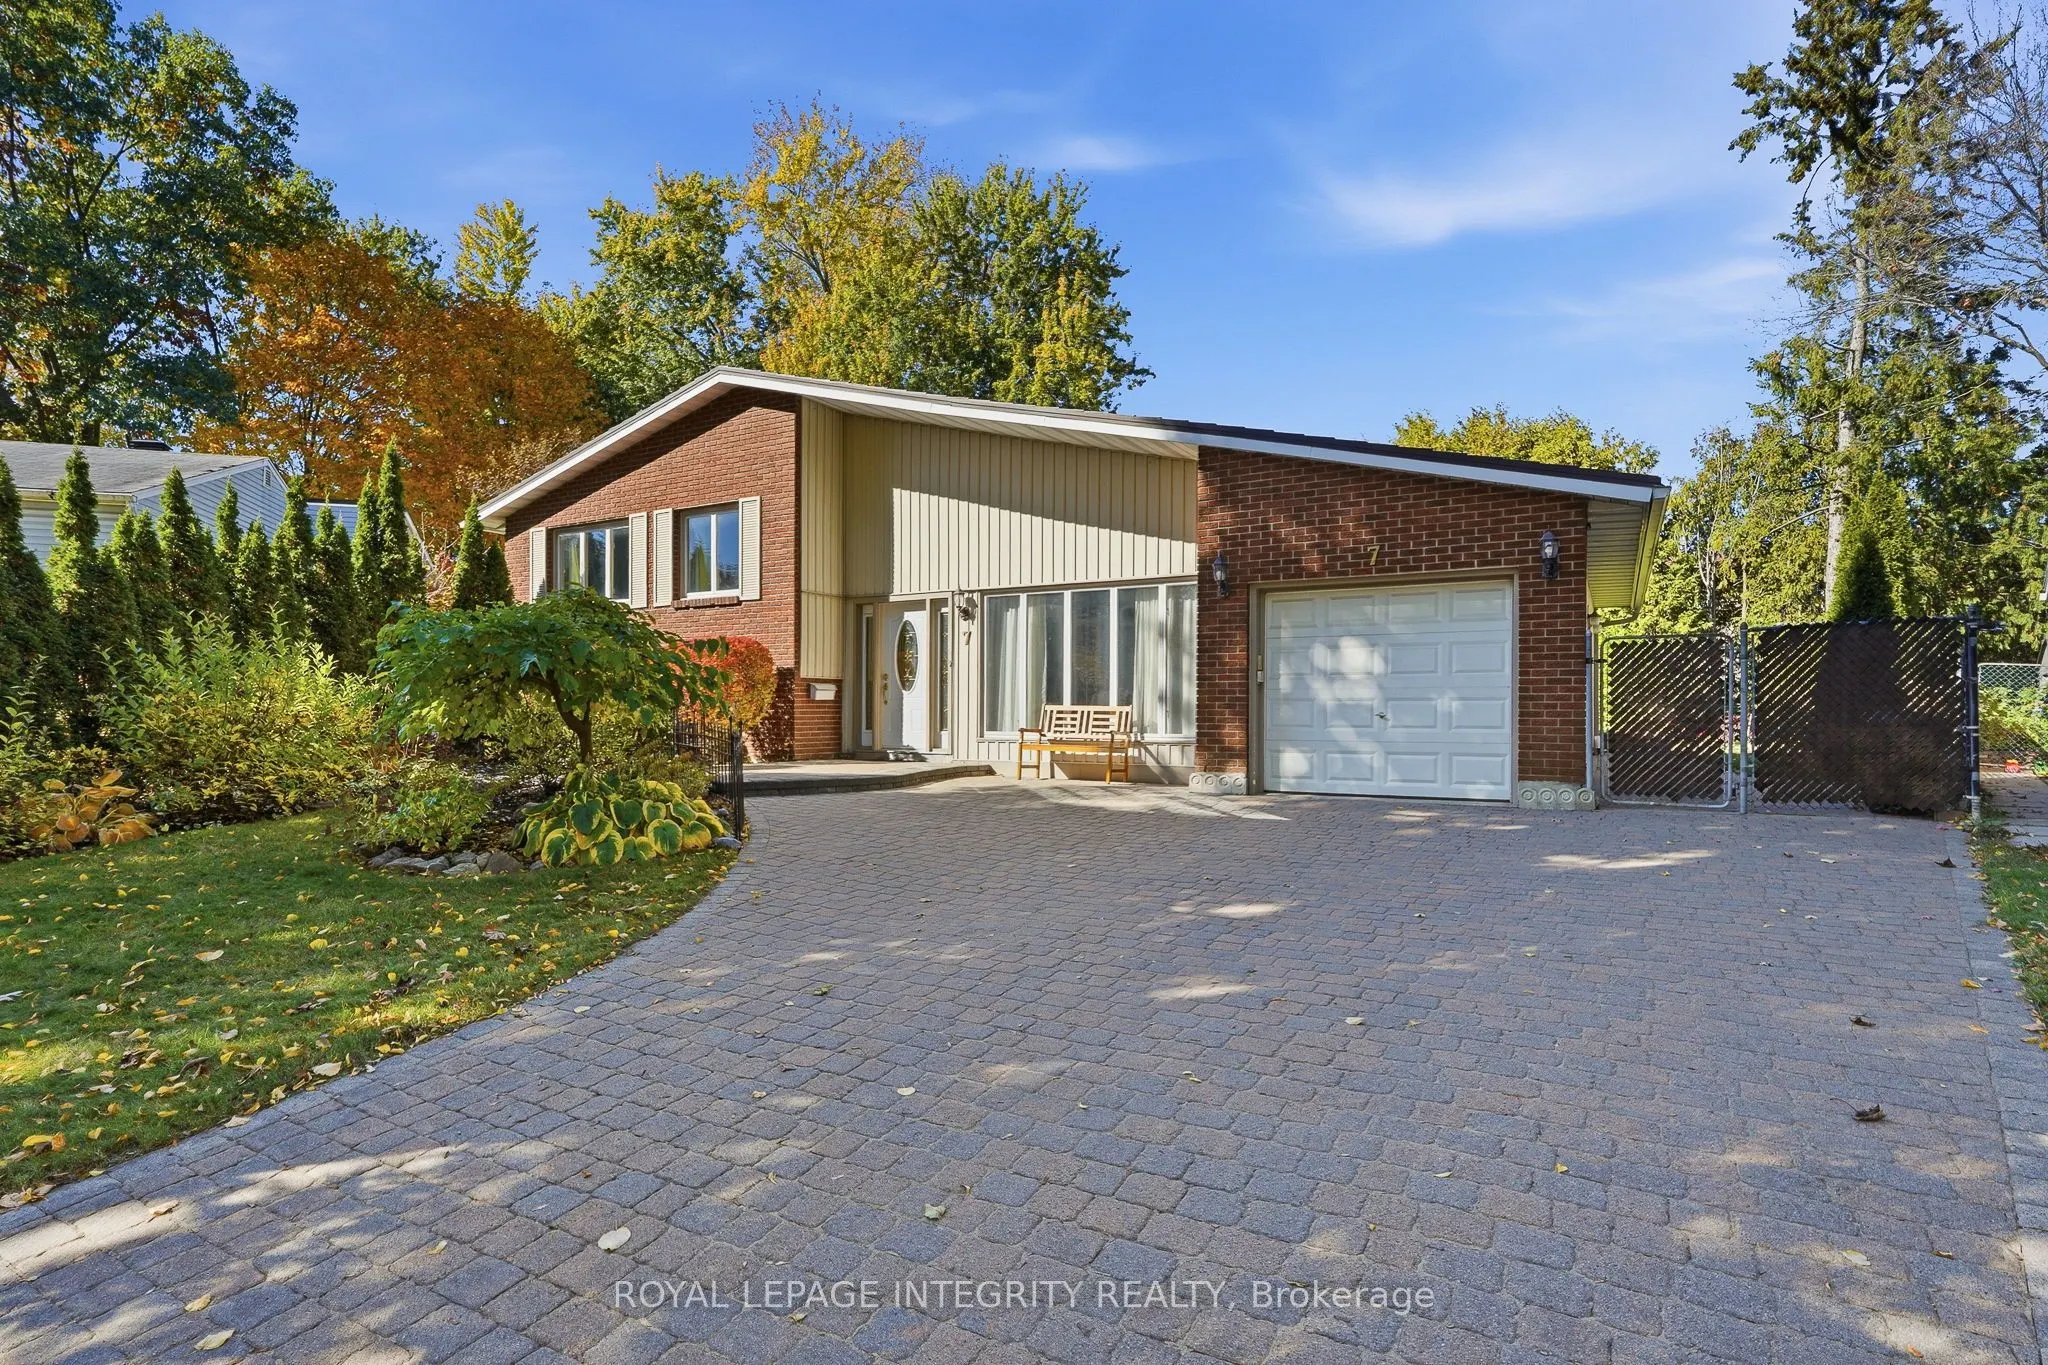
Enjoy the space of an oversized lot and the convenience of an established Ottawa neighbourhood at 7 Button Court! Tucked away on a quiet dead-end street in Carson Meadows, this inviting detached split-level offers 4+1 bedrooms, two bathrooms and an attached garage, with parks, schools, shopping, res...taurants and public transit nearby. Its convenient east-end location places you close to Montfort Hospital and the National Research Council, with access to downtown Ottawa for work, dining and entertainment. Inside, hardwood floors, an updated kitchen and updated bathrooms complement a versatile layout with room to gather and space to spread out. Three upper-level bedrooms, a fourth bedroom on the main level and an additional bedroom in the basement offer flexibility for family, overnight guests or a dedicated home office. The home shows well, blending comfortable living with the opportunity to introduce your own style. Outside, the generous pie-shaped lot provides plenty of room for gardening, outdoor entertaining and relaxing in your own backyard. Attractive curb appeal, newer windows and a metal roof add to the appeal of this welcoming property. Whether you are looking for more bedrooms, a larger yard or a convenient location with everyday essentials close by, this home brings it all together. You will notice pride of ownership as soon as you arrive.
Full Property Details
Interior
Bedrooms
5
Total Bedrooms
5
Washrooms
2
Square Footage
1500-2000 sqft
Basement
Finished
Heating Source
Gas
Heating Fuel
Forced Air
Air Conditioning
Central Air
Family Room
Yes
Kitchens
1
Total Kitchens
1
Fireplace Features
Yes
Bedrooms
5
Total Bedrooms
5
Washrooms
2
Square Footage
1500-2000 sqft
Basement
Finished
Heating Source
Gas
Heating Fuel
Forced Air
Air Conditioning
Central Air
Family Room
Yes
Kitchens
1
Total Kitchens
1
Fireplace Features
Yes
Exterior
Depth
100.73
Front
39.5
Driveway
Private
Lot Size
40 x 100.73 ft
Pool
None,Decommissioned
Waterfront
None
Parking Spaces
4
Total Parking Spaces
5.00
Parking Description
Attached
Garage Spaces
1
Zoning
R1O
Depth
100.73
Front
39.5
Driveway
Private
Lot Size
40 x 100.73 ft
Pool
None,Decommissioned
Waterfront
None
Parking Spaces
4
Total Parking Spaces
5.00
Parking Description
Attached
Garage Spaces
1
Zoning
R1O
Building Description
Style
Sidesplit
Home Type
House
Subtype
Detached
Year Built
51-99
Property Orientation
North
Exterior Finish
Brick,Vinyl Siding
Sewers
Sewer
Water Supply
Municipal
Possession Date
11/30/2026
Style
Sidesplit
Home Type
House
Subtype
Detached
Year Built
51-99
Property Orientation
North
Exterior Finish
Brick,Vinyl Siding
Sewers
Sewer
Water Supply
Municipal
Possession Date
11/30/2026
Community
Community
Carson Meadows
Community
Carson Meadows
Taxes & Fees
Taxes
$4,994 /yr
Tax Year
2026
Occupancy
Vacant
Taxes
$4,994 /yr
Tax Year
2026
Occupancy
Vacant
Room Types
Bathroom
-
Dimensions 7.84 x 7.74 feet
60.68 sqft
Bathroom
-
Dimensions 8.07 x 6.99 feet
56.41 sqft
Bedroom
-
Dimensions 11.15 x 10.6 feet
118.19 sqft
Bedroom
-
Dimensions 11.32 x 10.33 feet
116.94 sqft
Bedroom
-
Dimensions 12.93 x 8.17 feet
105.64 sqft
Bedroom
-
Dimensions 14.83 x 7.41 feet
109.89 sqft
Dining Room
-
Dimensions 13.58 x 9.84 feet
133.63 sqft
Family Room
-
Dimensions 10.24 x 14.76 feet
151.14 sqft
Kitchen
-
Dimensions 15.49 x 10.33 feet
160.01 sqft
Living Room
-
Dimensions 16.5 x 12.43 feet
205.1 sqft
Primary Bedroom
-
Dimensions 14.07 x 10.6 feet
149.14 sqft
Recreation
-
Dimensions 14.83 x 10.01 feet
148.45 sqft
Similar Properties(No results)
Mortgage Calculator
Calculate your estimated monthly mortgage payment
Price
$719,900
$
%
%
Monthly payment
By clicking Save, we will calculate your estimated mortgage for all properties using the saved values (down payment percentage, interest rate, and amortization).
The accuracy and applicability of this calculator are not guaranteed.