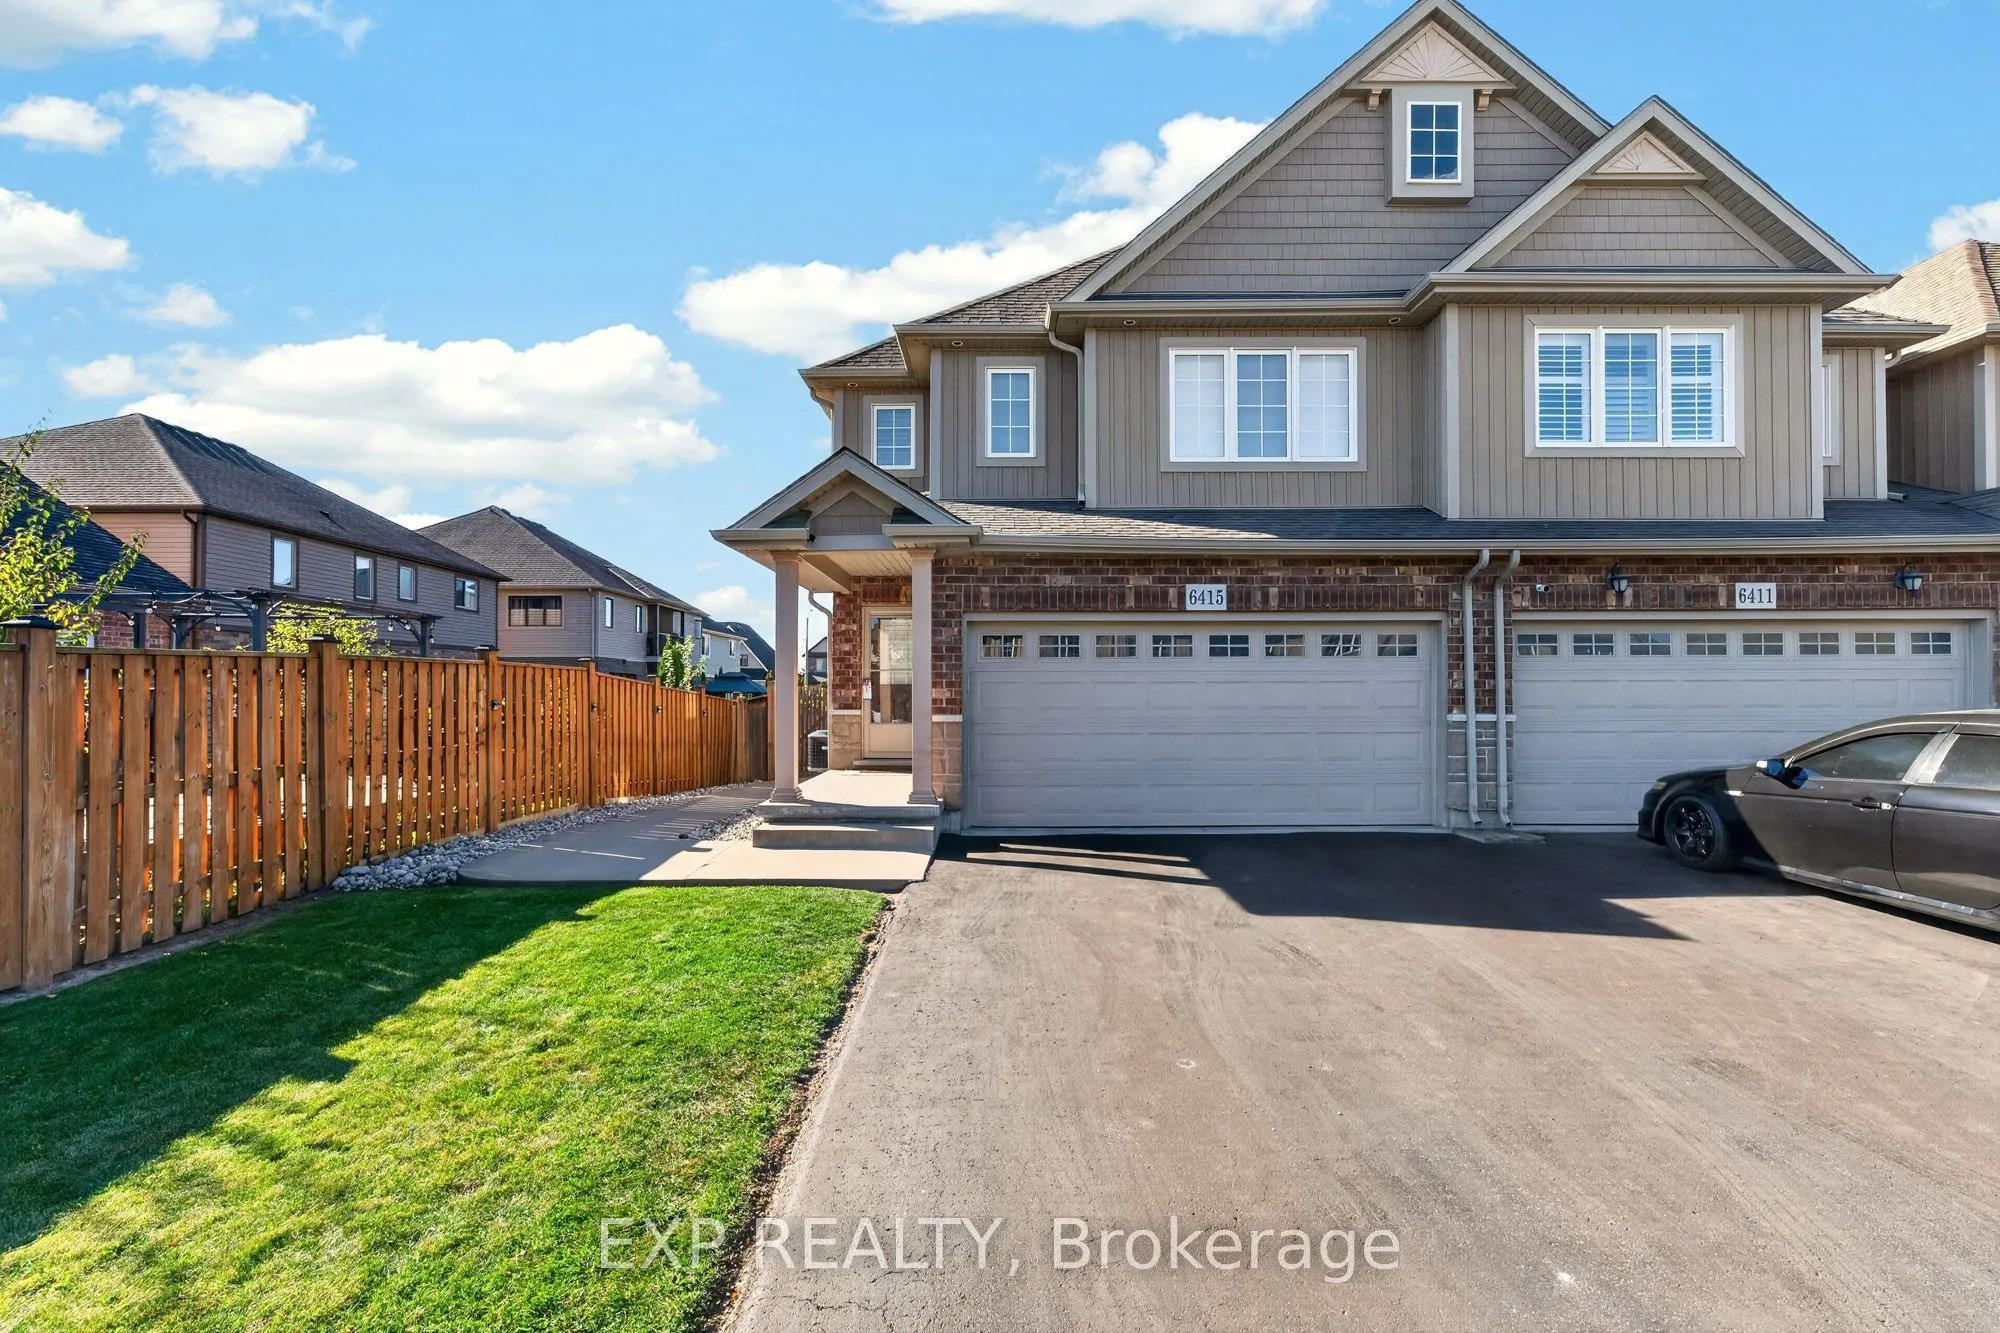
FULLY UPDATED END UNIT, IN A LOCATION YOU'LL LOVE! Welcome to 6415 Shapton Crescent, a beautifully maintained, move-in ready end unit townhome in Niagara Falls' desirable Forestview neighbourhood! Built in 2015, this spacious home offers 4 bedrooms, 3 bathrooms and a fully finished basement with roo...m for the whole family. A bright foyer with tile flooring welcomes you into the open concept main floor, featuring a living room with custom built-in cabinetry, display shelving and an electric fireplace. The stylish kitchen offers dark cabinetry, white subway tile backsplash, stainless steel appliances and a movable island for added prep space and storage. Pot lights brighten the main living areas, while California shutters add a polished touch. The adjoining dining area features patio doors leading to the backyard deck, and a renovated 2 piece powder room completes the main floor. Upstairs, the spacious primary bedroom features a walk-in closet and private 4 piece ensuite. Three additional bedrooms, another 4 piece bathroom and convenient upper level laundry make this layout ideal for busy families. The fully finished basement offers a comfortable recreation room with a bar, perfect for entertaining or movie nights. Outside, enjoy a fully fenced backyard with a two-tier deck, storage shed and concrete walkway connecting the driveway to the backyard. An attached garage, central vacuum and no rental equipment add convenience. Located in sought-after Forestview, close to schools, parks, shopping, restaurants, golf and everyday amenities. Notable updates include vinyl flooring in the living room (2026) and upper level (2024), finished basement (2019), fenced yard and deck (2015), California shutters (2016), living room feature wall with fireplace (2026), renovated powder room (2026) and fresh paint throughout the main floor, stairs and upper hallway (2026).
Full Property Details
Interior
Bedrooms
4
Bedrooms Plus
0
Total Bedrooms
4
Washrooms
3
Square Footage
1500-2000 sqft
Basement
Full,Finished
Heating Source
Gas
Heating Fuel
Forced Air
Air Conditioning
Central Air
Family Room
Yes
Kitchens
1
Kitchens Plus
0
Total Kitchens
1
Fireplace Features
Yes
Bedrooms
4
Bedrooms Plus
0
Total Bedrooms
4
Washrooms
3
Square Footage
1500-2000 sqft
Basement
Full,Finished
Heating Source
Gas
Heating Fuel
Forced Air
Air Conditioning
Central Air
Family Room
Yes
Kitchens
1
Kitchens Plus
0
Total Kitchens
1
Fireplace Features
Yes
Exterior
Depth
109.91
Front
33.46
Acreage
< .50
Lot Size
33 x 109.91 ft
Pool
None
Waterfront
None
Parking Spaces
4
Total Parking Spaces
4.00
Parking Description
Attached
Garage Spaces
2
Zoning
R3
Depth
109.91
Front
33.46
Acreage
< .50
Lot Size
33 x 109.91 ft
Pool
None
Waterfront
None
Parking Spaces
4
Total Parking Spaces
4.00
Parking Description
Attached
Garage Spaces
2
Zoning
R3
Building Description
Style
2-Storey
Home Type
Townhome
Subtype
Att/Row/Townhouse
Year Built
6-15
Property Orientation
West
Exterior Finish
Brick Front,Aluminum Siding
Sewers
Sewer
Water Supply
Municipal
Possession Date
No Data
Style
2-Storey
Home Type
Townhome
Subtype
Att/Row/Townhouse
Year Built
6-15
Property Orientation
West
Exterior Finish
Brick Front,Aluminum Siding
Sewers
Sewer
Water Supply
Municipal
Possession Date
No Data
Community
Community
Forestview
Community
Forestview
Taxes & Fees
Taxes
$4,909 /yr
Tax Year
2025
Occupancy
Owner
Taxes
$4,909 /yr
Tax Year
2025
Occupancy
Owner
Room Types
Bedroom
-
Dimensions 10.24 x 9.32 feet
95.44 sqft
Bedroom
-
Dimensions 10.93 x 9.42 feet
102.96 sqft
Bedroom
-
Dimensions 8.6 x 12.34 feet
106.12 sqft
Dining Room
Combined w/Kitchen
Dimensions 18.34 x 9.42 feet
172.76 sqft
Laundry
-
Dimensions 4.82 x 5.58 feet
26.9 sqft
Living Room
-
Dimensions 16.01 x 11.75 feet
188.12 sqft
Primary Bedroom
4 Pc Ensuite
Dimensions 12.4 x 16.99 feet
210.68 sqft
Recreation
-
Dimensions 21.49 x 16.17 feet
347.49 sqft
Similar Properties(No results)
Mortgage Calculator
Calculate your estimated monthly mortgage payment
Price
$624,900
$
%
%
Monthly payment
By clicking Save, we will calculate your estimated mortgage for all properties using the saved values (down payment percentage, interest rate, and amortization).
The accuracy and applicability of this calculator are not guaranteed.