Sign In or Create a Free Account to see full details of this property
Key Facts
Key facts for 60 Natalia Avenue #2
Property Type
Condo, 1 Storey/Apt
Parking
0 garage, 1 parking
MLS #
X14154926
Size
900-999 sqft
Basement
None
Listed on
2026-11-05
Lot size
-
Tax
$3,239.38 /yr
Days on Market
0
Approximate Age
-
Maintenance Fee
$460.90/mo
Cable TV, Central Ai...
Description
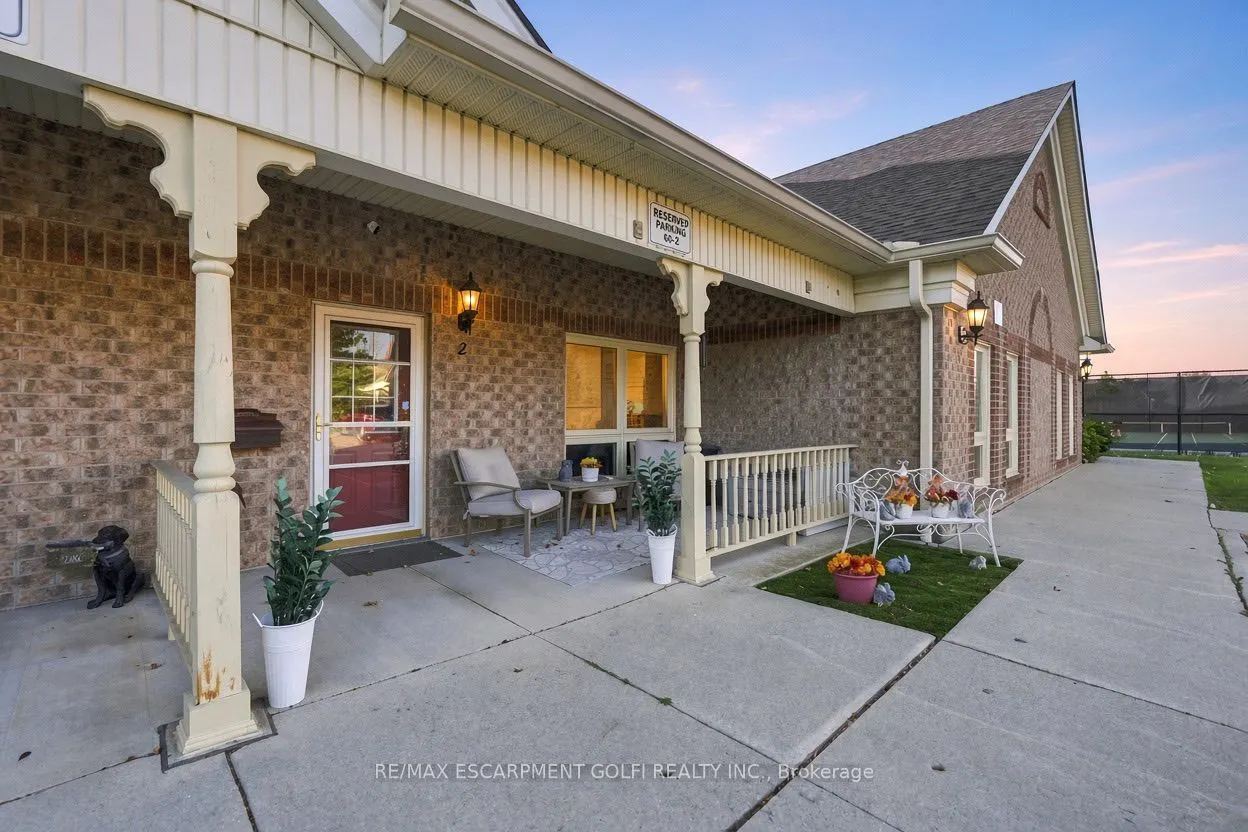
Searching for the feeling of a big home with the convenience of a condo? From the moment you step into this main-floor carriage house, you'll notice beautiful ceilings of nearly 10 ft and plenty of windows that create a bright, airy feel you'll rarely find in condo living. The spacious open-concept ...living, dining and kitchen area is perfect for everyday comfort and for hosting family and friends. The very large primary bedroom (14.9 x 12.3 ft) offers a walk-in closet and ensuite privilege to the 4-piece bath, and in-suite laundry adds everyday convenience. Step out back to your peaceful, newly refreshed deck with no neighbours behind you, or relax on the large front porch, with your parking space right outside your front door. With just the right number of rooms for 1 or 2 people, this home gives you all the beauty and spaciousness of a big home with the ease of condo living. Best of all, you're on the main floor, just steps to the clubhouse and full amenities of the retirement community, including a pool, hot tub, sauna, gym, library, games rooms, banquet room, tennis and pickleball courts. Condo fee includes cable TV, high-speed internet, water, building insurance, grounds maintenance and 1 parking space. Recent updates: deck waterproofed and stained (2026), new back door (2026), new windows (2025), furnace and central air (2020, with 4 years of warranty remaining), fridge, stove and dishwasher (2020), front and back screen doors.
Full Property Details
Interior
Bedrooms
1
Total Bedrooms
1
Washrooms
1
Square Footage
900-999 sqft
Basement
None
Heating Source
Gas
Heating Fuel
Forced Air
Air Conditioning
Central Air
Family Room
No
Kitchens
1
Total Kitchens
1
Fireplace Features
No
Bedrooms
1
Total Bedrooms
1
Washrooms
1
Square Footage
900-999 sqft
Basement
None
Heating Source
Gas
Heating Fuel
Forced Air
Air Conditioning
Central Air
Family Room
No
Kitchens
1
Total Kitchens
1
Fireplace Features
No
Exterior
Pool
Indoor
Parking Spaces
1
Total Parking Spaces
1.00
Garage Spaces
0
Balcony
None
Pool
Indoor
Parking Spaces
1
Total Parking Spaces
1.00
Garage Spaces
0
Balcony
None
Building Description
Style
1 Storey/Apt
Home Type
Condo
Subtype
Condo Townhouse
Property Orientation
West
Exterior Finish
Brick
Possession Date
No Data
Locker
None
Style
1 Storey/Apt
Home Type
Condo
Subtype
Condo Townhouse
Property Orientation
West
Exterior Finish
Brick
Possession Date
No Data
Locker
None
Community
Community
Mount Hope
Community
Mount Hope
Taxes & Fees
Taxes
$3,239.38 /yr
Tax Year
2026
Occupancy
Owner
Maintenance Fee
$460.90/mo
Cable TV
Included
Central Air Conditioning
Included
Common Elements
Included
Parking
Included
Water
Included
Building Insurance
Included
Taxes
$3,239.38 /yr
Tax Year
2026
Occupancy
Owner
Maintenance Fee
$460.90/mo
Cable TV
Included
Central Air Conditioning
Included
Common Elements
Included
Parking
Included
Water
Included
Building Insurance
Included
Other
Pets
Yes-with Restrictions
Pets
Yes-with Restrictions
Room Types
Bathroom
4 Pc Bath
Dimensions 8.01 x 4 feet
32.04 sqft
Foyer
-
Dimensions 21.49 x 4.17 feet
89.61 sqft
Kitchen
-
Dimensions 10.24 x 8.23 feet
84.28 sqft
Living Room
-
Dimensions 16.34 x 10.76 feet
175.82 sqft
Primary Bedroom
-
Dimensions 14.93 x 12.34 feet
184.24 sqft
Similar Properties(No results)
Mortgage Calculator
Calculate your estimated monthly mortgage payment
Price
$399,900
$
%
%
Monthly payment
By clicking Save, we will calculate your estimated mortgage for all properties using the saved values (down payment percentage, interest rate, and amortization).
The accuracy and applicability of this calculator are not guaranteed.