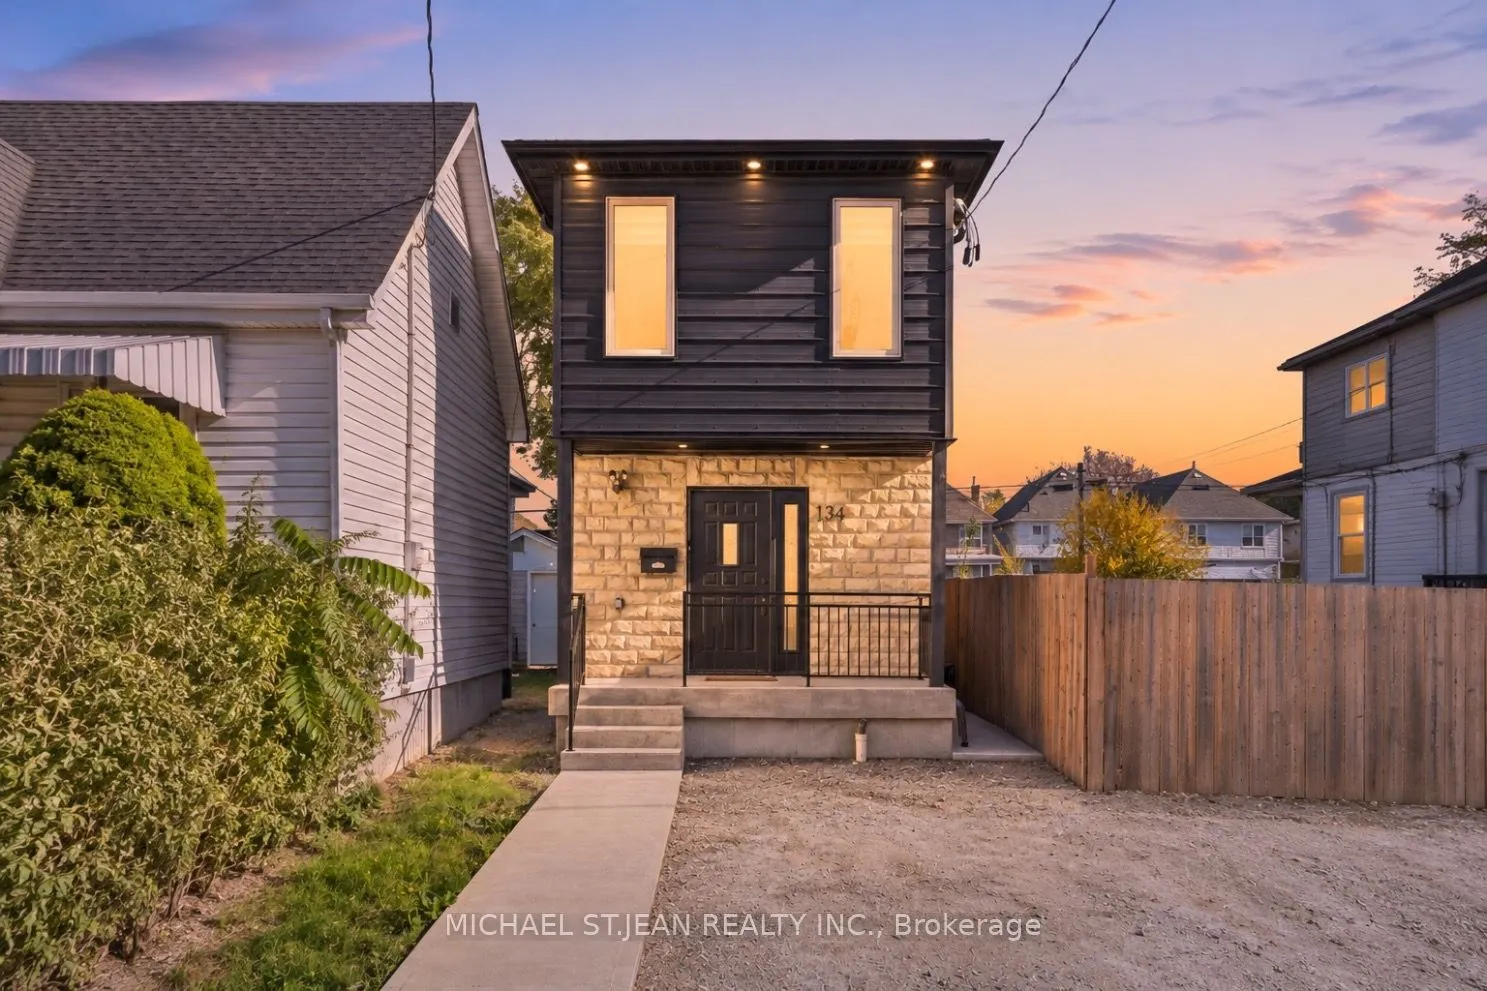
Sign In or Create a Free Account to see full details of this property
Key Facts
Key facts for 134 Gibson Avenue
Property Type
House, 2-Storey
Parking
None 0 garage, 1 parking
MLS #
X14149184
Size
1100-1500 sqft
Basement
Apartment,Separate Entrance,Full,Finished
Listed on
2026-11-04
Lot size
19 x 100.0
Tax
$3,847 /yr
Days on Market
1
Approximate Age
0-5
Maintenance Fee
-
Description
Welcome to 134 Gibson Avenue, a rare 2022 custom build in Hamilton's Gibson neighbourhood where the attention to detail is evident from the moment you walk in. This home offers 4 bedrooms and 3 bathrooms across two separate open-concept living spaces. An oversized oak staircase anchors the spacious ...entryway. The open-concept kitchen features granite countertops, Shaker cabinetry and a full suite of appliances. Coffered ceilings elevate the bright living and dining area, where double French doors open to a fully landscaped backyard oasis. The finished lower level carries through the same quality, with its own granite-appointed kitchen, spacious bedroom and living area, full bathroom and laundry. This flexible layout is ideal for families living with in-laws and offers an appealing opportunity for investors or buyers exploring mortgage-helper potential.
Full Property Details
Interior
Bedrooms
3
Bedrooms Plus
1
Total Bedrooms
4
Washrooms
3
Square Footage
1100-1500 sqft
Basement
Apartment,Separate Entrance,Full,Finished
Heating Source
Gas
Heating Fuel
Forced Air
Air Conditioning
Central Air
Family Room
No
Kitchens
1
Kitchens Plus
1
Total Kitchens
2
Fireplace Features
No
Bedrooms
3
Bedrooms Plus
1
Total Bedrooms
4
Washrooms
3
Square Footage
1100-1500 sqft
Basement
Apartment,Separate Entrance,Full,Finished
Heating Source
Gas
Heating Fuel
Forced Air
Air Conditioning
Central Air
Family Room
No
Kitchens
1
Kitchens Plus
1
Total Kitchens
2
Fireplace Features
No
Exterior
Depth
100.0
Front
19.16
Lot Size
19 x 100.0 ft
Pool
None
Parking Spaces
1
Total Parking Spaces
1.00
Parking Description
None
Garage Spaces
0
Depth
100.0
Front
19.16
Lot Size
19 x 100.0 ft
Pool
None
Parking Spaces
1
Total Parking Spaces
1.00
Parking Description
None
Garage Spaces
0
Building Description
Style
2-Storey
Home Type
House
Subtype
Detached
Year Built
0-5
Property Orientation
East
Exterior Finish
Aluminum Siding,Brick Front
Sewers
Sewer
Water Supply
Municipal
Possession Date
No Data
Style
2-Storey
Home Type
House
Subtype
Detached
Year Built
0-5
Property Orientation
East
Exterior Finish
Aluminum Siding,Brick Front
Sewers
Sewer
Water Supply
Municipal
Possession Date
No Data
Community
Community
Gibson
Community
Gibson
Taxes & Fees
Taxes
$3,847 /yr
Tax Year
2026
Occupancy
Tenant
Taxes
$3,847 /yr
Tax Year
2026
Occupancy
Tenant
Room Types
Bathroom
2 Pc Bath
Dimensions 3.51 x 6.33 feet
22.22 sqft
Bathroom
5 Pc Bath
Dimensions 4.76 x 11.68 feet
55.6 sqft
Bedroom
-
Dimensions 11.15 x 12.34 feet
137.59 sqft
Bedroom
-
Dimensions 11.15 x 9.74 feet
108.6 sqft
Bedroom 2
-
Dimensions 7.74 x 11.25 feet
87.08 sqft
Dining Room
-
Dimensions 11.15 x 10.01 feet
111.61 sqft
Foyer
-
Dimensions 11.15 x 4 feet
44.6 sqft
Kitchen
-
Dimensions 11.15 x 10.01 feet
111.61 sqft
Kitchen
-
Dimensions 11.15 x 13.25 feet
147.74 sqft
Laundry
-
Dimensions 3.51 x 4.59 feet
16.11 sqft
Living Room
-
Dimensions 11.15 x 12.34 feet
137.59 sqft
Primary Bedroom
-
Dimensions 11.15 x 17.59 feet
196.13 sqft
Similar Properties(No results)
Mortgage Calculator
Calculate your estimated monthly mortgage payment
Price
$589,900
$
%
%
Monthly payment
By clicking Save, we will calculate your estimated mortgage for all properties using the saved values (down payment percentage, interest rate, and amortization).
The accuracy and applicability of this calculator are not guaranteed.