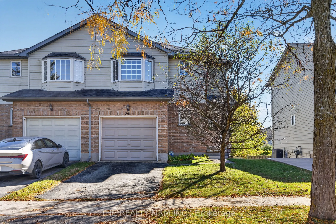
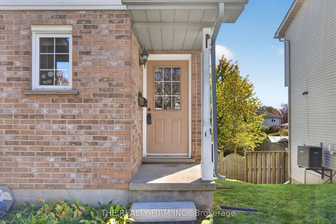
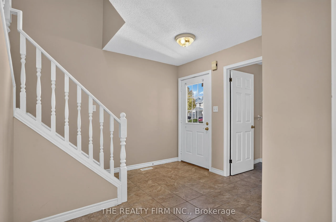
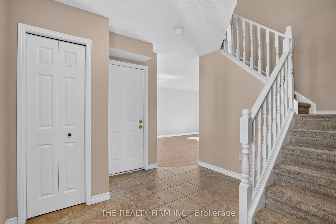
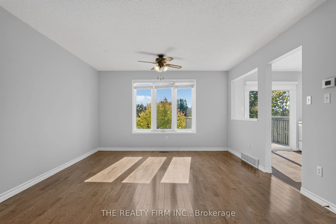
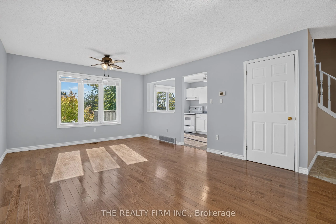
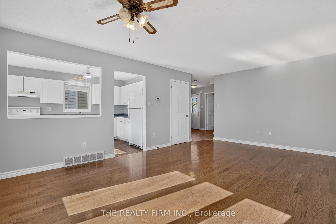
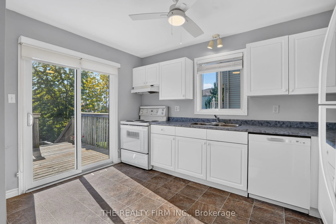
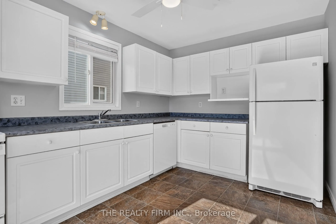
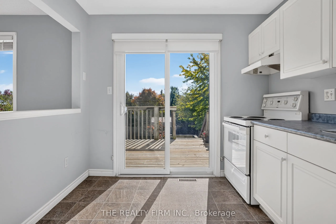
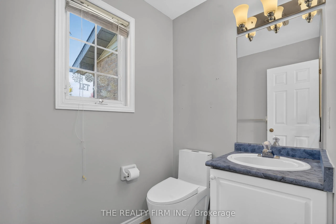
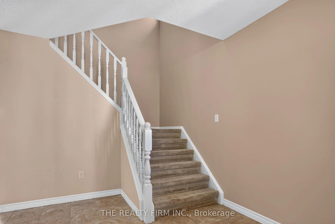
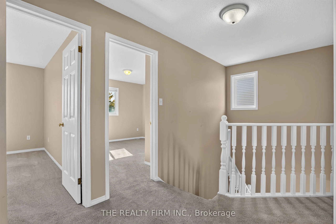
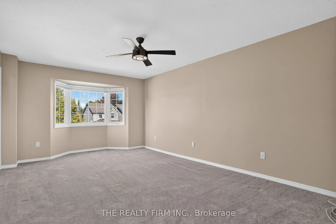
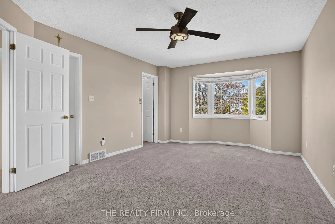
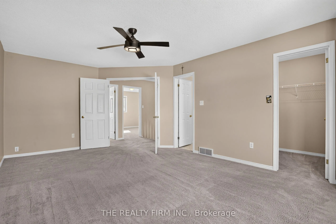
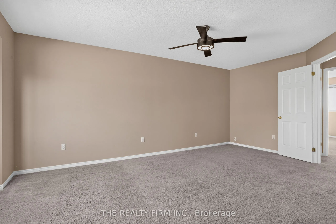
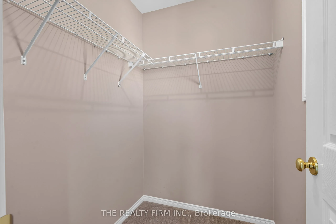
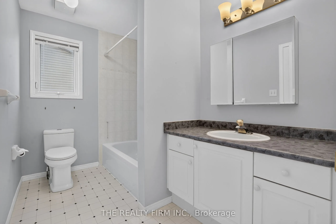
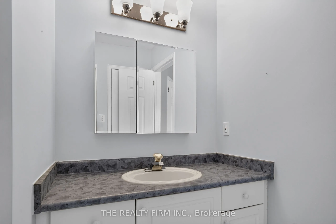
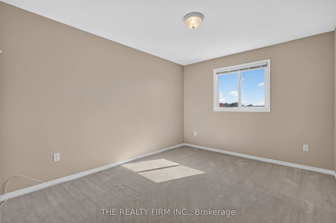
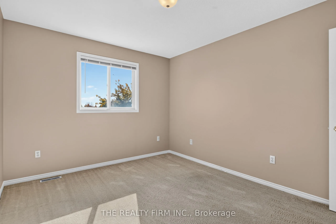
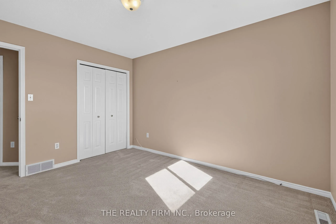
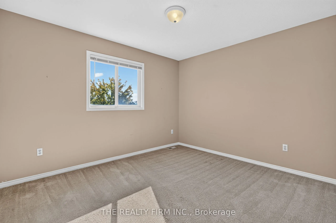
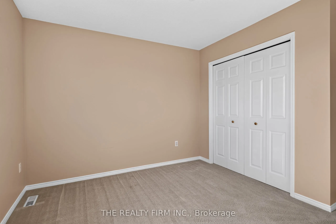
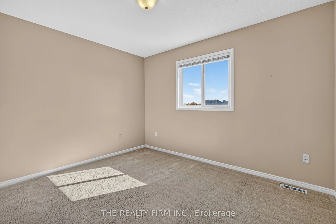
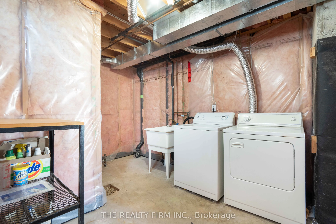
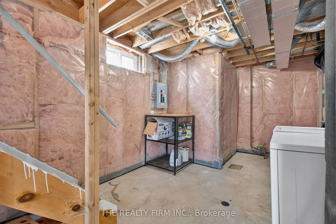
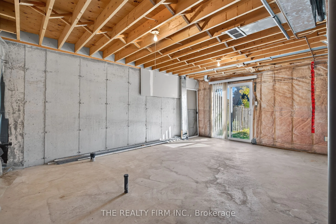
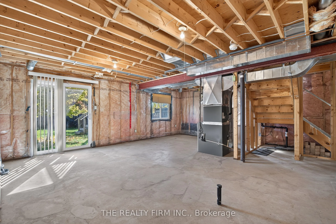
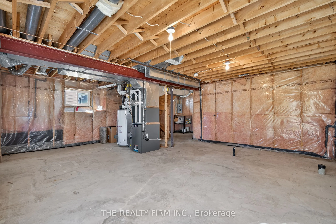
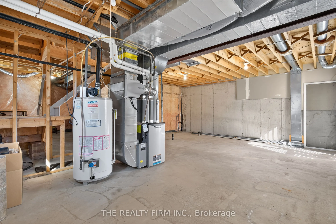
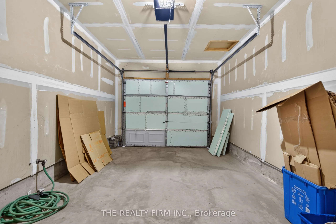
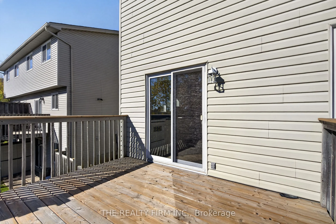
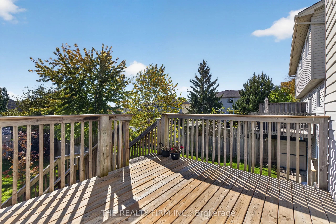
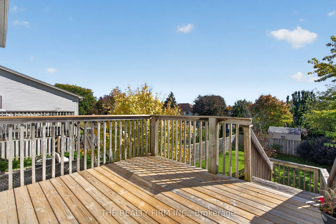
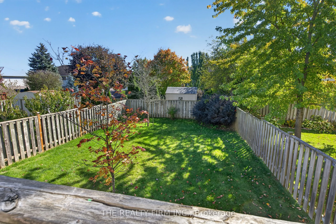
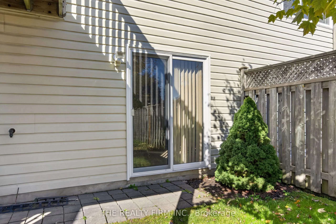
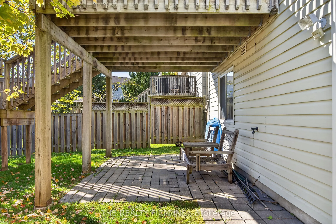
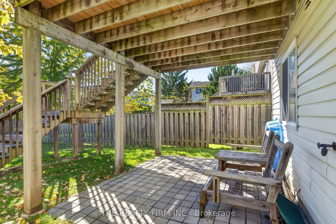
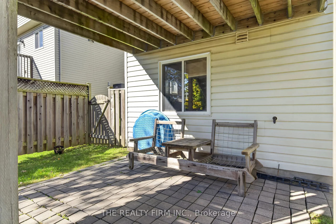
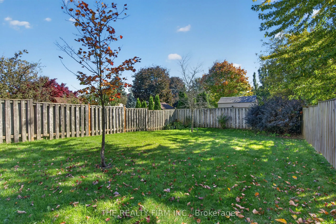
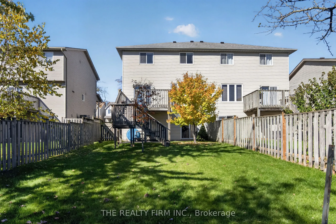
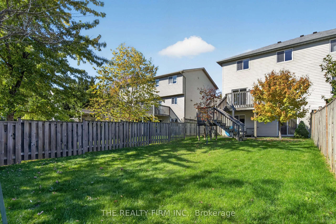
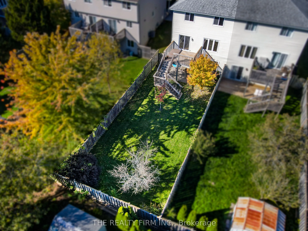
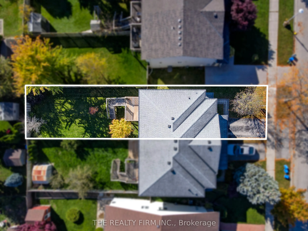
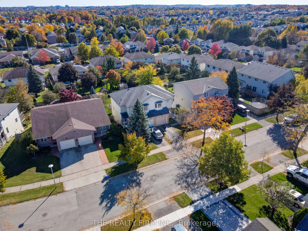
Welcome to 941 Thistledown Way, a 3 bedroom, 1.5 bath semi-detached home in Northwest London neighbourhood, offering a practical layout, an attached garage, and a walkout basement ready for your ideas. Whether you're a first-time buyer, a growing family, or someone who wants to add their own finishi...ng touches, this home gives you a solid start in a well-established part of the city.Step inside to a main floor set up for everyday living, with comfortable space to relax, cook, and gather with access to good-sized deck from the kitchen with great views of the backyard. Upstairs, you'll find three bedrooms and a full bathroom. The HVAC system was updated in 2022, giving you peace of mind on one of a home's biggest-ticket items. The unfinished walkout basement is a blank slate: add a rec room, a home office, or extra living space, with the bonus of more natural light and direct access outside. Outside, you'll find a single attached garage for parking and/or extra storage, and the basement walkout makes it easy to step right out to the yard. Conveniently located just minutes from Western University, University Hospital, Wilfrid Jury Public School, local parks, shopping, and LTC transit, this home keeps everyday errands and commutes simple. Move in and make it your own!
Full Property Details
Interior
Bedrooms
3
Total Bedrooms
3
Washrooms
2
Square Footage
1100-1500 sqft
Basement
Full,Unfinished,Walk-Out,Development Potential
Heating Source
Gas
Heating Fuel
Forced Air
Air Conditioning
Central Air
Family Room
No
Kitchens
1
Total Kitchens
1
Fireplace Features
No
Bedrooms
3
Total Bedrooms
3
Washrooms
2
Square Footage
1100-1500 sqft
Basement
Full,Unfinished,Walk-Out,Development Potential
Heating Source
Gas
Heating Fuel
Forced Air
Air Conditioning
Central Air
Family Room
No
Kitchens
1
Total Kitchens
1
Fireplace Features
No
Exterior
Depth
128.0
Front
29.53
Driveway
Private
Lot Size
30 x 128.0 ft
Pool
None
Parking Spaces
1
Total Parking Spaces
2.00
Parking Description
Attached
Garage Spaces
1
Depth
128.0
Front
29.53
Driveway
Private
Lot Size
30 x 128.0 ft
Pool
None
Parking Spaces
1
Total Parking Spaces
2.00
Parking Description
Attached
Garage Spaces
1
Building Description
Style
2-Storey
Home Type
House
Subtype
Semi-Detached
Property Orientation
South
Exterior Finish
Brick,Vinyl Siding
Sewers
Sewer
Water Supply
Municipal
Possession Date
No Data
Style
2-Storey
Home Type
House
Subtype
Semi-Detached
Property Orientation
South
Exterior Finish
Brick,Vinyl Siding
Sewers
Sewer
Water Supply
Municipal
Possession Date
No Data
Community
Community
North I
Community
North I
Taxes & Fees
Taxes
$3,487 /yr
Tax Year
2025
Occupancy
Vacant
Taxes
$3,487 /yr
Tax Year
2025
Occupancy
Vacant
Room Types
Bedroom 2
-
Dimensions 10.99 x 10.2 feet
112.1 sqft
Bedroom 3
-
Dimensions 12.6 x 10.17 feet
128.14 sqft
Kitchen
-
Dimensions 12.8 x 9.09 feet
116.35 sqft
Living Room
-
Dimensions 19 x 12.99 feet
246.81 sqft
Primary Bedroom
-
Dimensions 17.39 x 12.01 feet
208.85 sqft
Similar Properties(No results)
Mortgage Calculator
Calculate your estimated monthly mortgage payment
Price
$499,900
$
%
%
Total cost of mortgage
$0
Monthly payment
By clicking Save, we will calculate your estimated mortgage for all properties using the saved values (down payment percentage, interest rate, and amortization).
The accuracy and applicability of this calculator are not guaranteed.