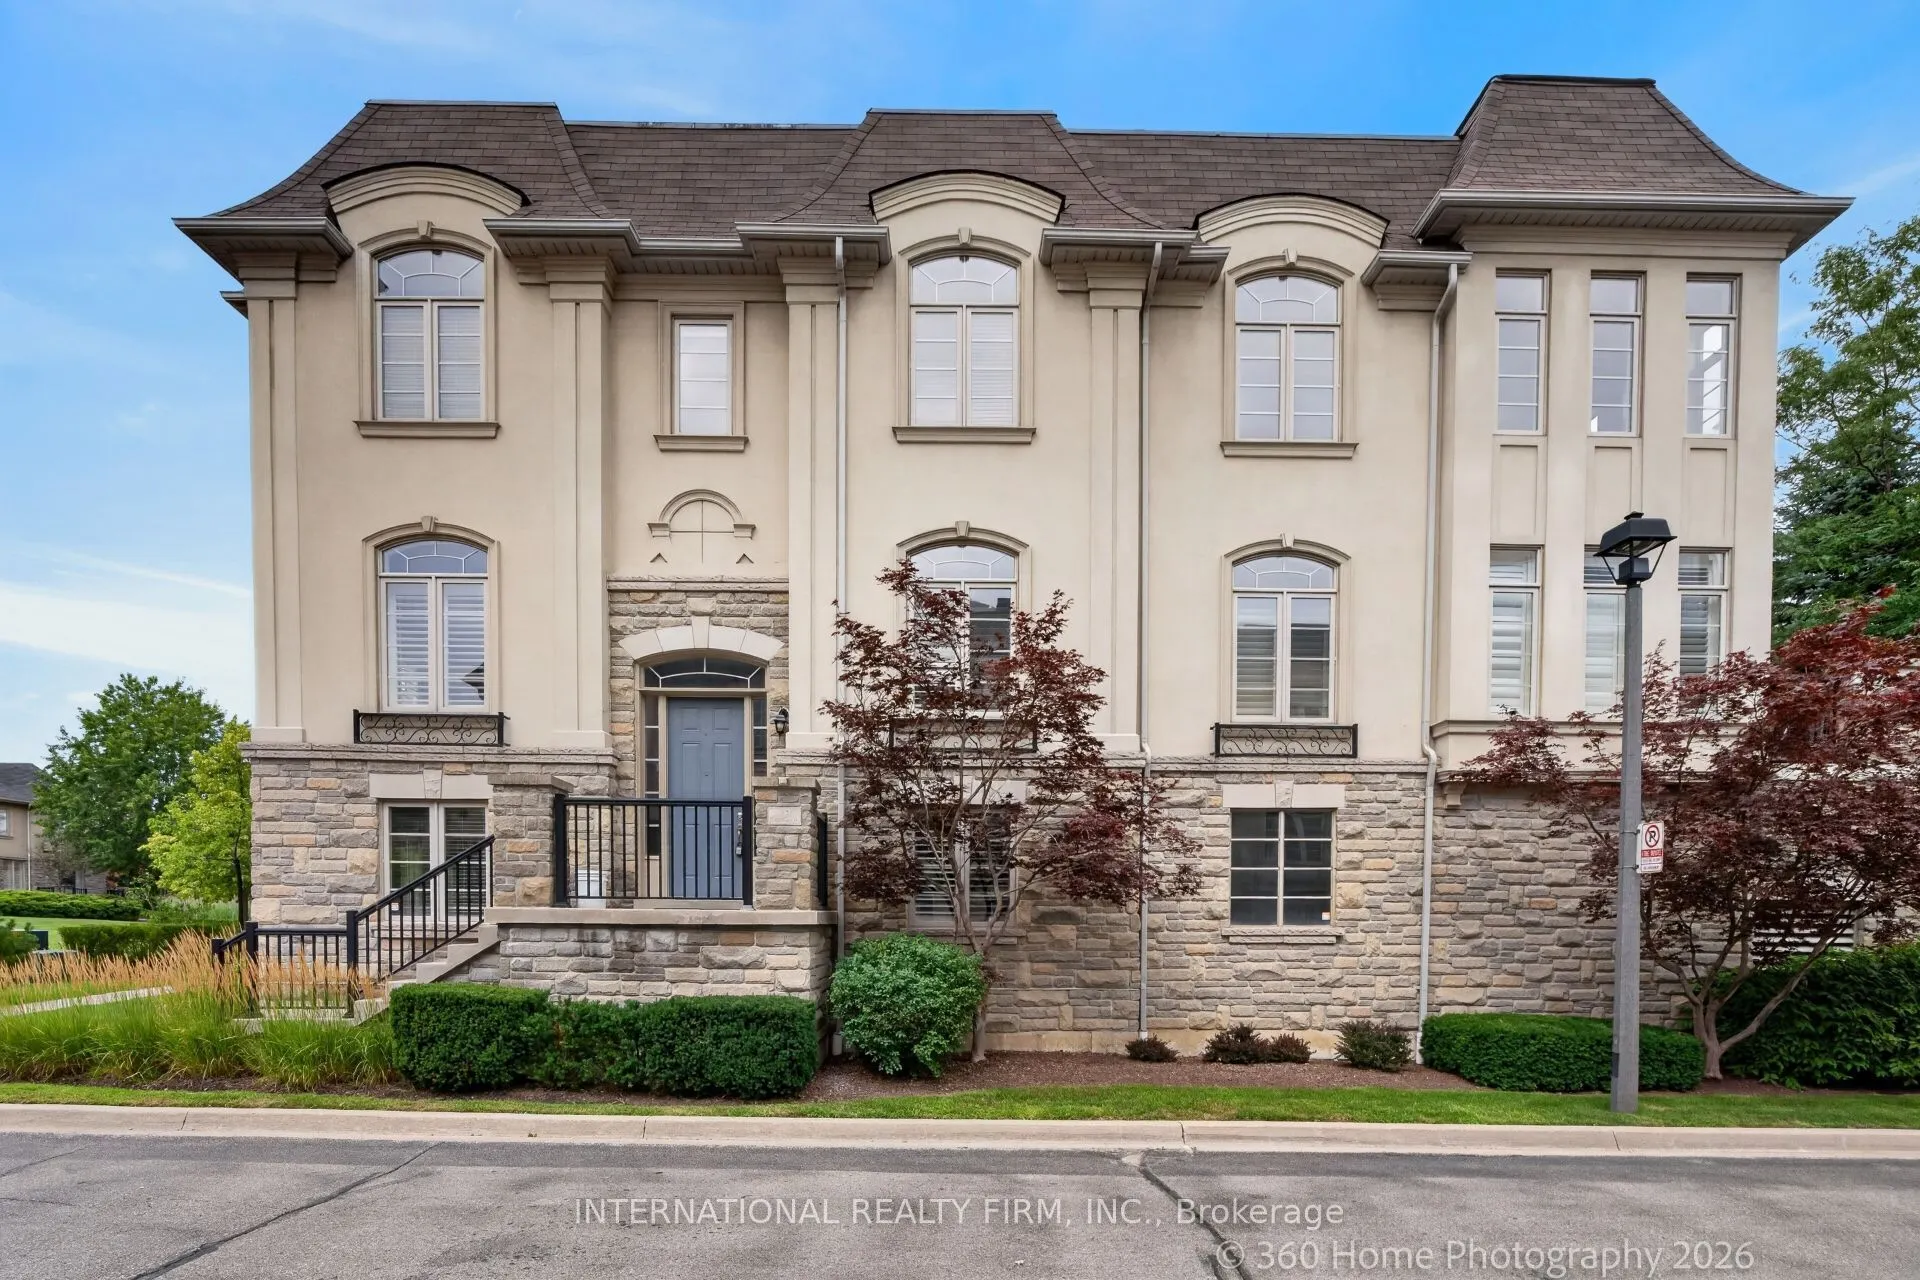
Sign In or Create a Free Account to see full details of this property
Key Facts
Key facts for 37-4135 Shipp Drive #50
Property Type
Condo, 3-Storey
Parking
2 garage, 4 parking
MLS #
W14200948
Size
2750-2999 sqft
Basement
None
Listed on
2026-11-20
Lot size
-
Tax
$9,098 /yr
Days on Market
1
Approximate Age
-
Maintenance Fee
$1,000/mo
Common Elements, Bui...
Description
Welcome To This Beautifully Renovated And Freshly Repainted 3-Storey Condominium End Unit Townhome In The Heart Of Mississauga CityCentre. Offering Spacious Living Across Three Finished Levels, ***A Private In-Home Elevator, Partially Fenced Backyard, Double Garage AndPrivate Double Driveway. Ideall...y Located South Of Rathburn Road West And East Of Hurontario Street, With Excellent Access To Schools, Parks,Shopping, Transit And Major Highways. Just Minutes From Square One Shopping Centre, Mississauga City Hall, City Centre Transit Terminal AndHwy 403.The Main Level Features A Recreation Room, Bedroom, 4-Piece Bathroom And Utility Area, Providing Flexible Space For Guests,Extended Family Or A Home Office. Hardwood Flooring, California Shutters And A Granite-Topped Vanity Add To The Appeal. A Wood StaircaseWith Iron Pickets Leads To The Upper Levels. The Second Level Offers Spacious Living, Dining And Family Rooms, Kitchen And 2-Piece PowderRoom. The Family Room Features Hardwood Flooring, Built-In Shelving, Gas Fireplace With Stone Accent Wall And Walkout To The Rear Yard.The Kitchen Features Granite Countertops, Backsplash And Built-In Stainless Steel Appliances. Pot Lights, Crown Moulding And CaliforniaShutters Complete This Level. The Third Level Features Three Bedrooms, Two Full Bathrooms And Convenient Laundry. The Spacious PrimaryBedroom Includes A Sitting Area, Walk-In Closet And 5-Piece Ensuite. Hardwood Flooring, Granite-Topped Vanities, Crown Moulding AndCalifornia Shutters Add Elegant Finishing Touches. A Rare In-Home Elevator Provides Convenient Access To All Three Levels. Brand NewFurnace Install July 2026. A Spacious, Move-In Ready Home In An Exceptional Central Mississauga Location!
Modern Kitchen, Stainless Steel Appl, Centre Island
Dimensions 21.95 x 19.59 feet
430 sqft
Living Room
Hardwood Floor, Overlooks Park, Picture Window
Dimensions 19.49 x 12.83 feet
250.06 sqft
Office
Hardwood Floor, Large Window, Access To Garage
Dimensions 11.42 x 10.27 feet
117.28 sqft
Primary Bedroom
Hardwood Floor, 5 Pc Ensuite, Coffered Ceiling(s)
Dimensions 18.7 x 10.86 feet
203.08 sqft
Sitting
Open Concept, Combined w/Primary
Dimensions 10.27 x 10.04 feet
103.11 sqft
Similar Properties(No results)
Mortgage Calculator
Calculate your estimated monthly mortgage payment
Price
$1,299,000
$
%
%
Monthly payment
By clicking Save, we will calculate your estimated mortgage for all properties using the saved values (down payment percentage, interest rate, and amortization).
The accuracy and applicability of this calculator are not guaranteed.