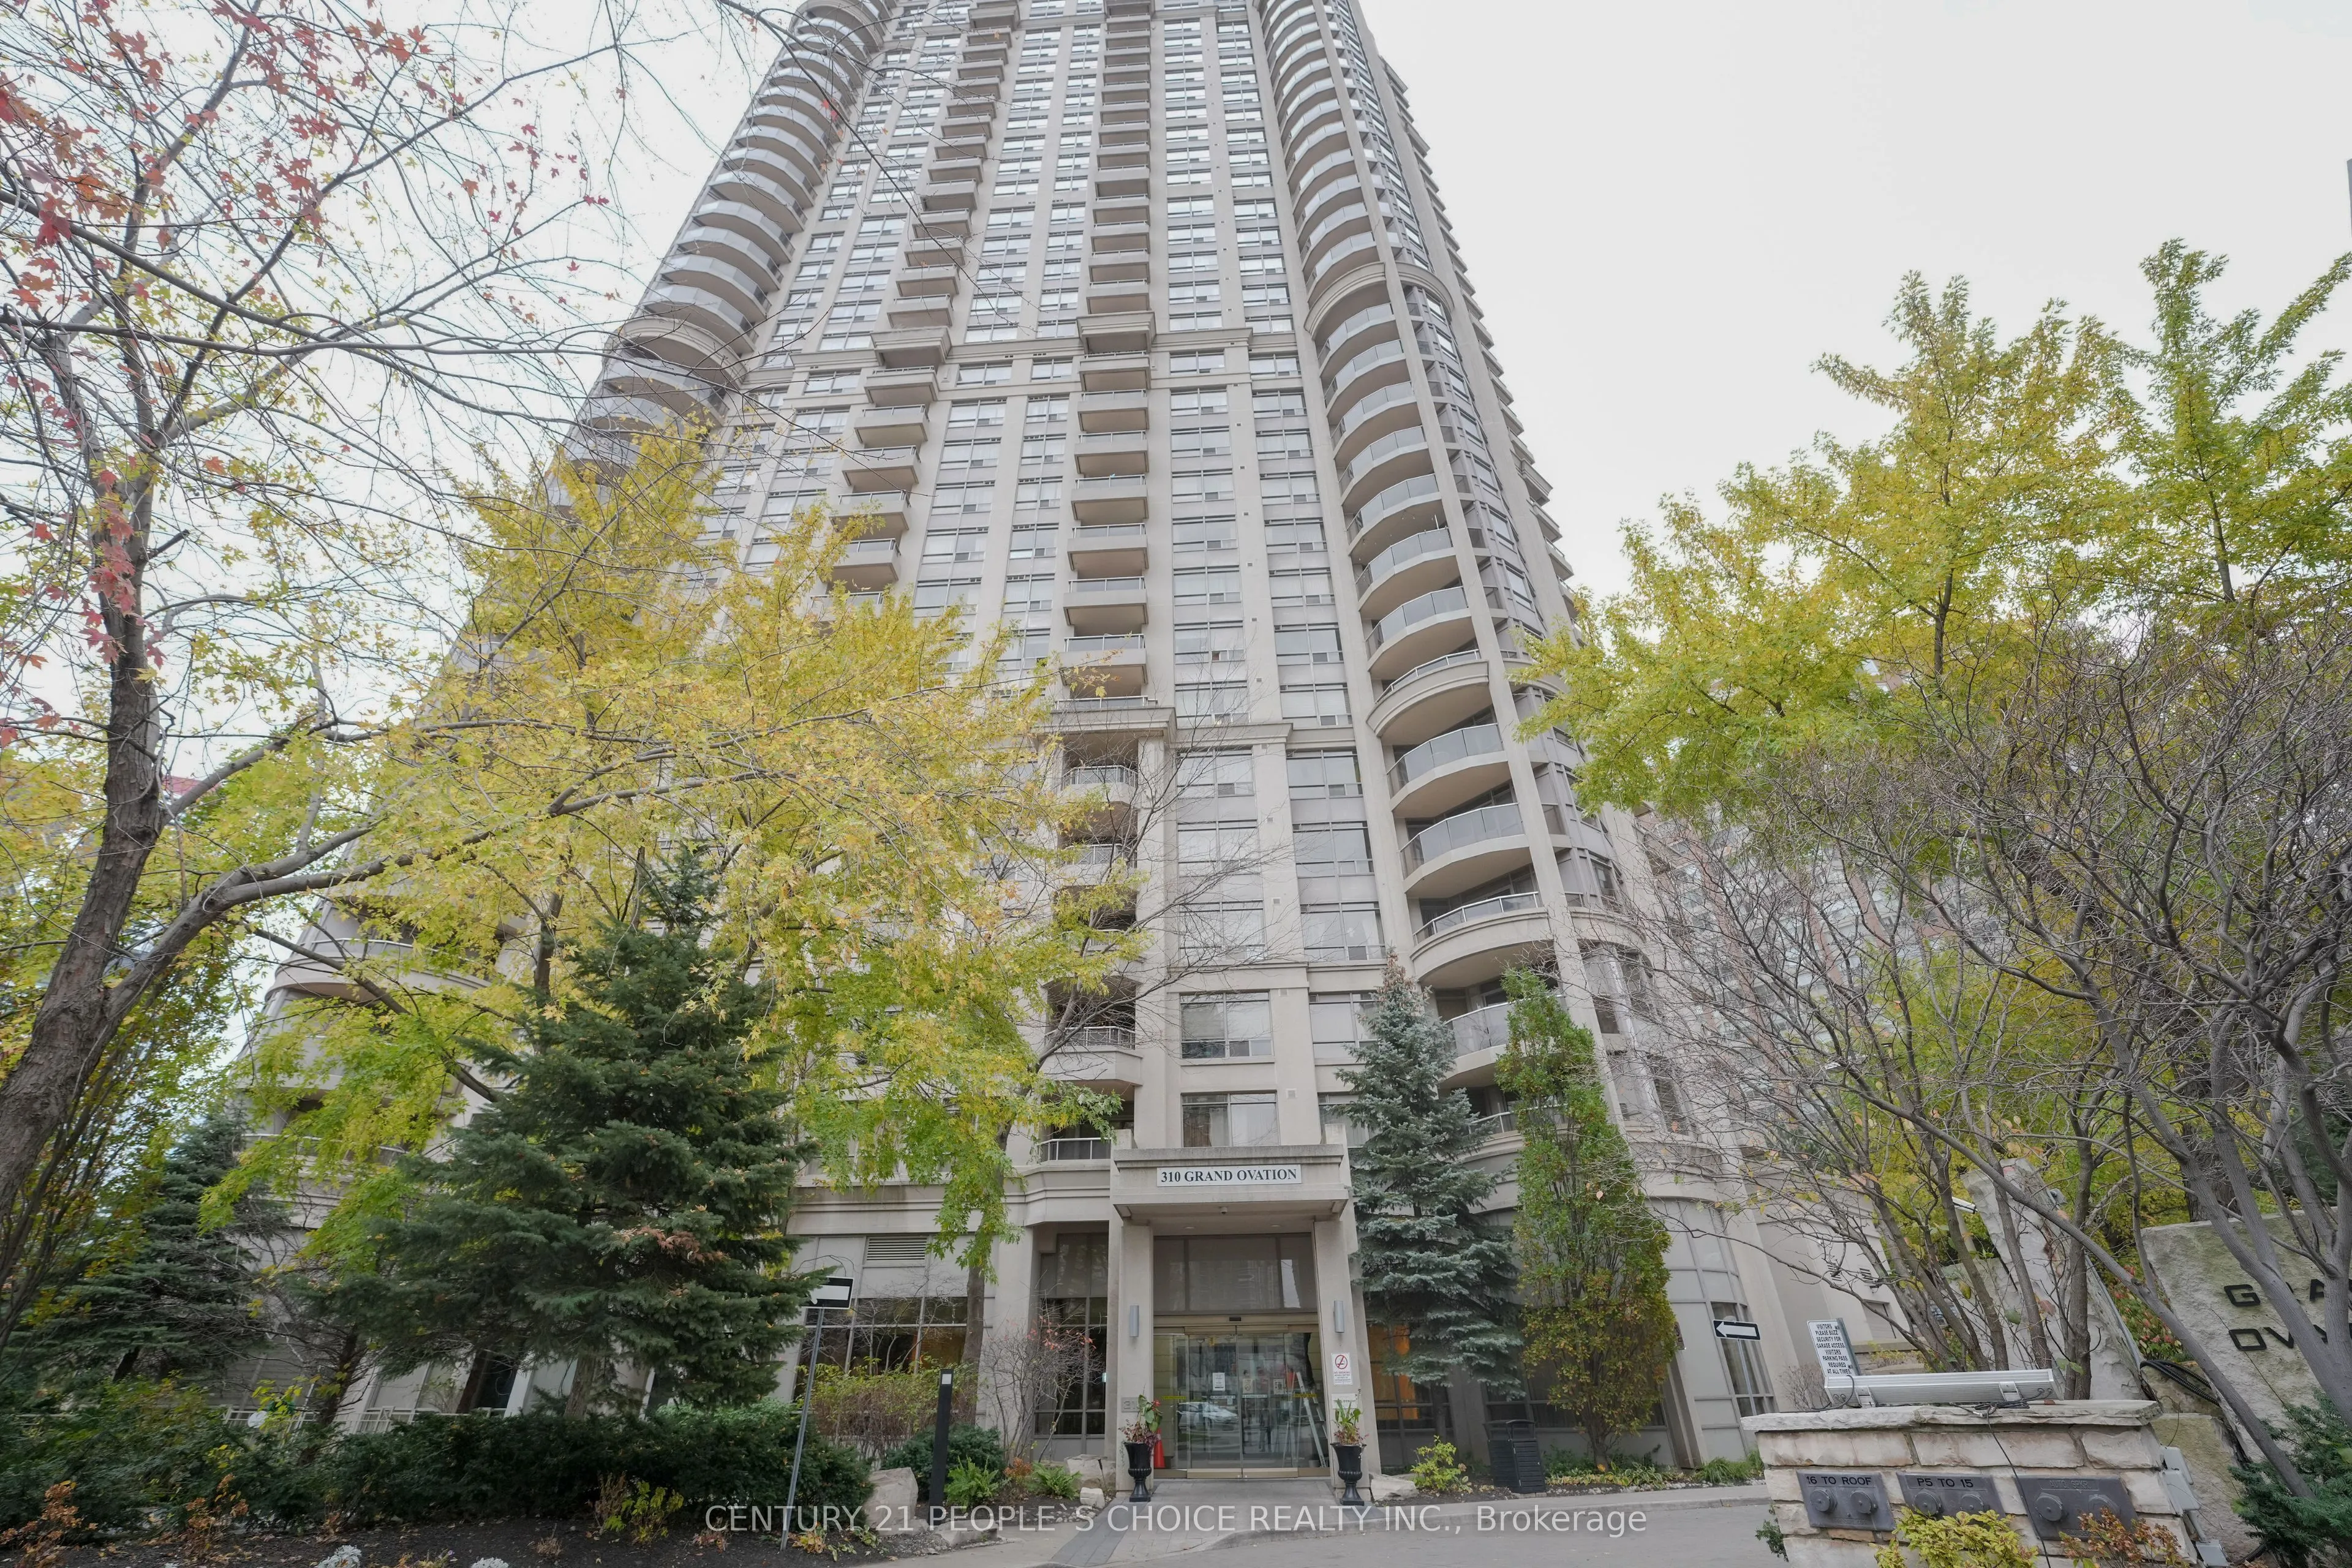
Tridel's Grand Ovation welcomes you to this immaculate, freshly painted 2 Bed Plus Den suite in the heart of Mississauga. The bright, open-concept living and dining area walks out to a large balcony with sweeping northwest city views. Upgrades include new wide-plank laminate flooring, new light fixt...ures and a modern kitchen with new cabinetry, quartz countertops and backsplash, and brand-new appliances, including a microwave. The split-bedroom layout offers two spacious bedrooms, two full bathrooms and a den ideal for a home office. The primary bedroom features a large walk-in closet and picture windows, while the second bedroom offers a generous closet and large windows. One parking space and one storage locker are included. Lower maintenance water , heat, included in maintenance Enjoy a 24-hour concierge, ample visitor parking, an indoor pool, sauna, hot tub, gym, theatre room, virtual golf, billiards and an outdoor BBQ area. Walk to Square One, Sheridan College, Celebration Square, the Living Arts Centre and nearby parks, with easy access to public transit and highways
By clicking Save, we will calculate your estimated mortgage for all properties using the saved values (down payment percentage, interest rate, and amortization).
The accuracy and applicability of this calculator are not guaranteed.