20
$649,000 Sale
Listed 7 hours ago
1 - 10 GRANDRAVINE DRIVE
· 3
· 1.5
· 3
· 1600 - 1799
Key Facts
Key facts for 1 - 10 GRANDRAVINE DRIVE
Property Type
Townhome
Parking
Garage: Yes, 3 parking
MLS #
W14180902
Size
1600 - 1799 sqft
Basement
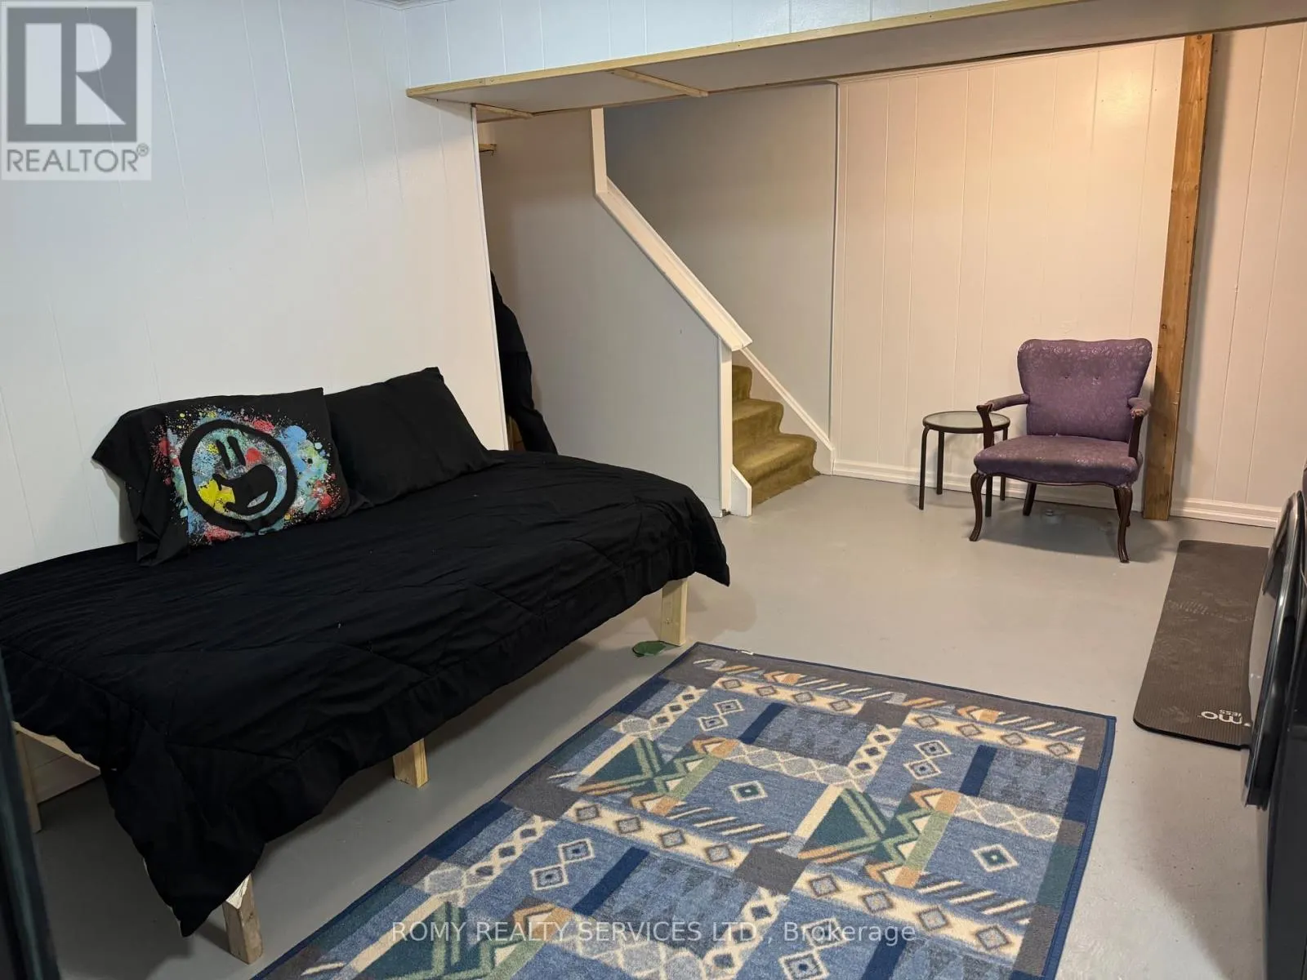
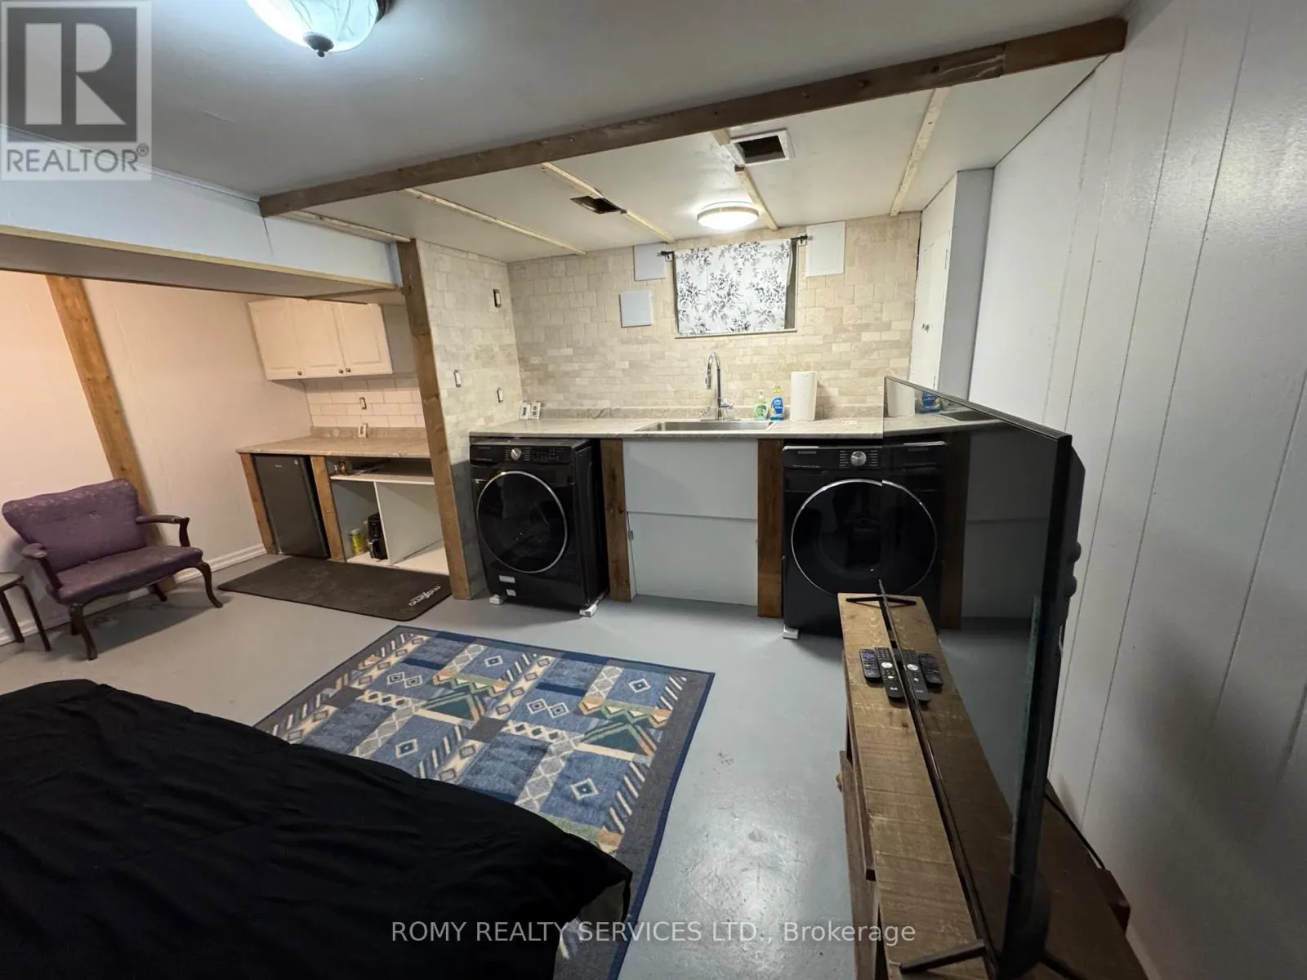
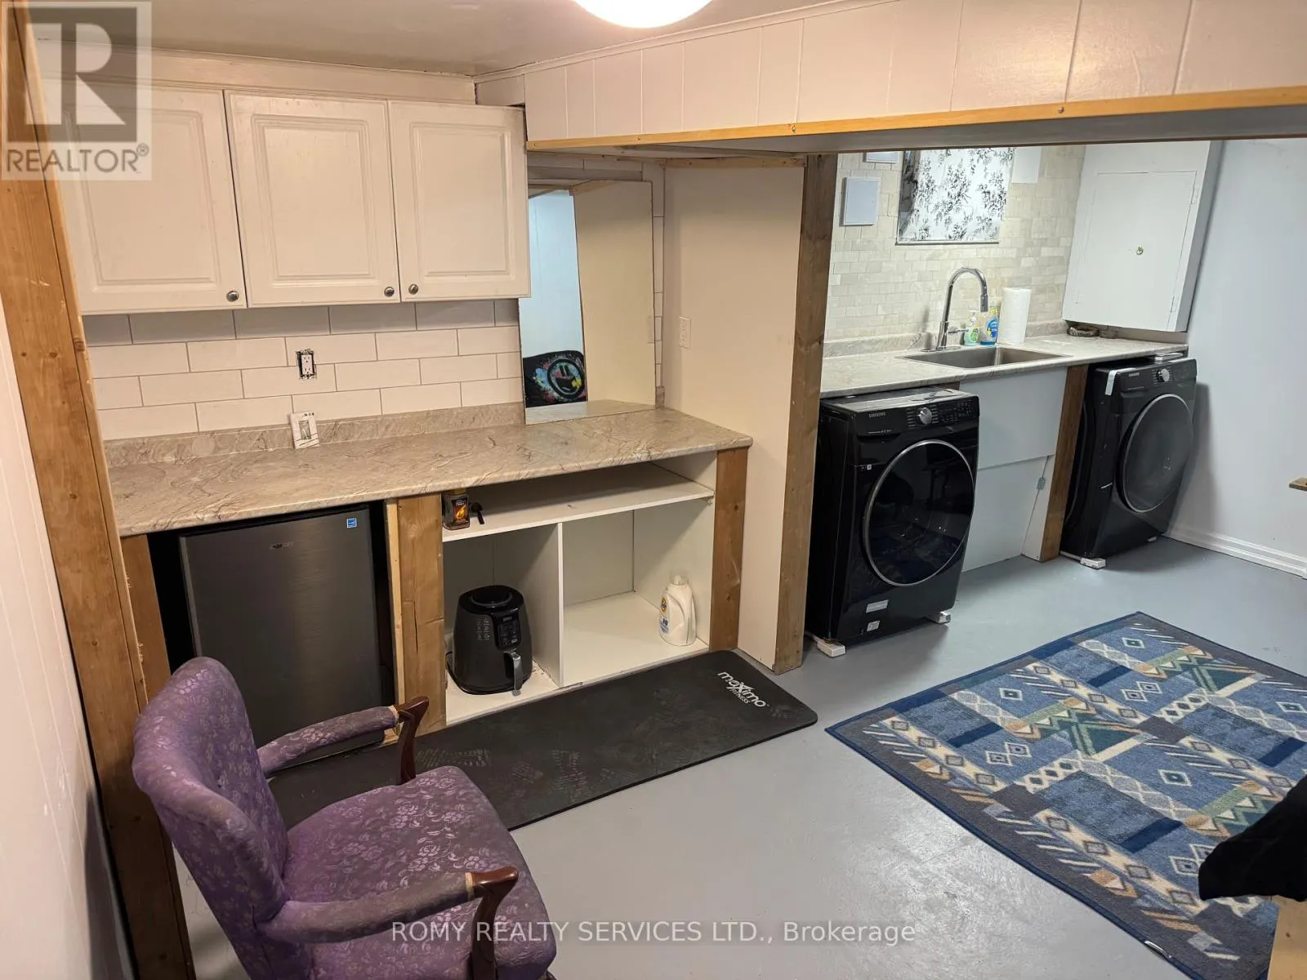
Finished, N/A (Finished)
Listed on
-
Lot size
-
Tax
-
Days on Market
-
Year Built
-
Maintenance Fee
$1,222.58/mo

Description
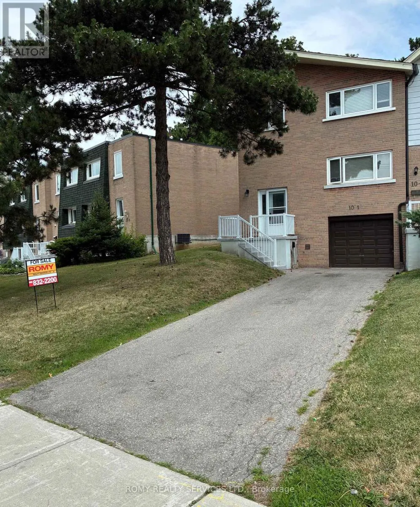
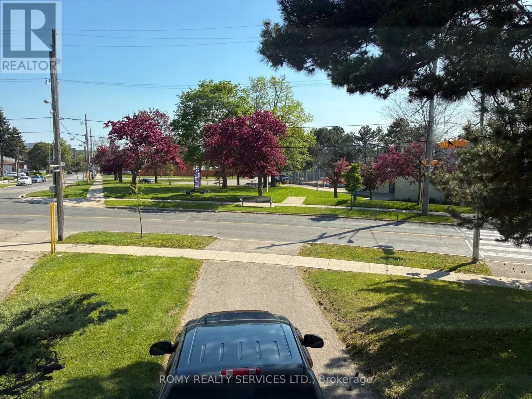
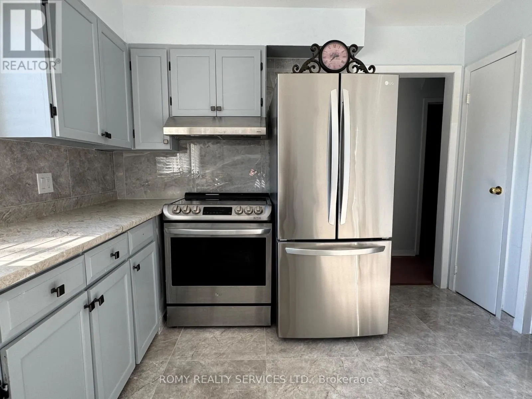
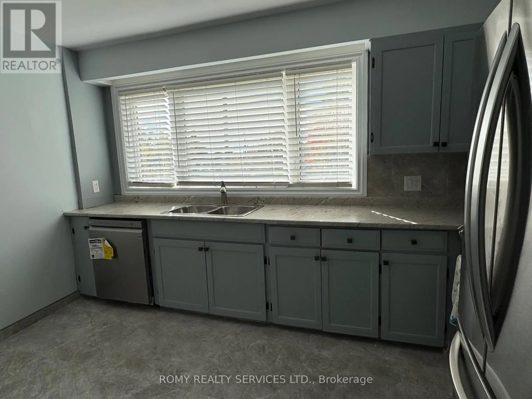
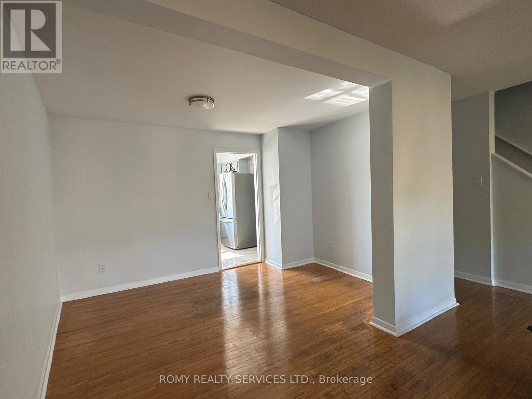
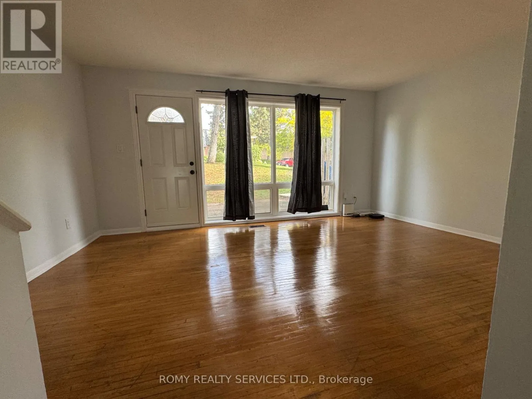
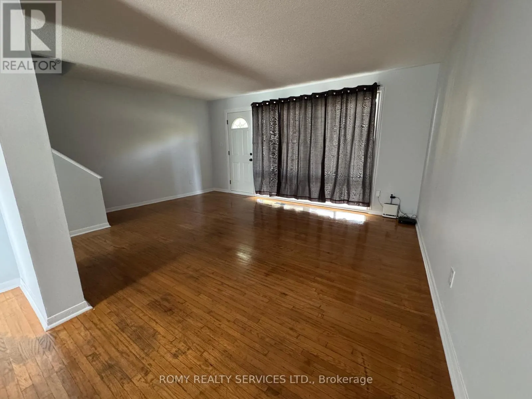
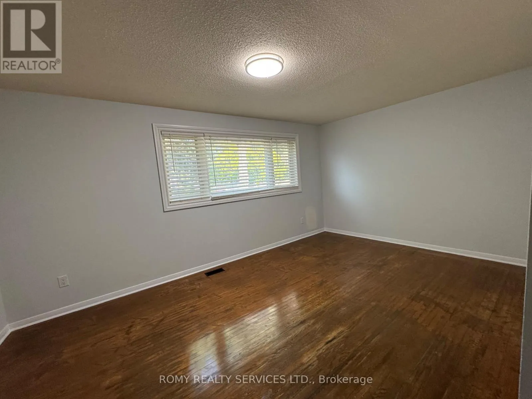
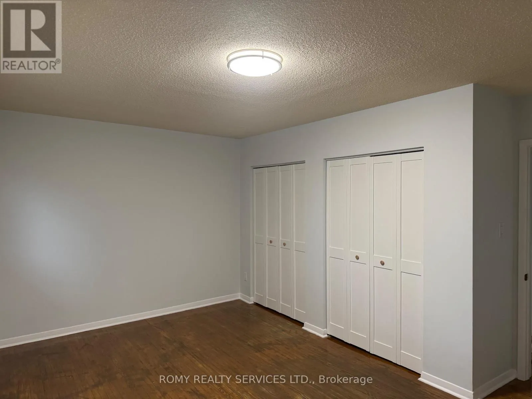
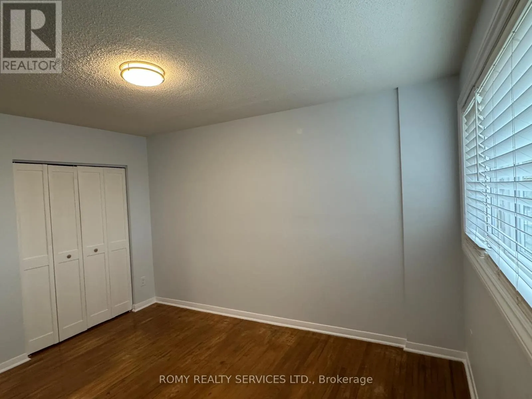
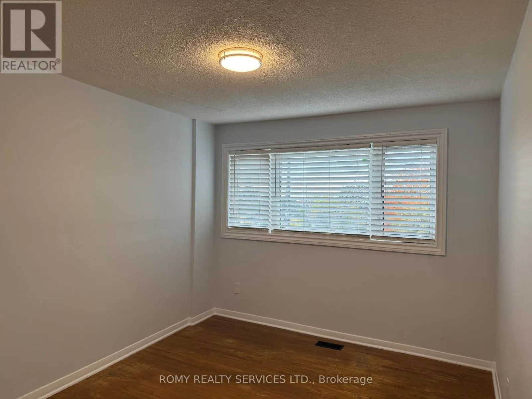
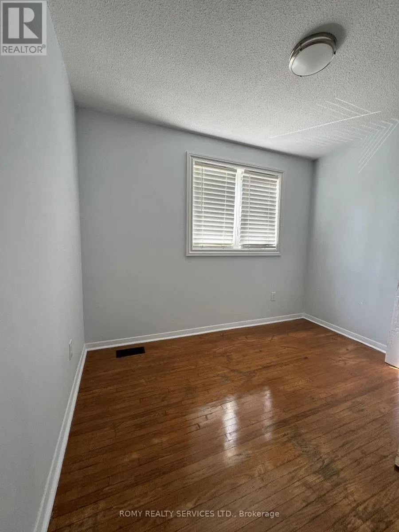
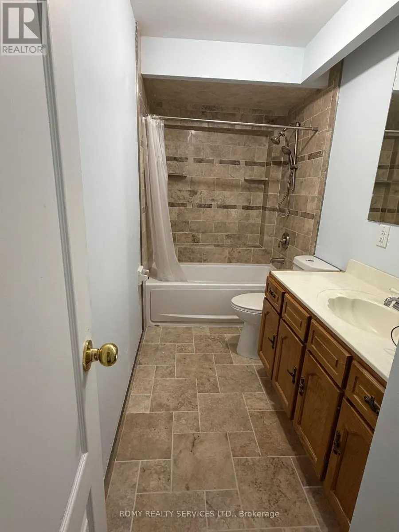
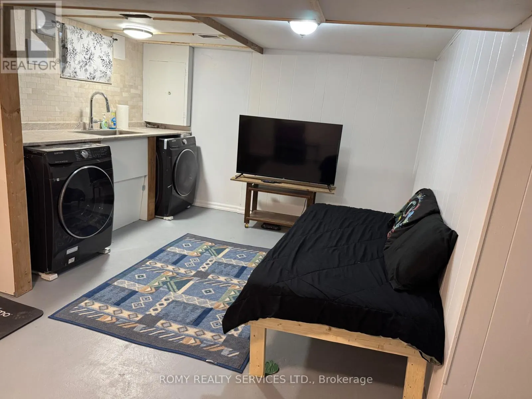
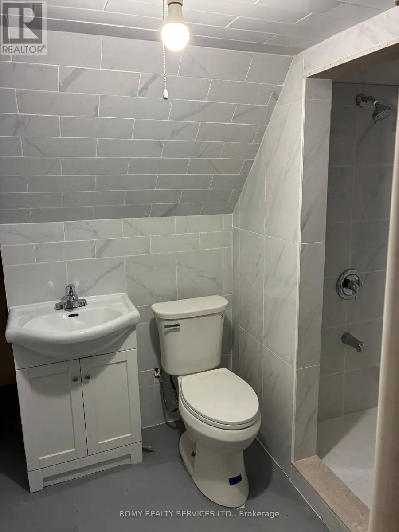
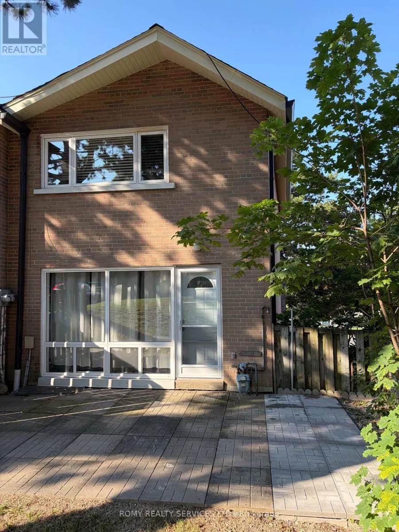
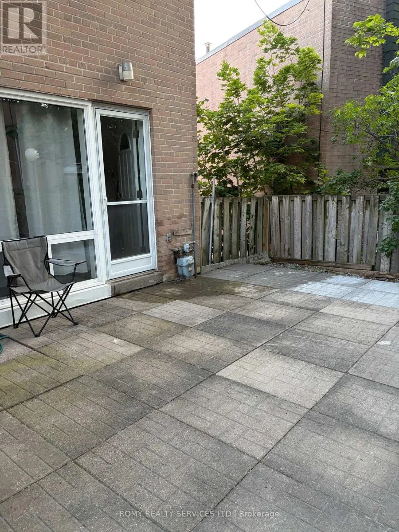
End Unit! Unobstructed View! Very Spacious! Built-In Garage. Private Long Driveway. Exceptional Location. Resident Pays ONLY for Hydro. Maintenance Fee Covers: Preferred Cable T.V. Building Package: High Speed Internet/Incl. 3 Working Bell Boxes/One is PVR, Includes Heat, Water, Hot Water Tank, Furn...ace/Annual Furnace Maintenance, Fire Alarm Annual Inspection, Lawn Mowing/Landscaping, Snow Removal, Unlimited Garbage/Recycling Removal. New Eaves/Fascia (2026), Roof (2024), Newer Windows, External Doors. Large Sunny Picture Window in the Kitchen Overlooking Park (South Exposure). Spacious Rooms Thru-out. 3 Bedrooms , 3 Washrooms. Open Concept Living/Dining Room with Walk-out to Large Patio. New: Kitchen Counter Tops/Kitchen Floor/Light Fixtures/Switches and Plugs Thru-out. Brand New Carpet on Stairs to Basement. Walking Distance to All Amenities. Minutes from York University, Humber Hospital, Finch Subway Station, Hwy 401 and Downsview Park. Steps/Across Community Centre/Sports Complex, Ice Rink, Pool, Tennis Court/Bocce Court and Playground. Must See to Appreciate What this Home has to Offer! (id:10452)
Room Types
Bedroom 2
-
Dimensions 4.48 m x 3.05 m
147.08 sqft
Bedroom 3
-
Dimensions 3.05 m x 2.77 m
90.94 sqft
Dining room
-
Dimensions 3.35 m x 2.83 m
102.05 sqft
Similar Properties (No results)
Listing courtesy of: ROMY REALTY SERVICES LTD.
This REALTOR.ca listing content is owned and licensed by REALTOR® members of The Canadian Real Estate Association.