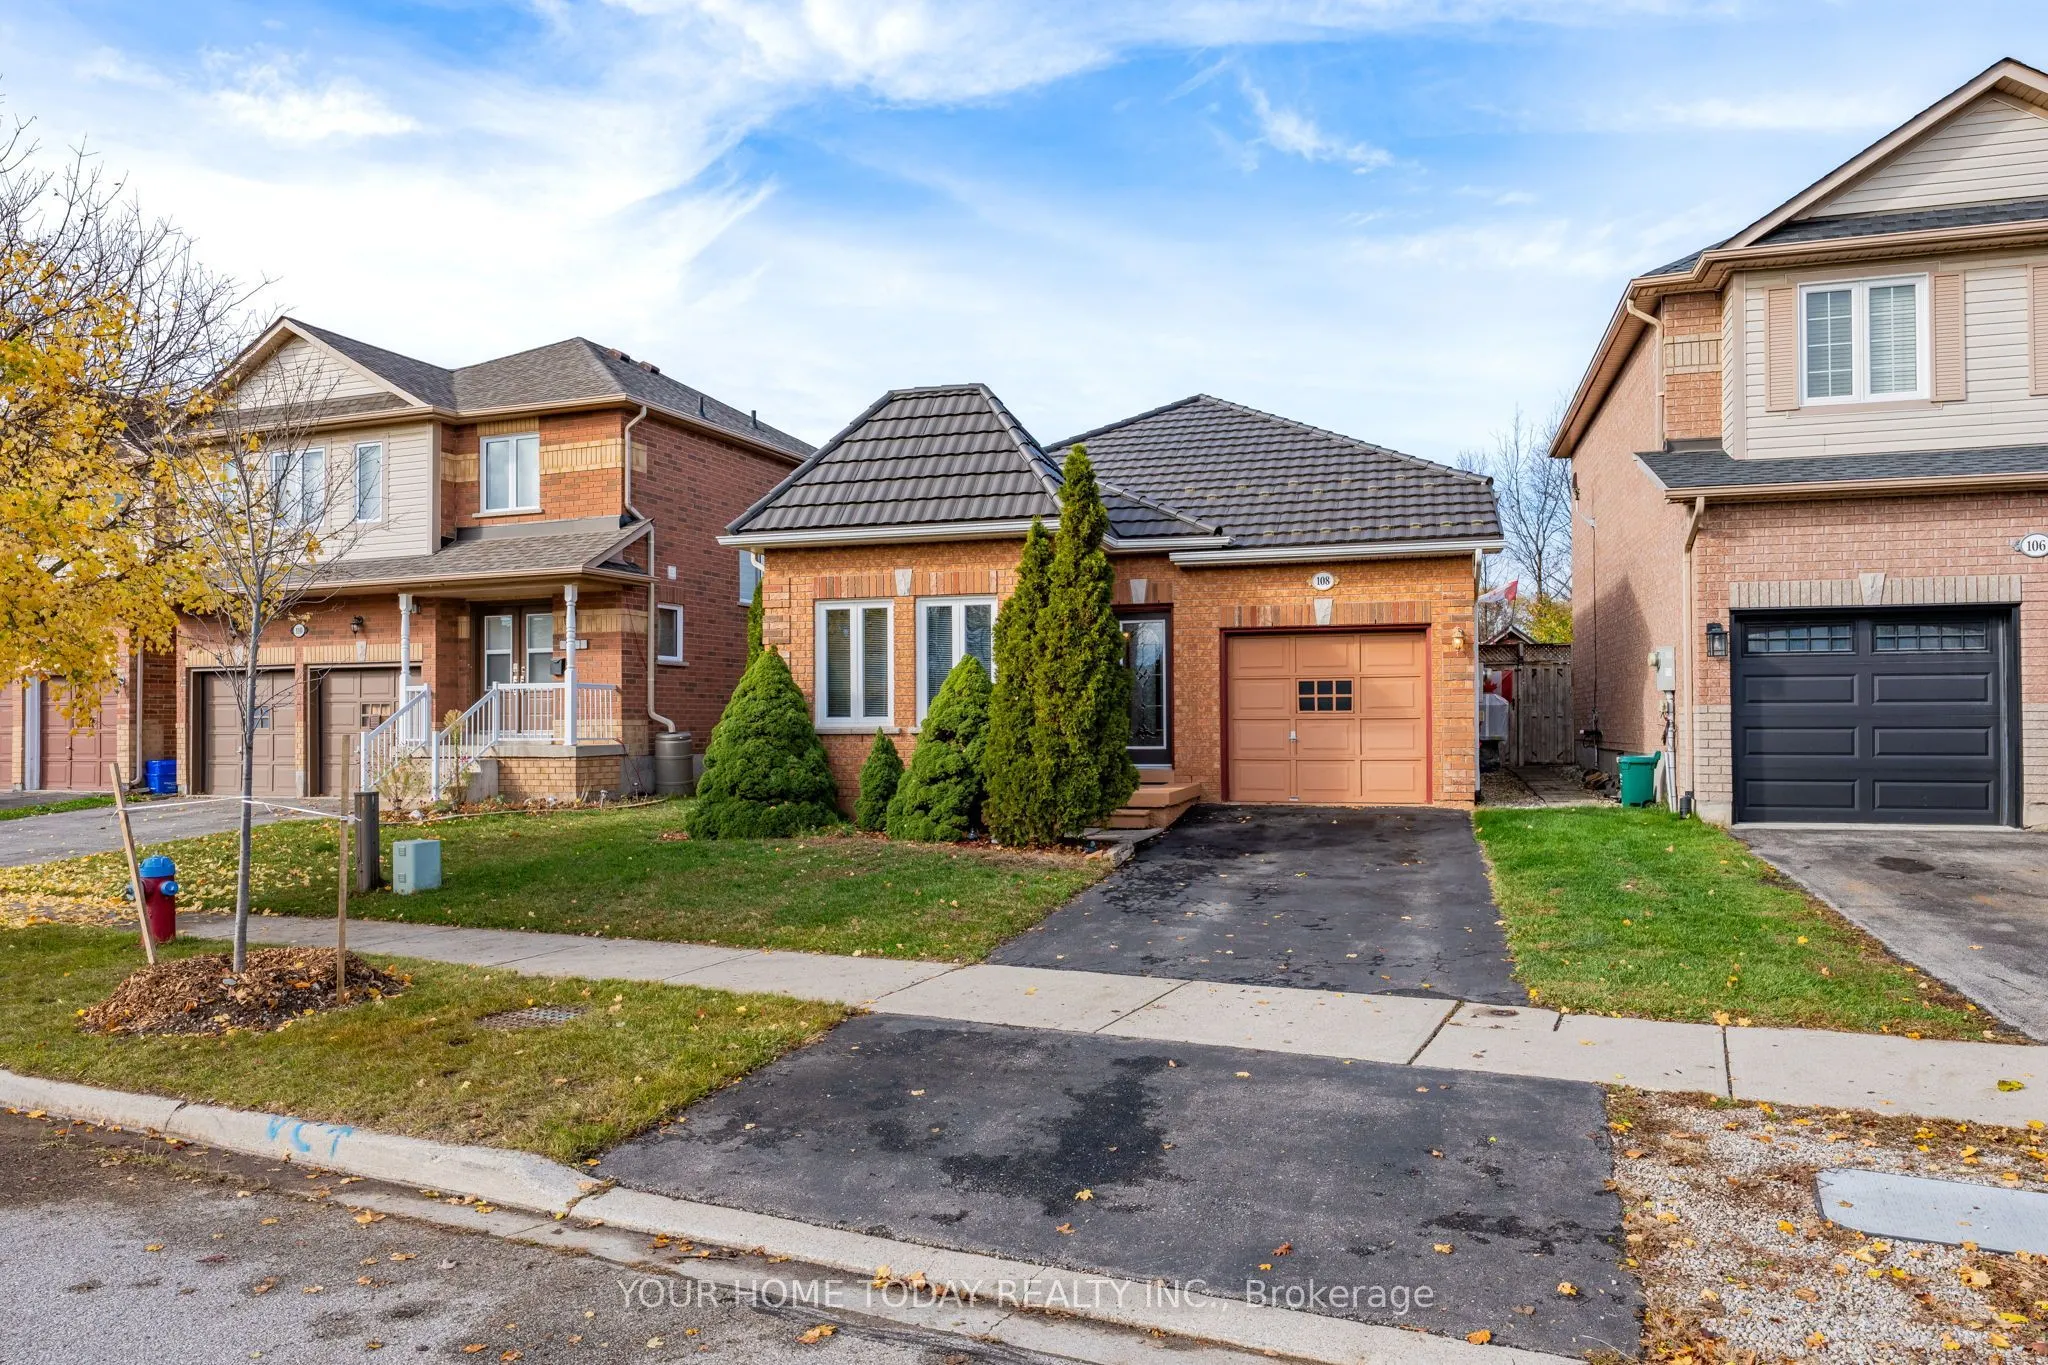
Space, Comfort and Family-Friendly Living! This inviting raised bungalow features a thoughtfully designed custom floor plan and has been lovingly maintained by its original owner. A welcoming foyer and bright family room with soaring vaulted ceilings and large windows that fill the space with natura...l light. Just up a few stairs up, the eat-in kitchen offers neutral cabinetry with glass display detail, stainless steel appliances, breakfast bar, pantry and a breakfast area with walkout to the backyard. A separate living/dining room showcases hardwood flooring, a large window and cozy corner fireplace, creating a wonderful setting for family gatherings. A spacious primary bedroom with walk-in closet and 4-piece ensuite featuring a tiled shower and 6-jet tub combination, a spacious second bedroom and additional 4-piece bathroom complete the main level. Downstairs, the finished rec room area offers flexible space for movie nights, hobbies or relaxing. A large, fully insulated laundry/storage/additional unfinished area with bathroom rough-in provides plenty of space and future possibilities. Outside, the large, fully fenced backyard offers room for children, pets and outdoor enjoyment. A metal roof, attached garage and private driveway complete the package. Situated in a quiet, family-friendly neighbourhood just steps to a community sports field, park and trail, and close to Trafalgar Sports Park, hospital, fairgrounds, downtown shops and library. Easy access to main roads is a bonus for commuters!
By clicking Save, we will calculate your estimated mortgage for all properties using the saved values (down payment percentage, interest rate, and amortization).
The accuracy and applicability of this calculator are not guaranteed.