
43
$539,000 Sale
Listed 2 hours ago
1412 - 185 LEGION ROAD N
· 2
· 2.0
· 1
· 700 - 799
Key Facts
Key facts for 1412 - 185 LEGION ROAD N
Property Type
Condo
Parking
Garage: Yes, 1 parking
MLS #
W14178306
Size
700 - 799 sqft
Basement
None
Listed on
-
Lot size
-
Tax
-
Days on Market
-
Year Built
-
Maintenance Fee
$877.66/mo

Description
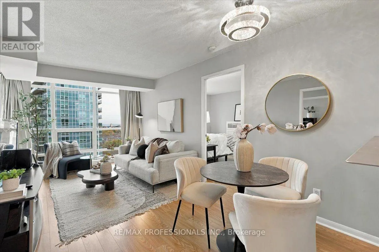
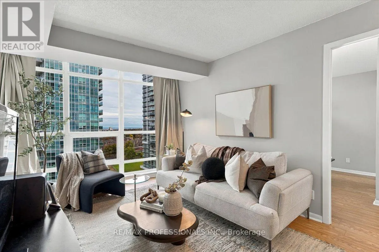
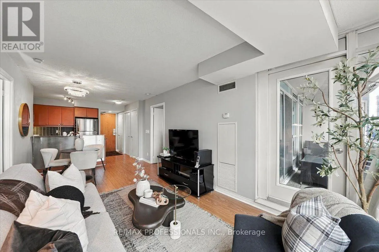
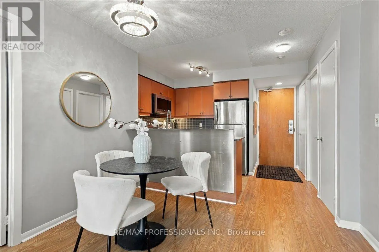
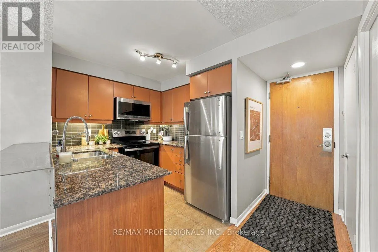
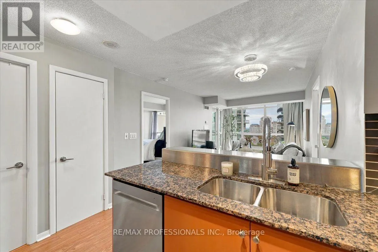
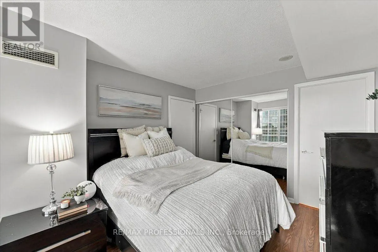
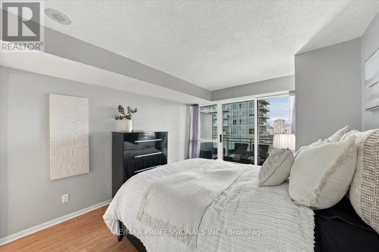
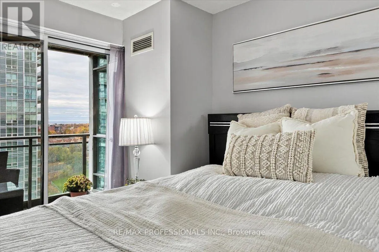
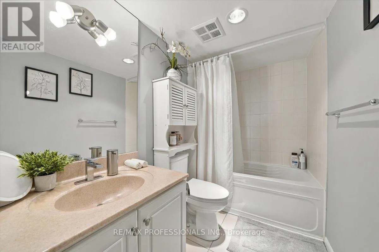
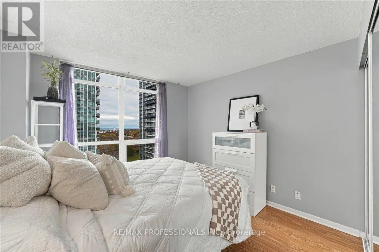
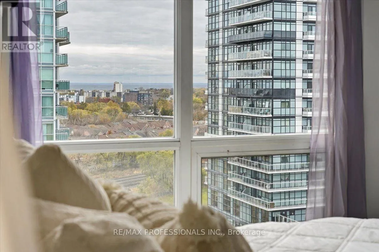
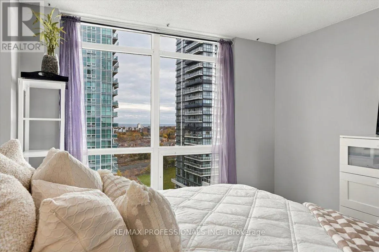
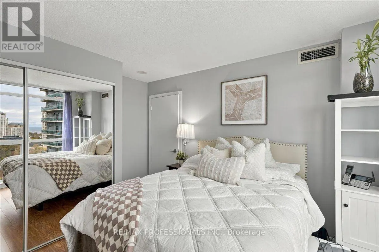
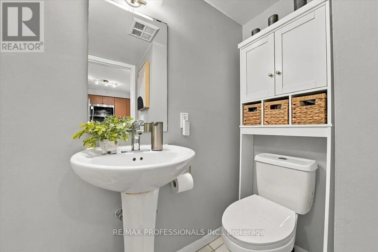
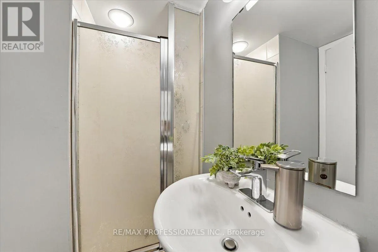
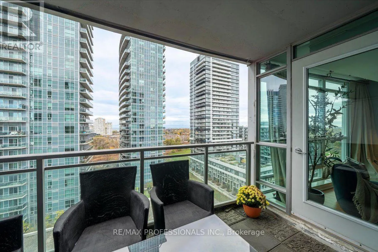
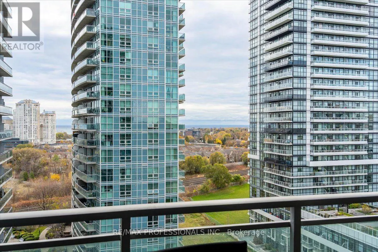
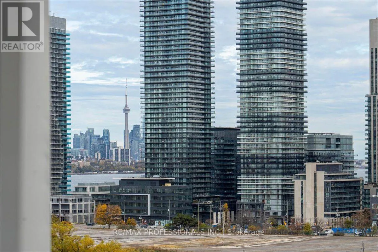
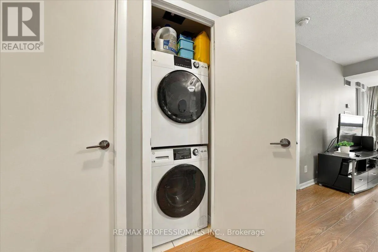
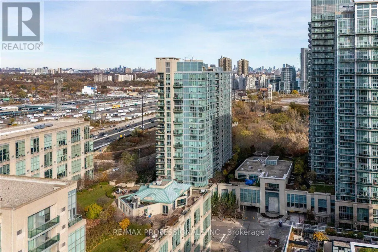
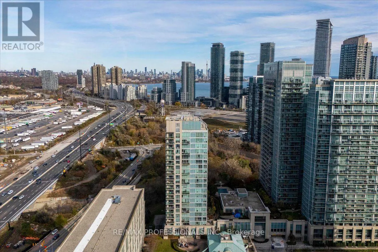
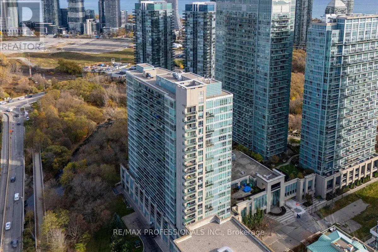
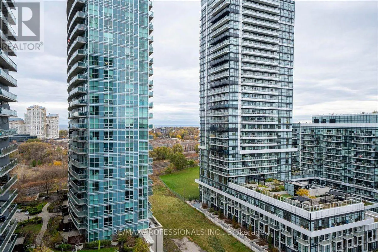
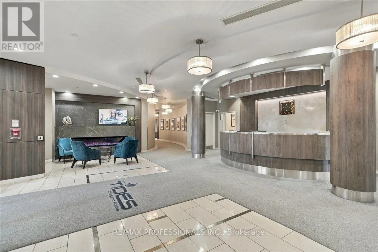
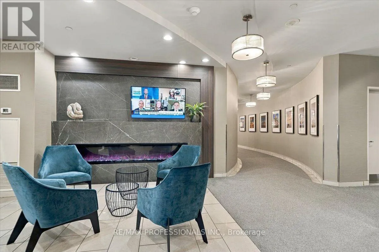
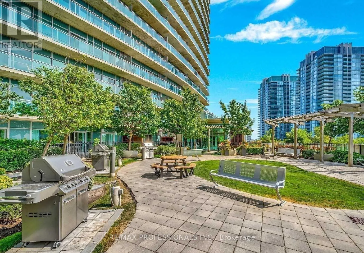
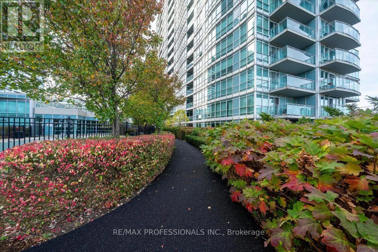
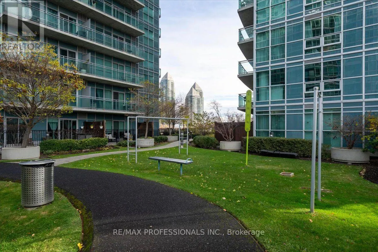
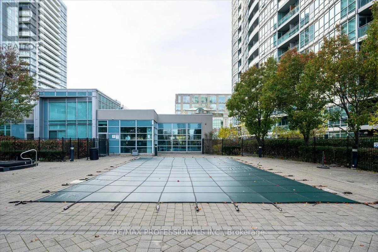
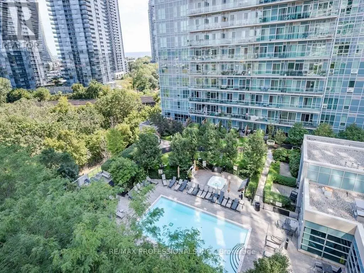
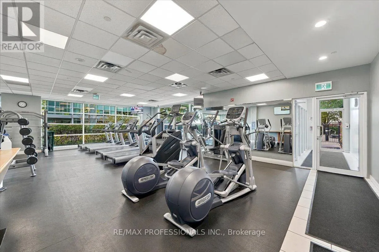
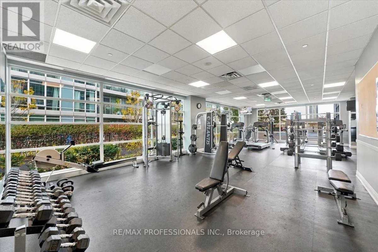
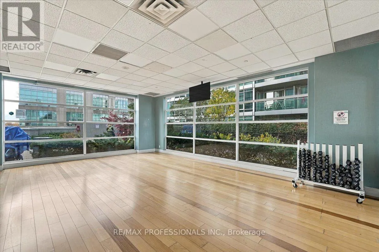
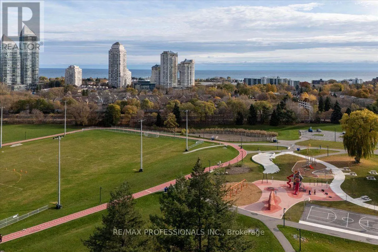
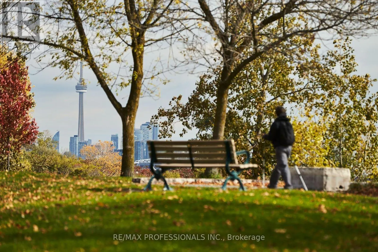
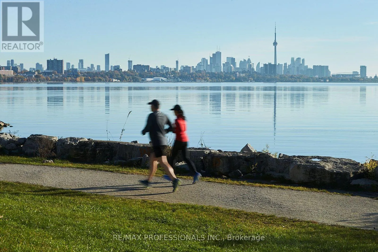
Welcome to Suite 1412 at The Tides at Mystic Pointe, where the hard work is already done! This bright, south-facing 2-bedroom, 2-bathroom suite offers a comfortable, well-designed layout, beautiful natural light and the convenience of a move-in-ready home. Floor-to-ceiling windows fill the space wit...h sunshine, with glimpses of the lake from inside. Step out onto the balcony from either the living room or primary bedroom and enjoy views that extend to the lake and downtown skyline, including the CN Tower. The split-bedroom layout offers privacy and flexibility, with two generously sized bedrooms that provide room to grow, work from home or welcome family and friends. The primary bedroom features its own 3-piece ensuite with full bathtub, while the second bathroom offers a walk-in shower. New laminate flooring throughout gives the suite a fresh, cohesive feel, complemented by tile in the bathrooms and entry. The U-shaped kitchen offers generous granite counter space and room for stools at a casual breakfast bar. Stainless steel kitchen appliances were replaced in November 2025, and the washer and dryer in May 2026. Maintenance fees include all utilities (heat, hydro and water), making monthly budgeting that much easier. Owned parking and an owned locker are also included. Enjoy an impressive selection of amenities: 24 - hour concierge and security, gym, outdoor pool, sauna, hot tub, BBQ area, movie theatre, games room, guest suite and visitor parking. Just a 10-minute walk to Marine Parade, the waterfront boardwalk and lakeside trails, with convenient access to transit and major highways. An excellent opportunity for first- time buyers, couples starting a family, downsizers, or professionals looking for a home that is ready to enjoy. And for pet lovers, the building welcomes one pet per suite with no weight or size restrictions, making it especially appealing to owners of larger dogs. (id:10452)
Room Types
Bedroom 2
-
Dimensions 3.13 m x 3.35 m
112.86 sqft
Dining room
-
Dimensions 3.13 m x 2.75 m
92.65 sqft
Kitchen
-
Dimensions 2.41 m x 2.35 m
60.96 sqft
Similar Properties (No results)
Listing courtesy of: RE/MAX PROFESSIONALS INC.
This REALTOR.ca listing content is owned and licensed by REALTOR® members of The Canadian Real Estate Association.