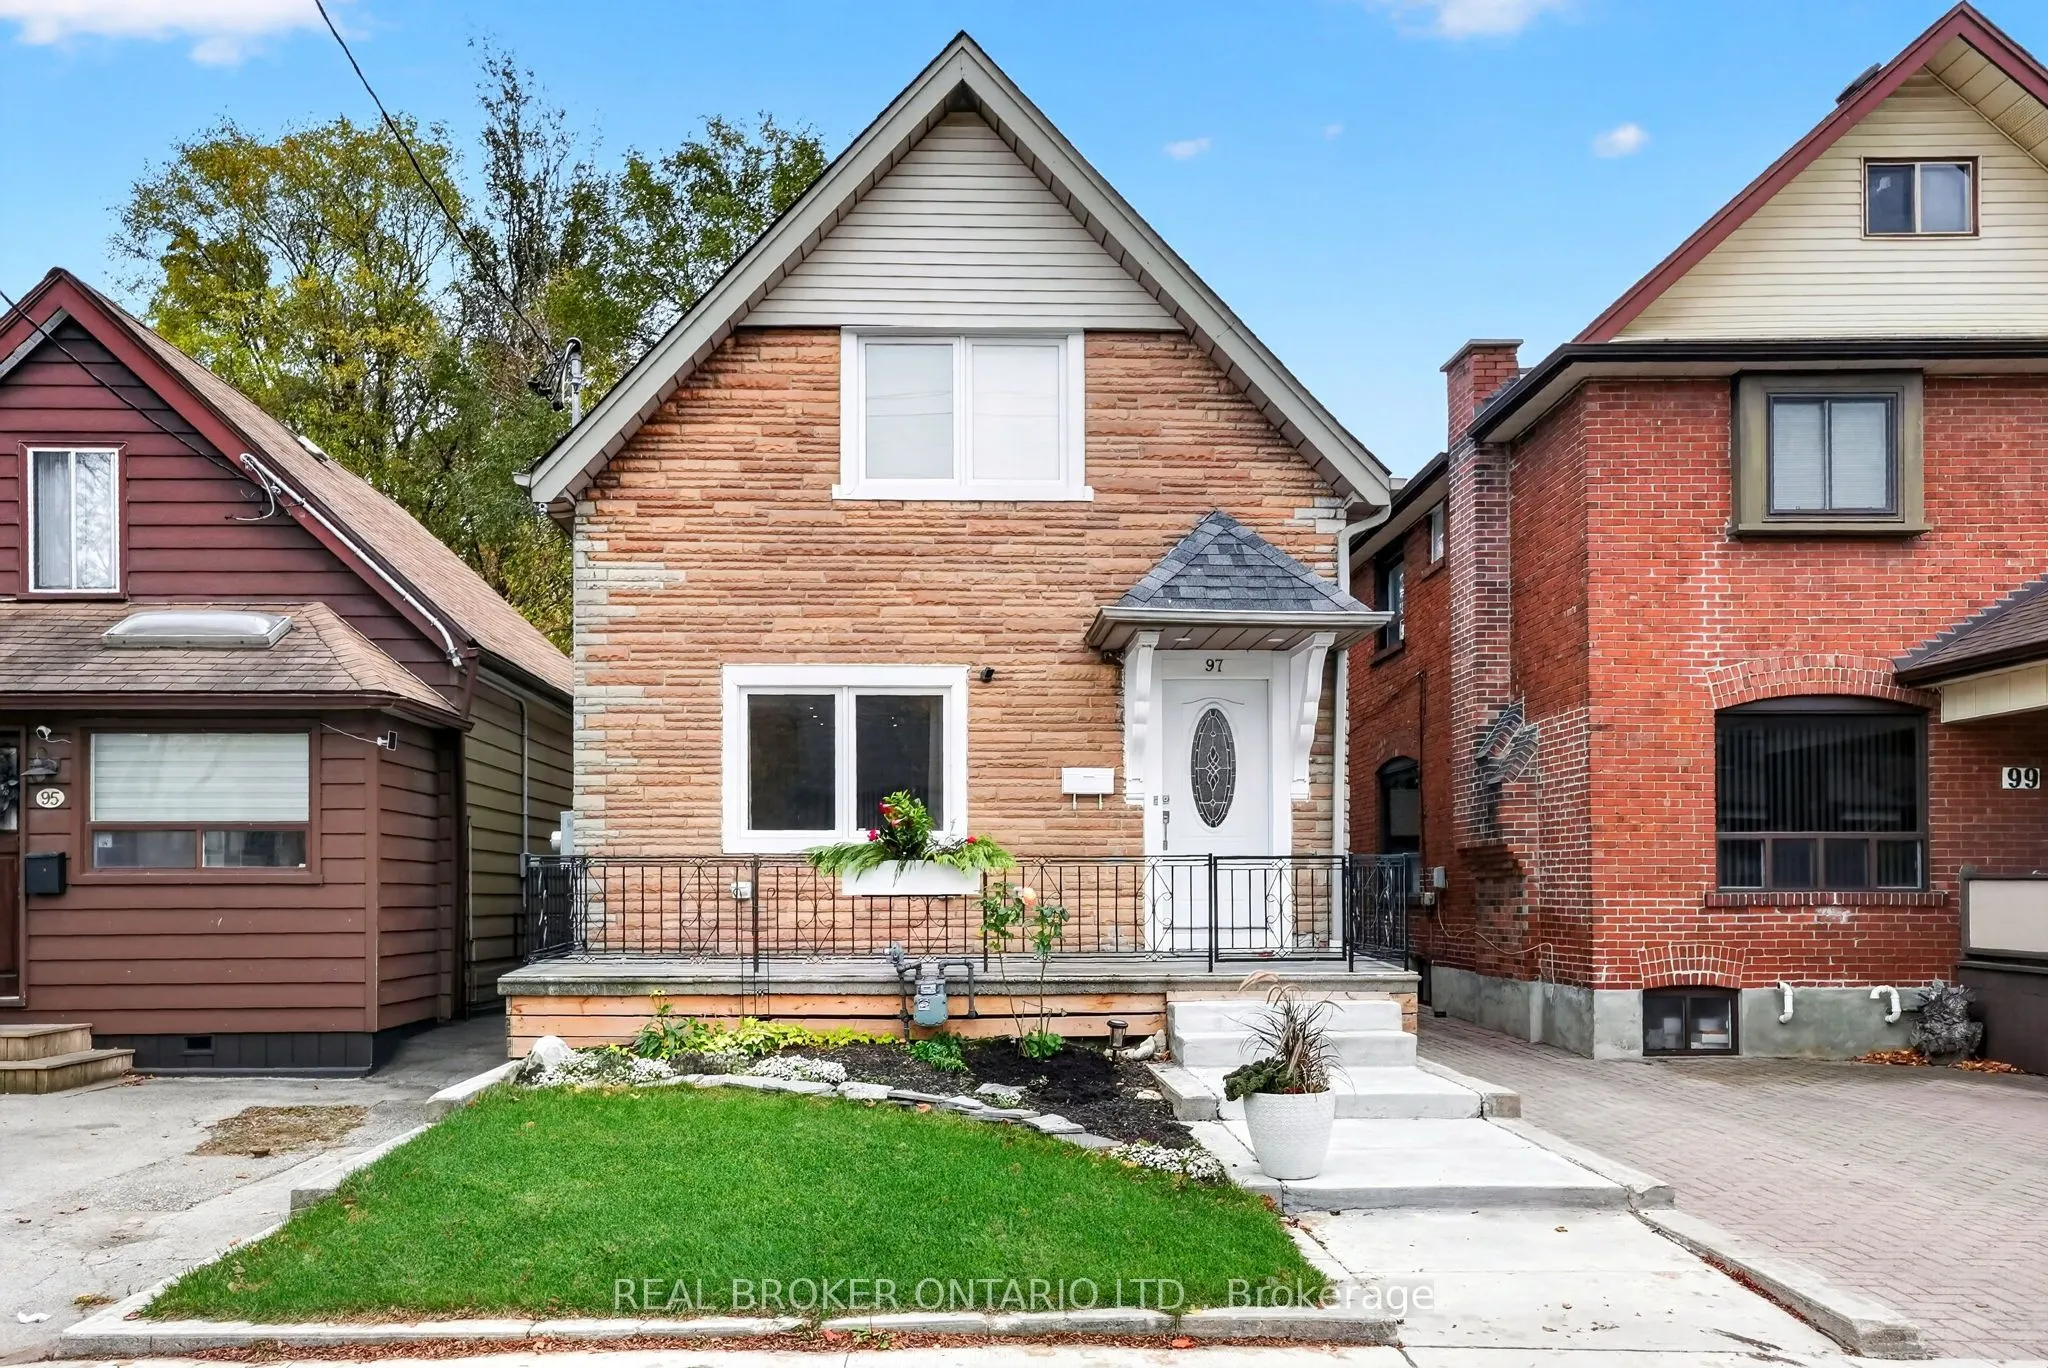
Sign In or Create a Free Account to see full details of this property
Key Facts
Key facts for 97 Eileen Avenue
Property Type
House, 2-Storey
Parking
Detached 1 garage, 1 parking
MLS #
W14178066
Size
1100-1500 sqft
Basement
Finished,Separate Entrance
Listed on
2026-11-13
Lot size
25 x 100.0
Tax
$4,066.74 /yr
Days on Market
0
Approximate Age
-
Maintenance Fee
-
Description
Welcome to 97 Eileen Avenue, ideally situated in Toronto's sought-after Scarlett & St. Clair community! This inviting, carpet-free home offers 2+2 bedrooms and 3 bathrooms, along with a finished basement featuring a separate entrance and excellent potential for extended family living or additional l...iving space. The main floor showcases 9-foot ceilings, hardwood flooring, pot lights throughout, an electric fireplace in the living room, and a bright sunroom that provides additional space to relax and unwind. Large windows throughout fill the home with natural light. A beautiful oak staircase with elegant iron pickets adds a timeless touch, while the two generously sized upper-level bedrooms provide comfortable retreats. The finished basement offers added versatility, featuring 1 bedroom, 1 bathroom, a kitchen, and a separate entrance. Ideal for multi-generational living, extended family accommodations, or added investment potential. Complete with a detached one-car garage and an additional private driveway parking space, this home offers both comfort and convenience. Enjoy a well-established neighbourhood with easy access to parks, schools, shopping, restaurants, public transit, and major commuter routes. A wonderful opportunity to enjoy comfortable living in a connected and welcoming Toronto community! Book your private showing today.
By clicking Save, we will calculate your estimated mortgage for all properties using the saved values (down payment percentage, interest rate, and amortization).
The accuracy and applicability of this calculator are not guaranteed.