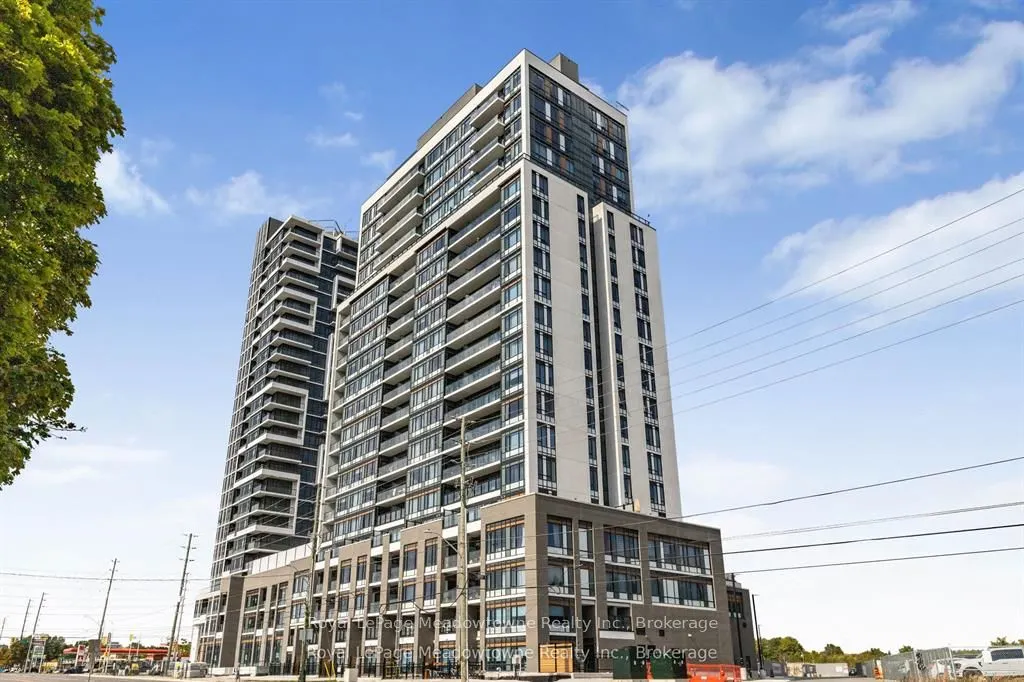
Sign In or Create a Free Account to see full details of this property
Key Facts
Key facts for 8010 Derry Road #TH 107
Property Type
Condo, 2-Storey
Parking
Underground 0 garage, 1 parking
MLS #
W14154752
Size
1000-1199 sqft
Basement
None
Listed on
2026-11-04
Lot size
-
Tax
$3,700 /yr
Days on Market
1
Approximate Age
0-5
Maintenance Fee
$808/mo
Building Insurance
Description
Welcome to this beautifully designed 2 bedroom plus large full den CONDO TOWNHOUSE in the new Connect Building. Feel the luxury as soon as you enter the lobby! This space blends functionality with modern living. Ideal with professionals, small families, or those looking to downsize without compromis...ing on space. This unit offers a versatile layout with thoughtful finishes throughout. Step into an open concept living and dining area filled with natural light and complimented by a sleek kitchen featuring stainless steel appliances, quartz countertops, and ample cabinet space. Walk out to a large terrace to enjoy dinner or morning coffee. The spacious primary features a walk in closet and an ensuite bathroom, as well as a private balcony! WOW! The second full bathroom is perfect for guests and kids. The den provides the flexibility to work from home, or add a door for additional privacy or sleeping (not your typical den space). Its amazing additional highlights include ensuite second floor laundry, main floor 2 pc bath and access to new builiding amenties - Party room, gyms, outdoor pool, storage locker and secure parking. Concierge in the complex as well!! Don't miss this opportunity to own a stylish and spacious condo townhouse with room to grow!
Full Property Details
Interior
Bedrooms
2
Bedrooms Plus
1
Total Bedrooms
3
Washrooms
3
Square Footage
1000-1199 sqft
Basement
None
Heating Source
Gas
Heating Fuel
Forced Air
Air Conditioning
Central Air
Family Room
No
Kitchens
1
Total Kitchens
1
Fireplace Features
No
Bedrooms
2
Bedrooms Plus
1
Total Bedrooms
3
Washrooms
3
Square Footage
1000-1199 sqft
Basement
None
Heating Source
Gas
Heating Fuel
Forced Air
Air Conditioning
Central Air
Family Room
No
Kitchens
1
Total Kitchens
1
Fireplace Features
No
Exterior
Driveway
Underground
Pool
Indoor
Parking Spaces
1
Total Parking Spaces
1.00
Parking Description
Underground
Garage Spaces
0
Zoning
Residential
Balcony
Terrace
Driveway
Underground
Pool
Indoor
Parking Spaces
1
Total Parking Spaces
1.00
Parking Description
Underground
Garage Spaces
0
Zoning
Residential
Balcony
Terrace
Building Description
Style
2-Storey
Home Type
Condo
Subtype
Condo Townhouse
Year Built
0-5
Property Orientation
West
Exterior Finish
Brick
Possession Date
No Data
Locker
Owned
Style
2-Storey
Home Type
Condo
Subtype
Condo Townhouse
Year Built
0-5
Property Orientation
West
Exterior Finish
Brick
Possession Date
No Data
Locker
Owned
Community
Community
Coates
Community
Coates
Taxes & Fees
Taxes
$3,700 /yr
Tax Year
2025
Occupancy
Tenant
Maintenance Fee
$808/mo
Building Insurance
Included
Taxes
$3,700 /yr
Tax Year
2025
Occupancy
Tenant
Maintenance Fee
$808/mo
Building Insurance
Included
Other
Pets
Yes-with Restrictions
Pets
Yes-with Restrictions
Room Types
Bathroom
2 Pc Bath
Dimensions - feet
0 sqft
Bathroom
3 Pc Bath
Dimensions - feet
0 sqft
Bathroom
3 Pc Ensuite
Dimensions - feet
0 sqft
Bedroom 2
-
Dimensions 9.48 x 9.09 feet
86.17 sqft
Den
-
Dimensions 9.38 x 9.97 feet
93.52 sqft
Dining Room
-
Dimensions 13.68 x 10.5 feet
143.64 sqft
Kitchen
-
Dimensions 7.38 x 8.99 feet
66.35 sqft
Laundry
-
Dimensions - feet
0 sqft
Living Room
-
Dimensions 14.01 x 8.99 feet
125.95 sqft
Primary Bedroom
-
Dimensions 10.6 x 9.97 feet
105.68 sqft
Similar Properties(No results)
Mortgage Calculator
Calculate your estimated monthly mortgage payment
Price
$525,000
$
%
%
Monthly payment
By clicking Save, we will calculate your estimated mortgage for all properties using the saved values (down payment percentage, interest rate, and amortization).
The accuracy and applicability of this calculator are not guaranteed.