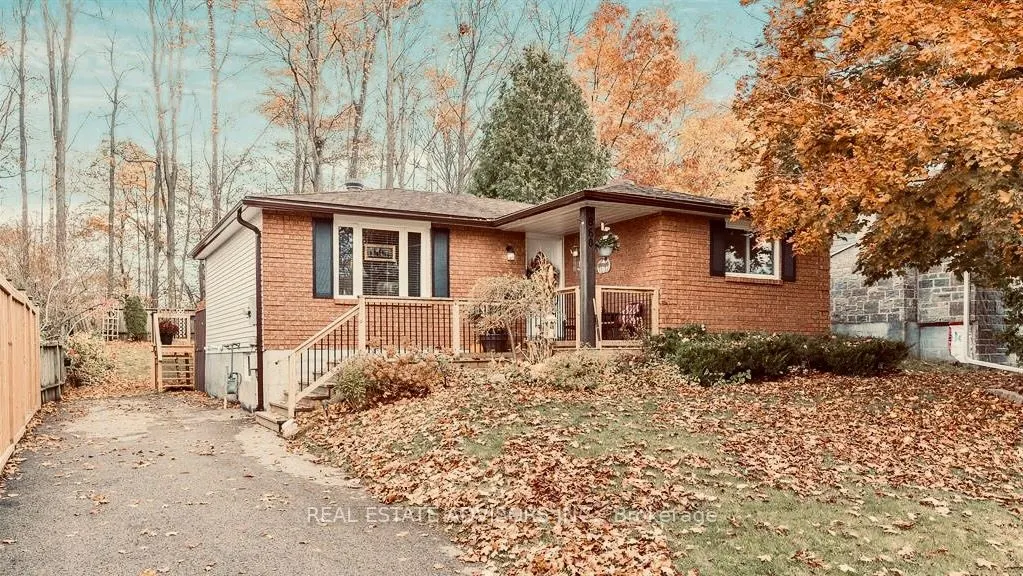
Set in a peaceful, tree-lined setting, this inviting bungalow offers the ease of main-floor living with a finished lower level that includes a potential additional bedroom-ideal for guests, extended family, or flexible living space.The home features several recent updates, including refreshed bathro...oms, roof shingles, furnace, central air conditioning, front decking, and eavestroughs with gutter guards. A practical opportunity for first-time buyers or downsizers seeking a comfortable home with useful finished space and important improvements already in place.Surrounded by mature trees for a private, natural feel, the property is conveniently located minutes from schools, parks, and nearby trails. Select furnishings may be negotiable.
Full Property Details
Interior
Bedrooms
3
Bedrooms Plus
1
Total Bedrooms
4
Washrooms
2
Square Footage
700-1100 sqft
Basement
Finished
Heating Source
Gas
Heating Fuel
Forced Air
Air Conditioning
Central Air
Family Room
No
Kitchens
1
Total Kitchens
1
Fireplace Features
No
Bedrooms
3
Bedrooms Plus
1
Total Bedrooms
4
Washrooms
2
Square Footage
700-1100 sqft
Basement
Finished
Heating Source
Gas
Heating Fuel
Forced Air
Air Conditioning
Central Air
Family Room
No
Kitchens
1
Total Kitchens
1
Fireplace Features
No
Exterior
Depth
99.47
Front
50.0
Driveway
Private
Lot Size
50 x 99.47 ft
Pool
None
Parking Spaces
3
Total Parking Spaces
3.00
Parking Description
None
Garage Spaces
0
Depth
99.47
Front
50.0
Driveway
Private
Lot Size
50 x 99.47 ft
Pool
None
Parking Spaces
3
Total Parking Spaces
3.00
Parking Description
None
Garage Spaces
0
Building Description
Style
Bungalow
Home Type
House
Subtype
Detached
Property Orientation
South
Exterior Finish
Brick,Vinyl Siding
Sewers
Sewer
Water Supply
Municipal
Possession Date
No Data
Style
Bungalow
Home Type
House
Subtype
Detached
Property Orientation
South
Exterior Finish
Brick,Vinyl Siding
Sewers
Sewer
Water Supply
Municipal
Possession Date
No Data
Community
Community
Midland
Community
Midland
Taxes & Fees
Taxes
$3,628.54 /yr
Tax Year
2026
Occupancy
Vacant
Taxes
$3,628.54 /yr
Tax Year
2026
Occupancy
Vacant
Room Types
Bedroom
Broadloom, Window, Closet
Dimensions 12.14 x 9.58 feet
116.3 sqft
Bedroom
Window
Dimensions 19.62 x 10.83 feet
212.48 sqft
Bedroom
Broadloom, Window, Closet
Dimensions 9.58 x 8.23 feet
78.84 sqft
Kitchen
Ceramic Floor, W/O To Deck
Dimensions 16.08 x 13.06 feet
210 sqft
Living Room
Hardwood Floor, Large Window, Open Concept
Dimensions 11.52 x 10.76 feet
123.96 sqft
Primary Bedroom
Broadloom, Window, Closet
Dimensions 13.35 x 9.78 feet
130.56 sqft
Recreation
Laminate, Window
Dimensions 32.38 x 12.43 feet
402.48 sqft
Similar Properties(No results)
Mortgage Calculator
Calculate your estimated monthly mortgage payment
Price
$499,900
$
%
%
Monthly payment
By clicking Save, we will calculate your estimated mortgage for all properties using the saved values (down payment percentage, interest rate, and amortization).
The accuracy and applicability of this calculator are not guaranteed.