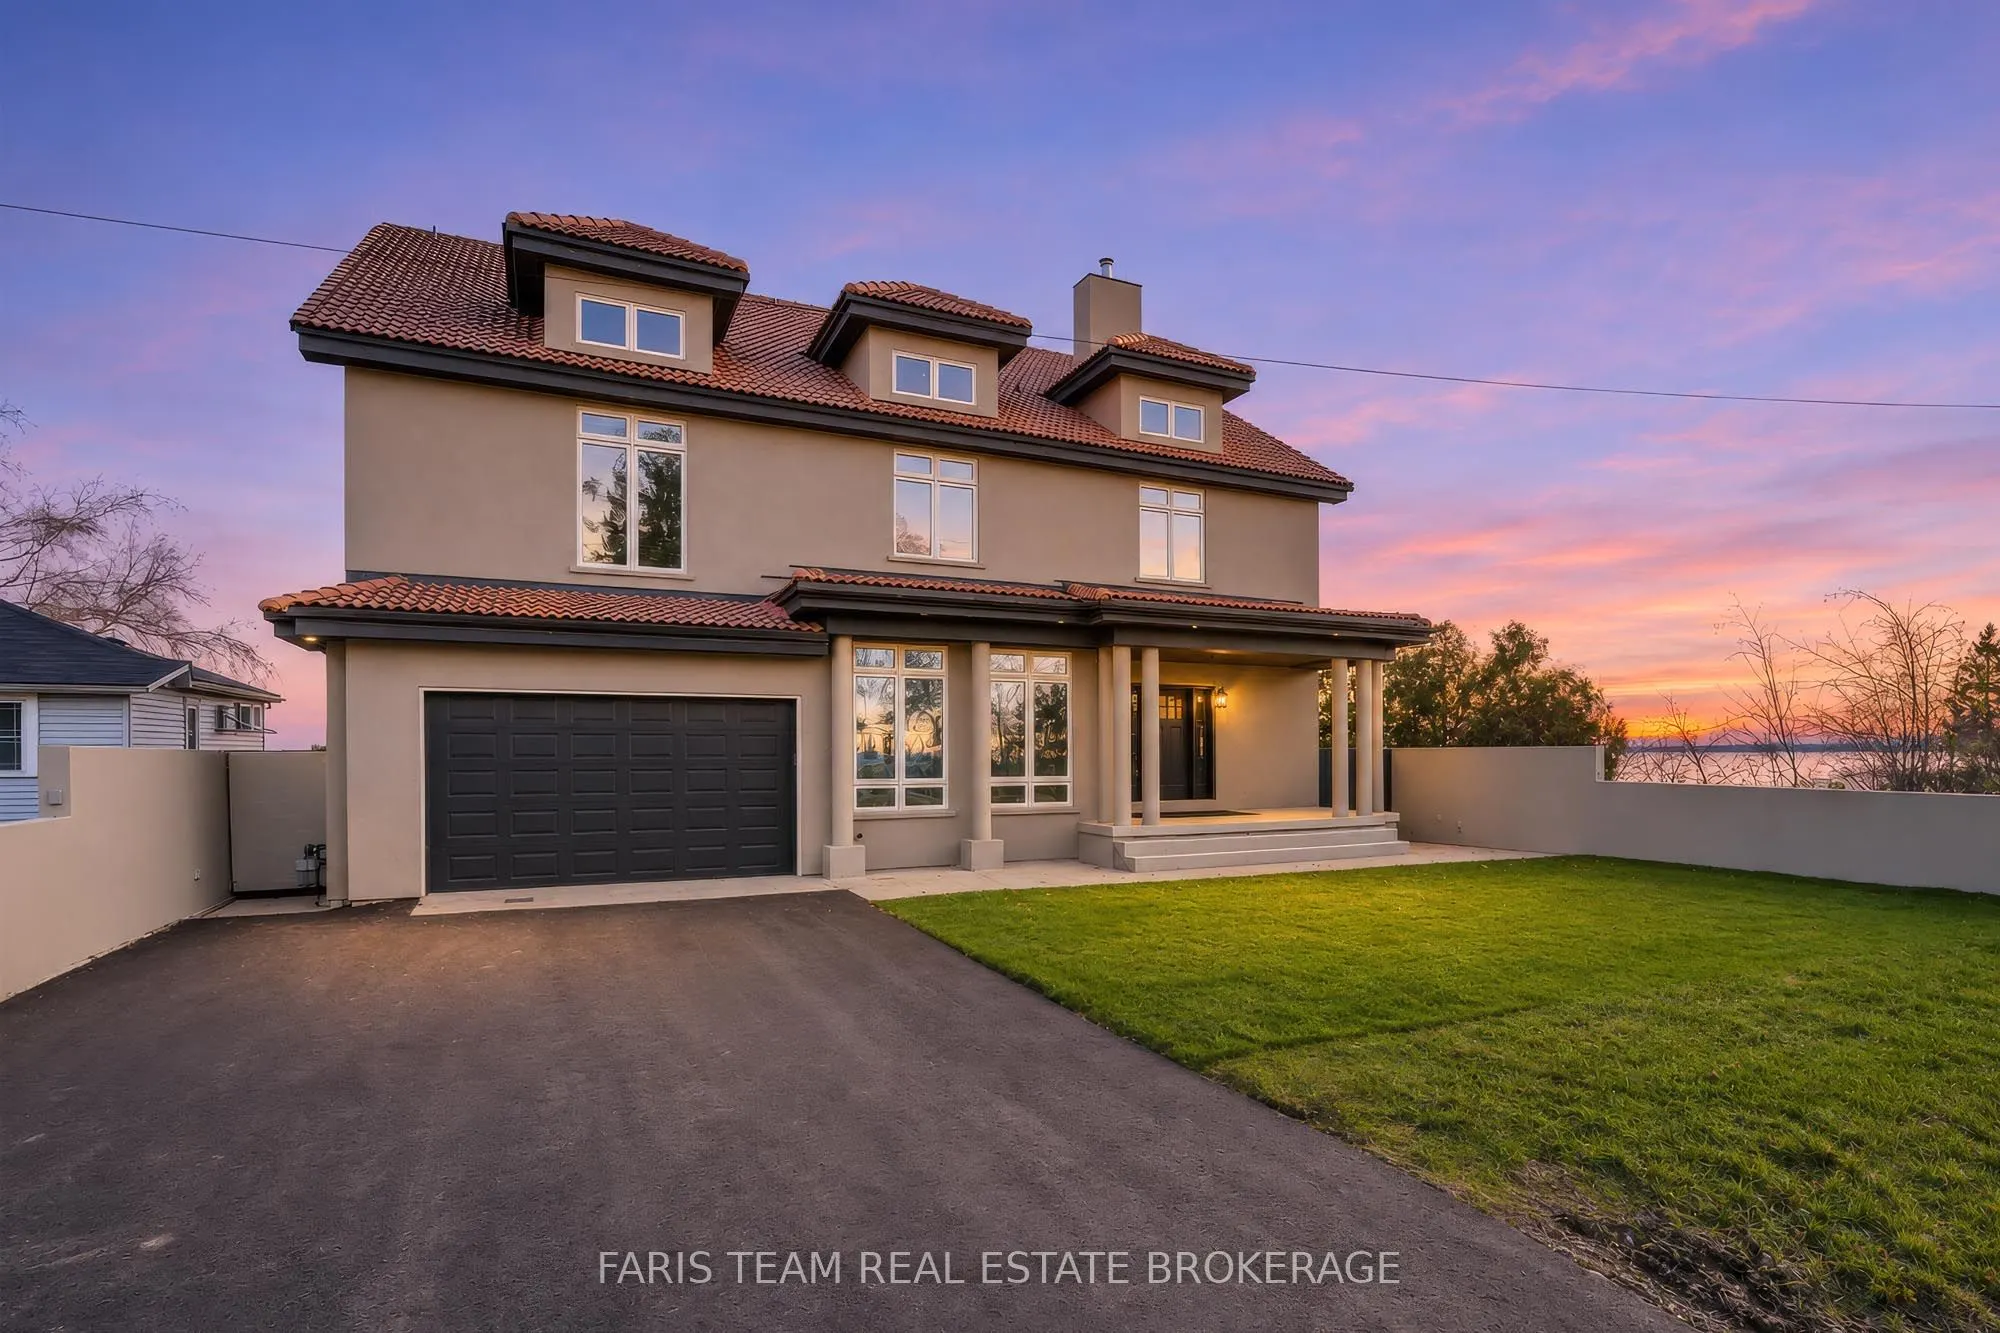
Top 5 Reasons You Will Love This Home: 1) Experience the ultimate waterfront lifestyle with your very own private beachfront along the shores of Lake Simcoe, spectacular sunrises paint the horizon. The soothing sounds of the water create a peaceful escape from everyday life, offering an extraordinar...y setting for morning coffee by the shore, sun-filled afternoons on the beach, and unforgettable moments spent enjoying the beauty of lakeside living 2) Prepare to be captivated by the magnificent great room, a true architectural showpiece with 18' ceiling, a grand statement fireplace, and dramatic floor-to-ceiling windows that frame panoramic views of the lake, filling the space with natural light while creating exceptional atmosphere for entertaining, celebrations, or simply relaxing while taking in the stunning waterfront scenery 3) Indulge in the luxury of an extraordinary primary suite designed to deliver the ultimate private sanctuary, featuring a beautiful wood-burning fireplace that adds warmth and character, two private balconies overlooking the picturesque surroundings, and the convenience of separate ensuites and walk-in closets, creating a spacious and elegant retreat where comfort, privacy, and relaxation come together 4) Discover remarkable space and sophistication throughout this impressive waterfront residence, thoughtfully designed to accommodate both grand-scale entertaining and comfortable everyday living, showcasing six generously sized bedrooms, seven full bathrooms, and multiple private balconies overlooking the sparkling waters of Lake Simcoe, offering an abundance of space for family, overnight guests, and multi-generational gatherings while ensuring everyone enjoys their own sense of privacy and comfort 5) Enjoy luxurious waterfront living just one hour from Toronto. Featuring stunning lake views, private beach access. 5,292 above grade sq.ft. plus an unfinished crawl space. *Some images have been virtually staged.
Full Property Details
Interior
Bedrooms
6
Total Bedrooms
6
Washrooms
7
Square Footage
5000 + sqft
Basement
Crawl Space,Unfinished
Heating Source
Gas
Heating Fuel
Forced Air
Air Conditioning
Central Air
Family Room
No
Kitchens
1
Total Kitchens
1
Fireplace Features
Yes
Bedrooms
6
Total Bedrooms
6
Washrooms
7
Square Footage
5000 + sqft
Basement
Crawl Space,Unfinished
Heating Source
Gas
Heating Fuel
Forced Air
Air Conditioning
Central Air
Family Room
No
Kitchens
1
Total Kitchens
1
Fireplace Features
Yes
Exterior
Depth
125.95
Front
60.0
Acreage
< .50
Driveway
Private Double
Lot Size
60 x 125.95 ft
Pool
None
Waterfront
Direct
Parking Spaces
4
Total Parking Spaces
6.00
Parking Description
Attached
Garage Spaces
2
Zoning
SR1
Depth
125.95
Front
60.0
Acreage
< .50
Driveway
Private Double
Lot Size
60 x 125.95 ft
Pool
None
Waterfront
Direct
Parking Spaces
4
Total Parking Spaces
6.00
Parking Description
Attached
Garage Spaces
2
Zoning
SR1
Building Description
Style
3-Storey
Home Type
House
Subtype
Detached
Year Built
16-30
Property Orientation
East
Exterior Finish
Stucco (Plaster)
Sewers
Sewer
Water Supply
Municipal
Possession Date
No Data
Style
3-Storey
Home Type
House
Subtype
Detached
Year Built
16-30
Property Orientation
East
Exterior Finish
Stucco (Plaster)
Sewers
Sewer
Water Supply
Municipal
Possession Date
No Data
Community
Community
Rural Innisfil
Community
Rural Innisfil
Taxes & Fees
Taxes
$16,370 /yr
Tax Year
2025
Occupancy
Vacant
Taxes
$16,370 /yr
Tax Year
2025
Occupancy
Vacant
Room Types
Bedroom
Hardwood Floor, Closet, Vaulted Ceiling(s)
Dimensions 14.99 x 12.14 feet
181.98 sqft
Bedroom
Hardwood Floor, Closet, W/O To Balcony
Dimensions 15.03 x 11.65 feet
175.1 sqft
Bedroom
Hardwood Floor, Closet, W/O To Balcony
Dimensions 15.03 x 11.75 feet
176.6 sqft
Bedroom
3 Pc Ensuite, Hardwood Floor, Window Floor to Ceiling
By clicking Save, we will calculate your estimated mortgage for all properties using the saved values (down payment percentage, interest rate, and amortization).
The accuracy and applicability of this calculator are not guaranteed.