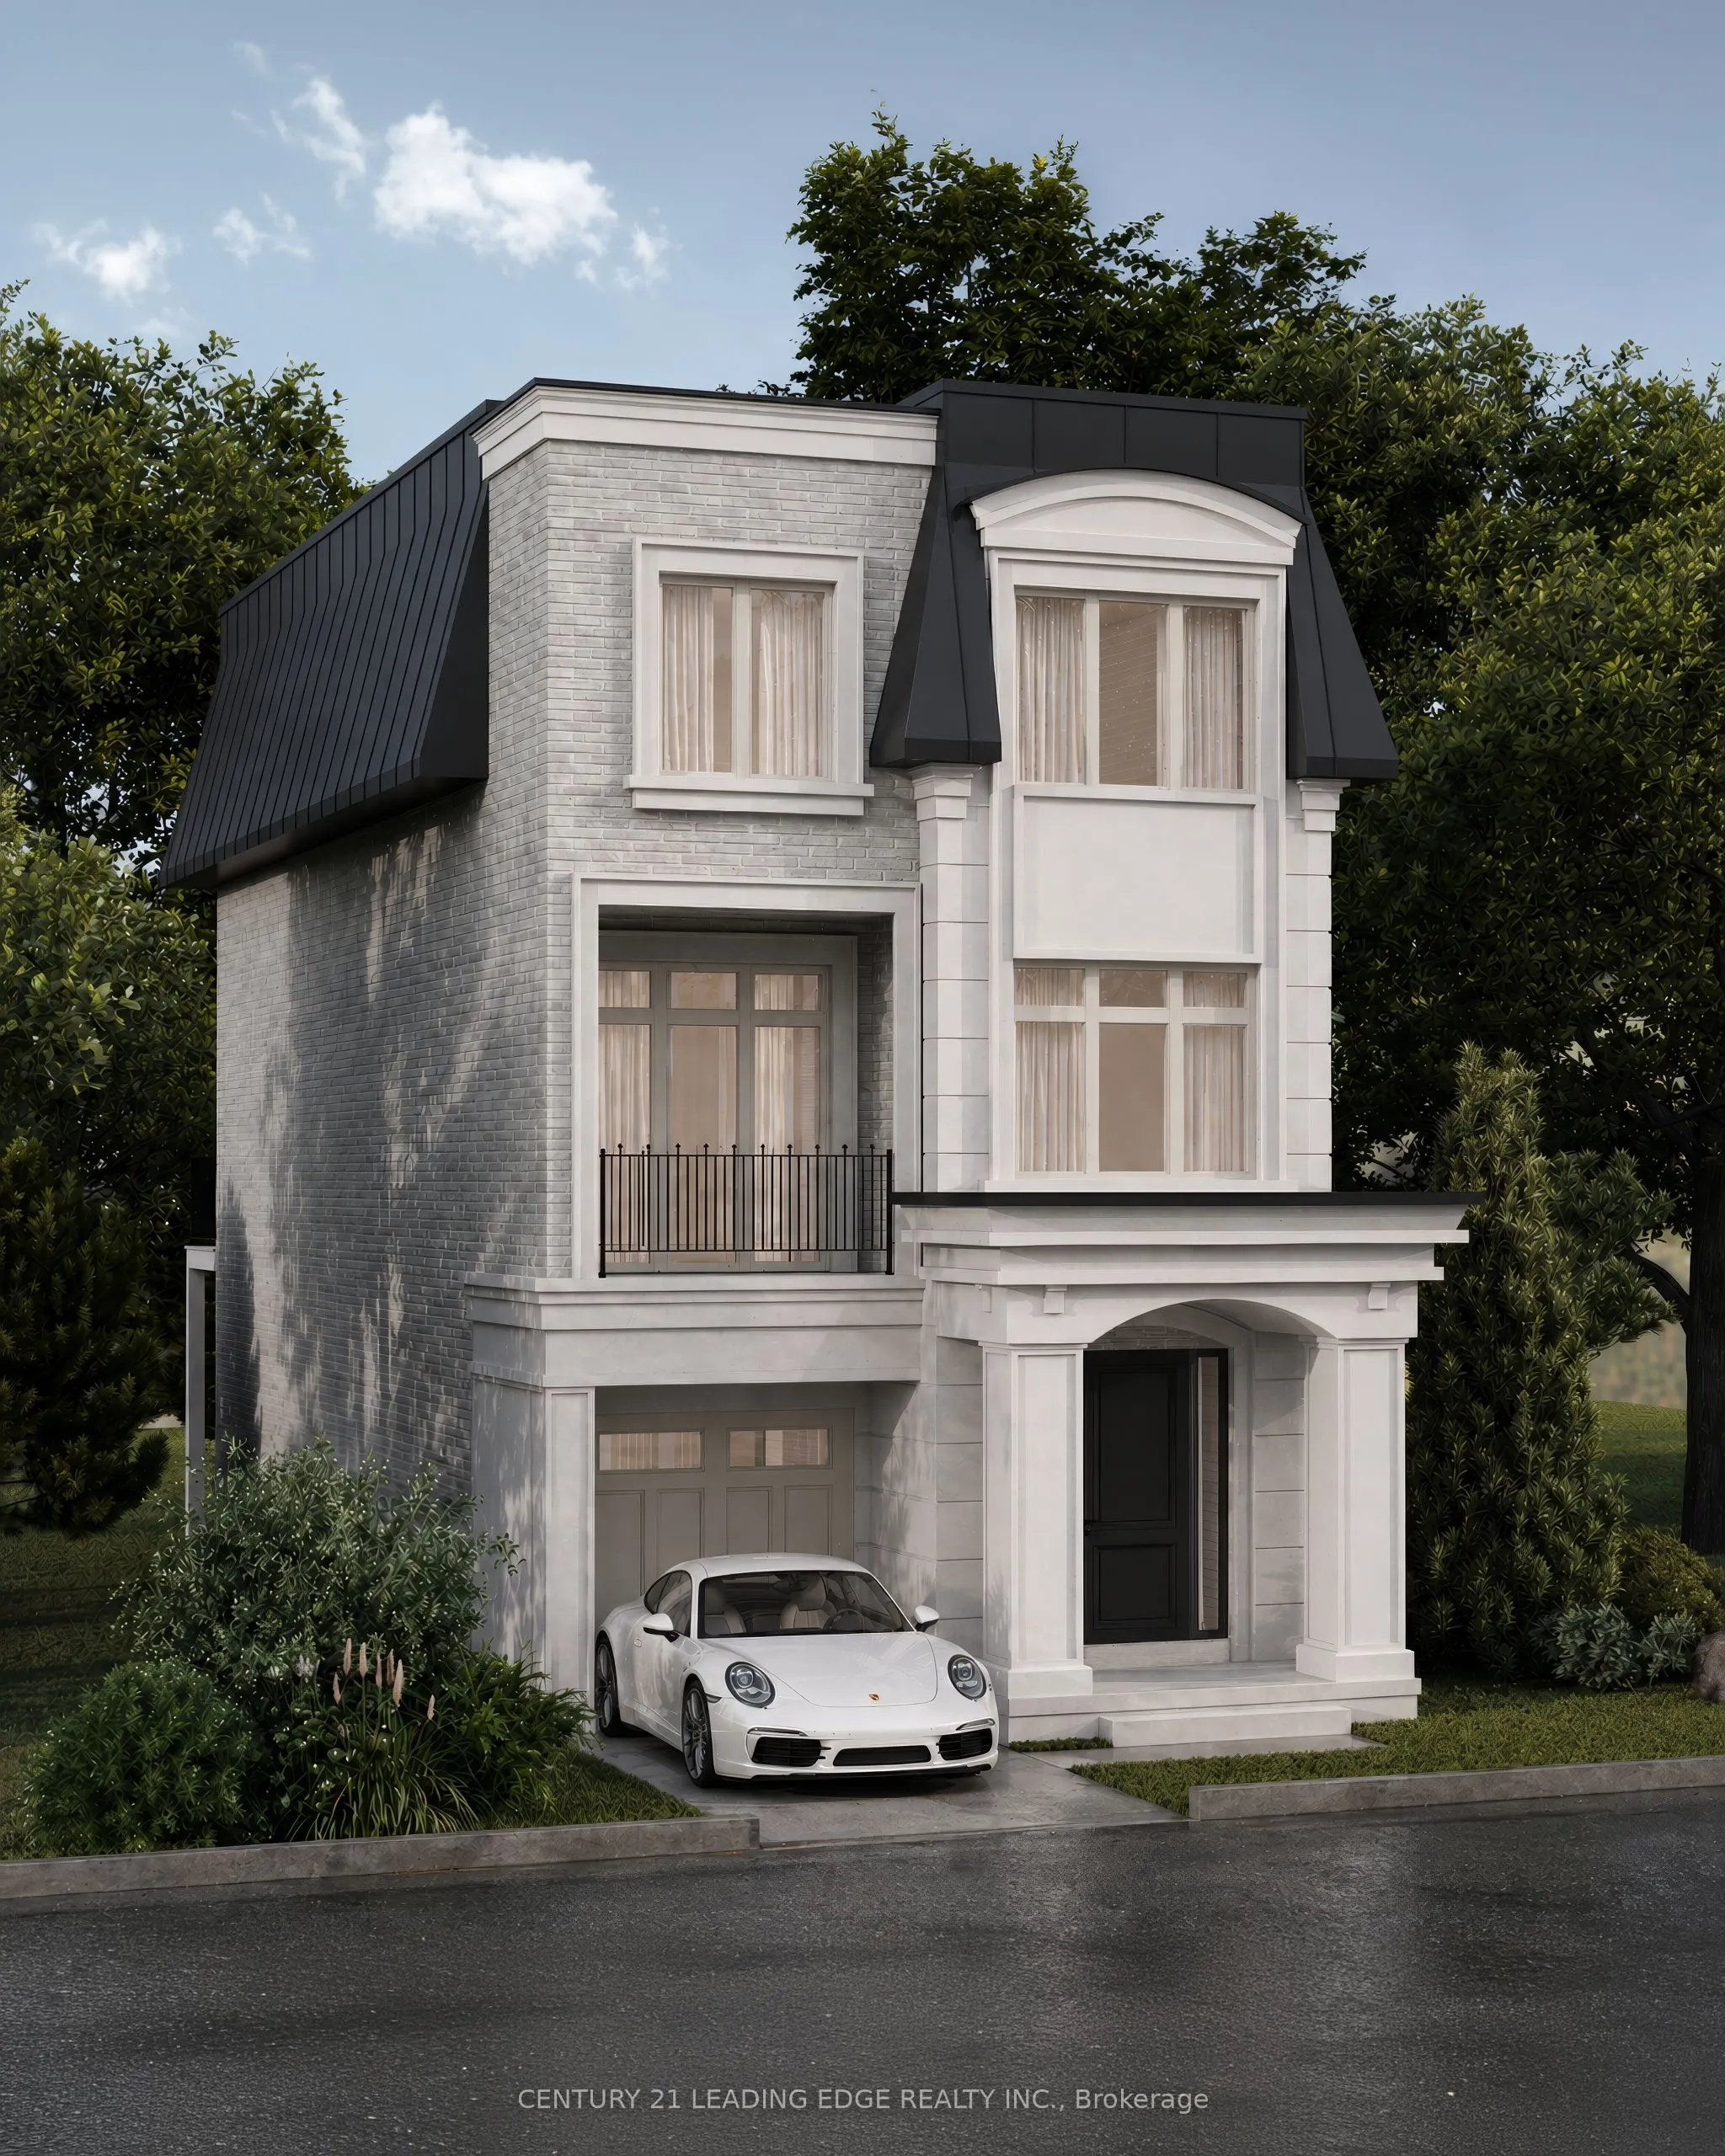
Discover The Kingsley at King Oak Estates, an exclusive enclave of just eight luxury residences nestled in prestigious Oak Ridges. This architecturally designed 3-storey detached home showcases 3,419 sq. ft. of refined living space, blending contemporary elegance with everyday functionality. Expansi...ve open-concept living and dining areas invite effortless entertaining, while a designer kitchen impresses with premium integrated millwork, stone countertops and refined finishes. Three generous bedrooms, a dedicated home office and private balconies provide space to work, unwind and entertain. An oversized private elevator connects all three levels, offering convenience and accessibility. The serene primary retreat features a spa-inspired ensuite with a glass-enclosed shower, while the versatile ground-floor recreation room presents the option for private nanny or in-law accommodations. The EVOKA Complete Home package elevates each space with tailored cabinetry, custom wardrobes, built-in desks, media walls and designer details. Enjoy hard-surface flooring throughout, stone surfaces in bathrooms, laundry and mudroom, convenient upper-level laundry, five premium kitchen appliances and a Whirlpool washer and dryer. Constructed with Southbury's Harmony energy-efficient standards, the home features a high-efficiency furnace, HRV system and 200-amp electrical service. Comfort+ Smart Home technology puts lighting, temperature, entry security and leak monitoring at your fingertips. Tarion warranty coverage and builder-paid POTL fees for the first two years offer added peace of mind. Set amid mature trees and established homes, this boutique address is moments from Lake Wilcox, scenic trails, schools, Yonge Street shopping and dining, GO Transit and Highway 404. An extraordinary opportunity to experience thoughtfully crafted luxury in one of Richmond Hill's most sought-after communities. visit www.kingoakestates.ca for the full line-up.
Full Property Details
Interior
Bedrooms
3
Total Bedrooms
3
Washrooms
4
Square Footage
3000-3500 sqft
Basement
None
Heating Source
Gas
Heating Fuel
Forced Air
Air Conditioning
Central Air
Family Room
Yes
Kitchens
1
Total Kitchens
1
Fireplace Features
Yes
Bedrooms
3
Total Bedrooms
3
Washrooms
4
Square Footage
3000-3500 sqft
Basement
None
Heating Source
Gas
Heating Fuel
Forced Air
Air Conditioning
Central Air
Family Room
Yes
Kitchens
1
Total Kitchens
1
Fireplace Features
Yes
Exterior
Depth
100.0
Front
30.0
Lot Size
30 x 100.0 ft
Pool
None
Parking Spaces
1
Total Parking Spaces
2.00
Parking Description
Attached
Garage Spaces
1
Zoning
King Road & Mccachen Street
Depth
100.0
Front
30.0
Lot Size
30 x 100.0 ft
Pool
None
Parking Spaces
1
Total Parking Spaces
2.00
Parking Description
Attached
Garage Spaces
1
Zoning
King Road & Mccachen Street
Building Description
Style
3-Storey
Home Type
House
Subtype
Detached
Year Built
New
Property Orientation
North
Exterior Finish
Brick
Sewers
Sewer
Water Supply
Municipal
Possession Date
4/27/2027
Style
3-Storey
Home Type
House
Subtype
Detached
Year Built
New
Property Orientation
North
Exterior Finish
Brick
Sewers
Sewer
Water Supply
Municipal
Possession Date
4/27/2027
Community
Community
Oak Ridges
Community
Oak Ridges
Taxes & Fees
Tax Year
2025
Occupancy
Vacant
Tax Year
2025
Occupancy
Vacant
Room Types
Bedroom 2
Large Window, B/I Closet
Dimensions 9.97 x 9.97 feet
99.4 sqft
Bedroom 3
Large Window, B/I Closet
Dimensions 9.97 x 9.97 feet
99.4 sqft
Dining Room
Open Concept, Overlooks Living, Open Stairs
Dimensions 13.48 x 11.48 feet
154.75 sqft
Family Room
Overlooks Backyard, W/O To Deck, B/I Shelves
Dimensions 9.81 x 15.98 feet
156.76 sqft
Foyer
Hardwood Floor, B/I Closet, Window
Dimensions 9.84 x 10.33 feet
101.65 sqft
Kitchen
Modern Kitchen, Centre Island, Stone Counters
Dimensions 10.5 x 15.98 feet
167.79 sqft
Laundry
Laundry Sink, Ceramic Floor
Dimensions 8.66 x 7.64 feet
66.16 sqft
Living Room
Fireplace, B/I Bookcase, W/O To Balcony
Dimensions 14.3 x 13.39 feet
191.48 sqft
Office
Large Window, B/I Desk, B/I Bookcase
Dimensions 9.81 x 6.4 feet
62.78 sqft
Primary Bedroom
4 Pc Ensuite, W/O To Balcony, B/I Closet
Dimensions 13.98 x 11.65 feet
162.87 sqft
Recreation
Access To Garage, Large Window, Walk-Out
Dimensions 20.31 x 10.66 feet
216.5 sqft
Similar Properties(No results)
Mortgage Calculator
Calculate your estimated monthly mortgage payment
Price
$1,899,990
$
%
%
Monthly payment
By clicking Save, we will calculate your estimated mortgage for all properties using the saved values (down payment percentage, interest rate, and amortization).
The accuracy and applicability of this calculator are not guaranteed.