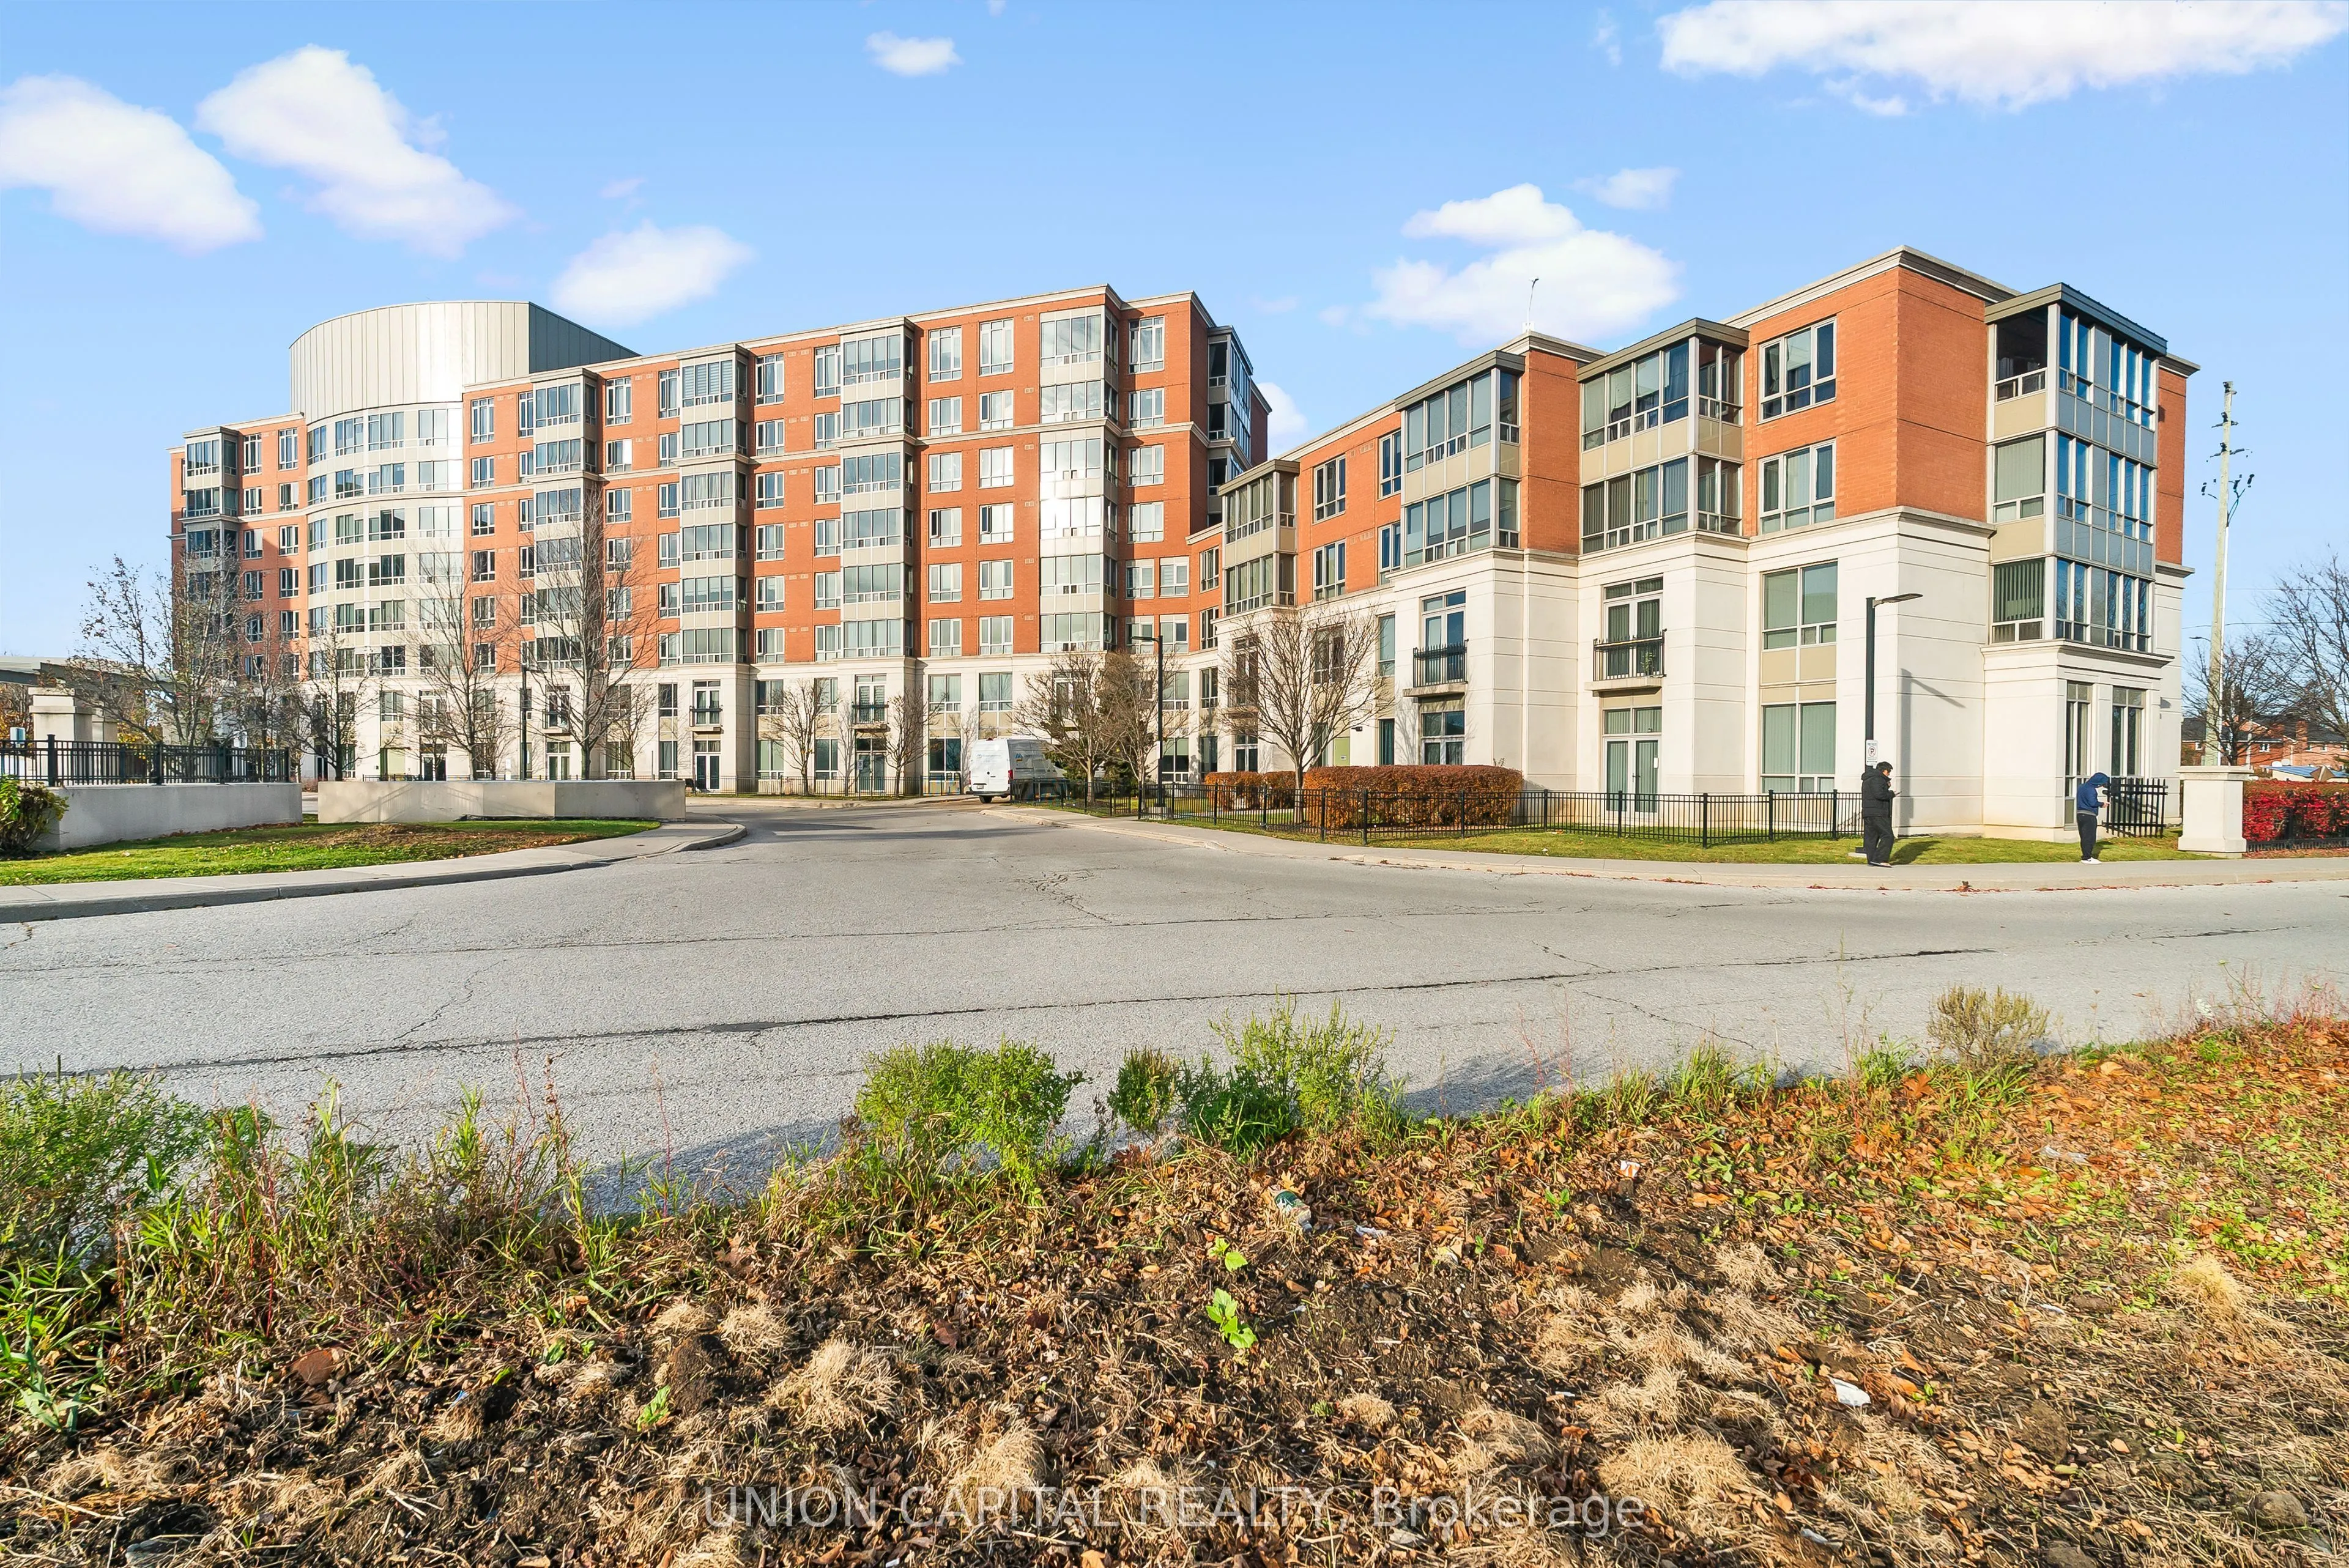
**Welcome to Casa Del Sol at 7373 Kennedy Rd!** This freshly painted, east-facing 2-bedroom + solarium, 2-bathroom suite offers a comfortable layout with the added convenience of main-floor living and direct access to the patio. Featuring 9-ft ceilings, updated flooring, an updated kitchen, two newl...y renovated bathrooms and new zebra roller blinds, this suite offers a fresh, move-in-ready feel. The versatile solarium is ideal for a home office, reading area or additional sitting space. Complete with two bedrooms, two full bathrooms, one parking space and a locker, there's plenty of flexibility for comfortable everyday living. Amazing Amenities You Need: Enjoy the convenience of 24-hour concierge service and building amenities including an indoor pool, exercise room, party room, media room and visitor parking. Whether you're staying active, relaxing or spending time with family and friends, Casa Del Sol offers plenty of ways to enjoy your downtime. Location, Location, Location: Ideally situated near Kennedy Rd and Denison St, with supermarkets, shopping plazas, banks, restaurants, schools, parks and public transit nearby. Enjoy convenient access to Pacific Mall, Milliken Mills Park and Highway 407, with everyday essentials and shopping and dining options just minutes away. If you're looking for an updated condo with a functional layout, convenient main-floor access and outdoor space, Suite 110 is worth a closer look.
Full Property Details
Interior
Bedrooms
2
Bedrooms Plus
1
Total Bedrooms
3
Washrooms
2
Square Footage
1000-1199 sqft
Basement
None
Heating Source
Gas
Heating Fuel
Fan Coil
Air Conditioning
Central Air
Family Room
No
Kitchens
1
Total Kitchens
1
Fireplace Features
No
Bedrooms
2
Bedrooms Plus
1
Total Bedrooms
3
Washrooms
2
Square Footage
1000-1199 sqft
Basement
None
Heating Source
Gas
Heating Fuel
Fan Coil
Air Conditioning
Central Air
Family Room
No
Kitchens
1
Total Kitchens
1
Fireplace Features
No
Exterior
Driveway
Underground
Pool
Indoor
Parking Spaces
1
Total Parking Spaces
1.00
Parking Description
Underground
Garage Spaces
1
Balcony
None
Driveway
Underground
Pool
Indoor
Parking Spaces
1
Total Parking Spaces
1.00
Parking Description
Underground
Garage Spaces
1
Balcony
None
Building Description
Style
Apartment
Home Type
Condo
Subtype
Condo Apartment
Property Orientation
East
Exterior Finish
Brick
Possession Date
12/1/2026
Locker
Owned
Style
Apartment
Home Type
Condo
Subtype
Condo Apartment
Property Orientation
East
Exterior Finish
Brick
Possession Date
12/1/2026
Locker
Owned
Community
Community
Milliken Mills East
Community
Milliken Mills East
Taxes & Fees
Taxes
$2,327.71 /yr
Tax Year
2026
Occupancy
Vacant
Maintenance Fee
$654.21/mo
Central Air Conditioning
Included
Common Elements
Included
Heating
Included
Parking
Included
Water
Included
Building Insurance
Included
Taxes
$2,327.71 /yr
Tax Year
2026
Occupancy
Vacant
Maintenance Fee
$654.21/mo
Central Air Conditioning
Included
Common Elements
Included
Heating
Included
Parking
Included
Water
Included
Building Insurance
Included
Other
Pets
Yes-with Restrictions
Pets
Yes-with Restrictions
Room Types
Bedroom 2
Closet, Laminate
Dimensions 11.15 x 6.56 feet
73.14 sqft
Dining Room
Combined w/Living, Laminate
Dimensions 16.4 x 10.17 feet
166.79 sqft
Kitchen
Granite Counters, Ceramic Floor, Open Concept
Dimensions 9.84 x 8.2 feet
80.69 sqft
Living Room
Combined w/Dining, Laminate
Dimensions 16.4 x 10.17 feet
166.79 sqft
Primary Bedroom
4 Pc Ensuite, Laminate, Walk-In Closet(s)
Dimensions 14.11 x 12.14 feet
171.3 sqft
Solarium
W/O To Yard, Laminate
Dimensions 10.2 x 10.17 feet
103.73 sqft
Similar Properties(No results)
Mortgage Calculator
Calculate your estimated monthly mortgage payment
Price
$449,000
$
%
%
Monthly payment
By clicking Save, we will calculate your estimated mortgage for all properties using the saved values (down payment percentage, interest rate, and amortization).
The accuracy and applicability of this calculator are not guaranteed.