17
$549,000 Sale
Listed 1 hour
410 - 2075 KING ROAD
· 1+1
· 2.0
· 1
· 600 - 699
Key Facts
Key facts for 410 - 2075 KING ROAD
Property Type
Condo
Parking
Garage: Yes, 1 parking
MLS #
N14178598
Size
600 - 699 sqft
Basement
None
Listed on
-
Lot size
-
Tax
-
Days on Market
-
Year Built
-
Maintenance Fee
$559.52/mo

Description
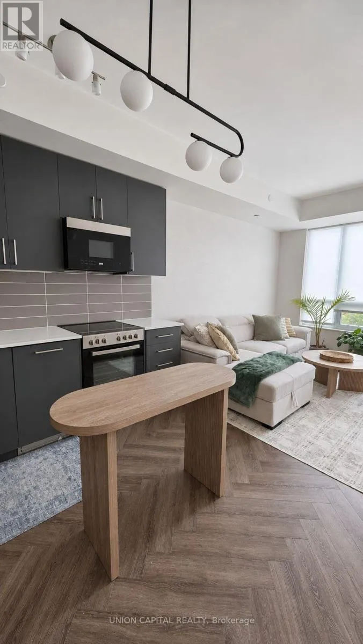
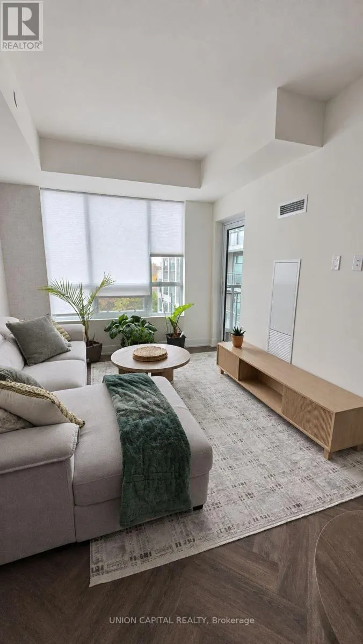
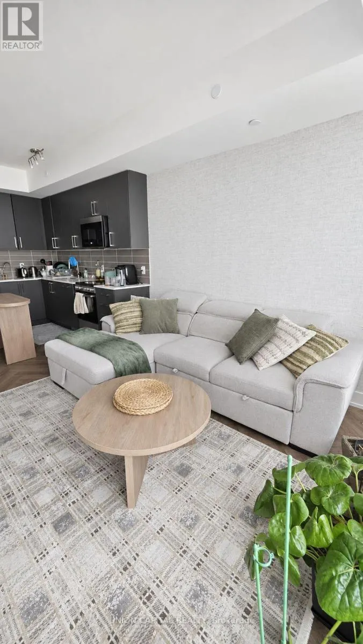
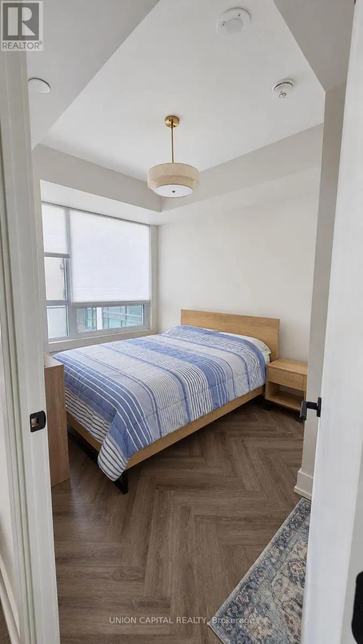
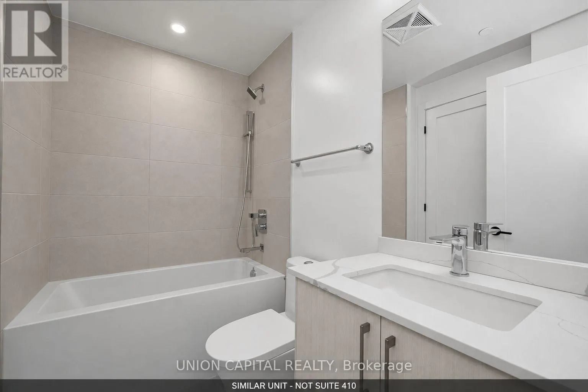
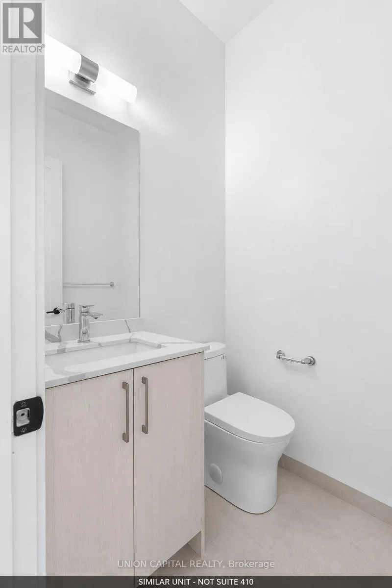
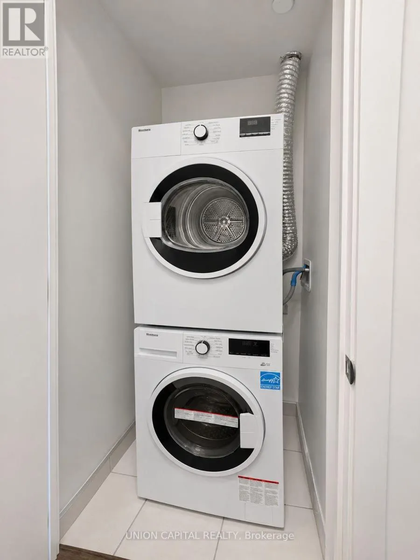
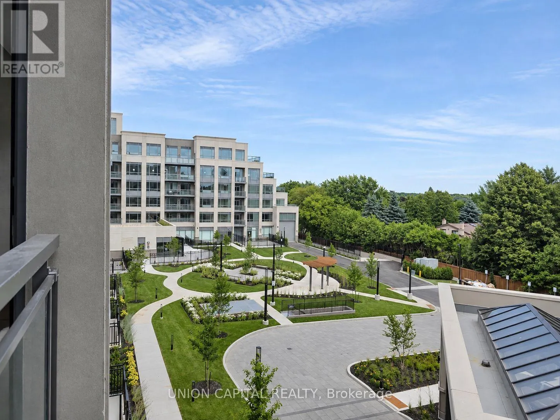
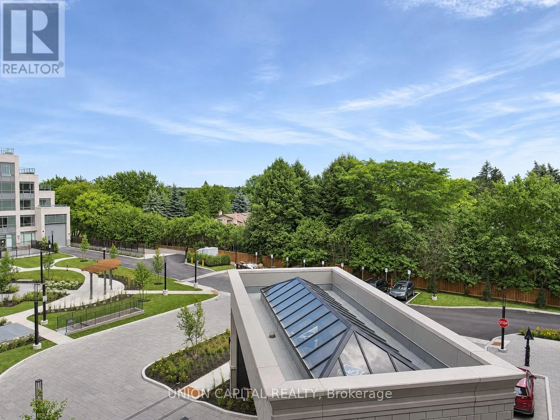
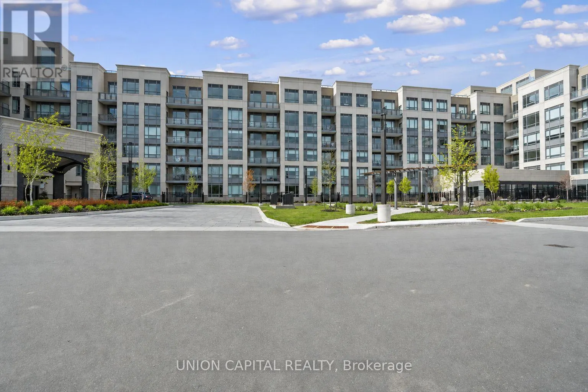
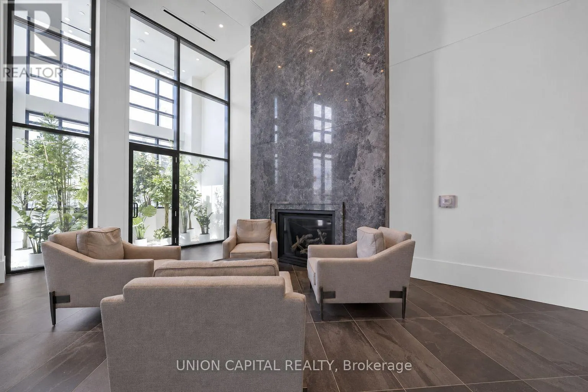
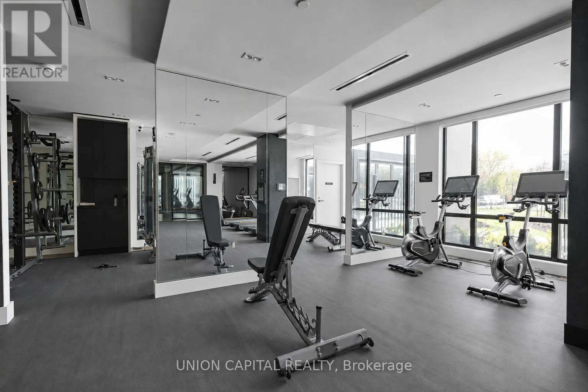
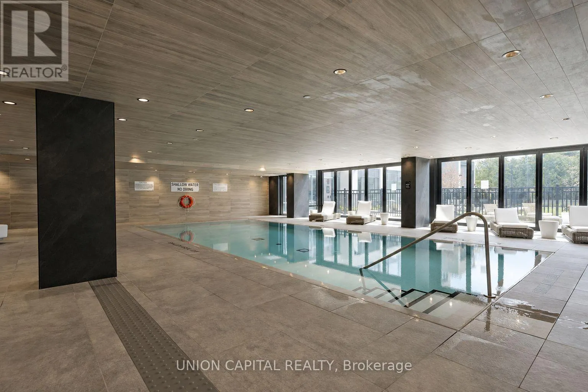
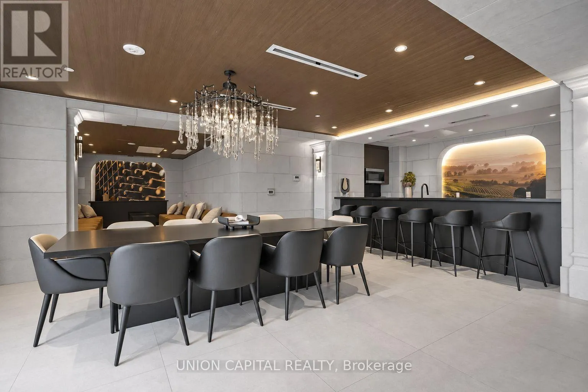
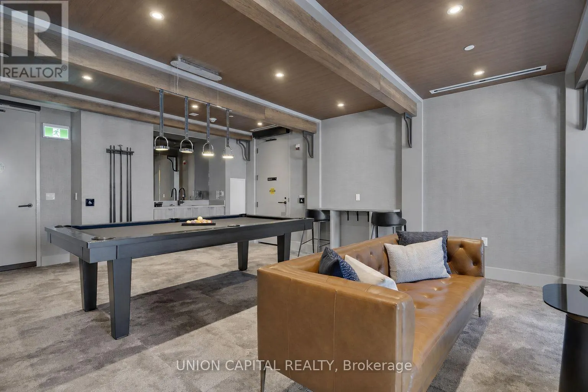
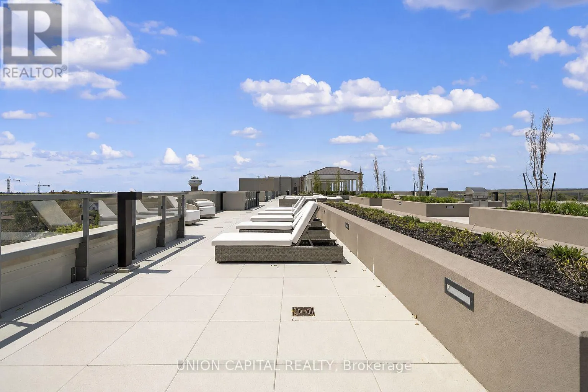
Welcome to King Terraces by Zancor, where stylish finishes and everyday convenience come together in the heart of King City. This beautifully upgraded one-bedroom-plus-den suite offers approximately 612 sq. ft. of thoughtfully designed interior space, complemented by a private 44sq. ft. balcony-perf...ect for morning coffee or unwinding at the end of the day. Elegant herringbone inlay flooring and updated light fixtures bring warmth and character to the open-concept living and dining area. The modern kitchen features panel-ready appliances for a clean, integrated look, creating an inviting space for cooking and entertaining. A versatile den offers room for a home office or a quiet reading retreat. Two full bathrooms provide added comfort and convenience, including a four-piece ensuite and a separate three-piece bathroom with a walk-in shower. Ensuite laundry, one underground parking space and one storage locker complete this appealing package. Existing fridge, stove, dishwasher, microwave, washer, dryer and window coverings are included. Experience resort-style amenities, including a fitness centre, stretching and meditation room, and indoor pool. The landscaped rooftop terrace features lounge seating, barbecue facilities and a fire pit, creating an inviting setting to relax or connect with friends. A fireside lounge, private dining room and concierge bring added comfort and convenience to everyday life at King Terraces. Enjoy the charm of King City with parks, shops and dining nearby. Thoughtful upgrades, a practical layout and your own outdoor space make this suite a wonderful place to call home. (id:10452)
Room Types
Den
-
Dimensions 2.41 m x 2.29 m
59.4 sqft
Dining room
-
Dimensions 1.98 m x 3.05 m
65 sqft
Kitchen
-
Dimensions 1.98 m x 3.05 m
65 sqft
Similar Properties (No results)
Listing courtesy of: UNION CAPITAL REALTY
This REALTOR.ca listing content is owned and licensed by REALTOR® members of The Canadian Real Estate Association.