Sign In or Create a Free Account to see full details of this property
Key Facts
Key facts for 1125 Cole Street
Property Type
House, 2-Storey
Parking
Built-In 3 garage, 2 parking
MLS #
N14177998
Size
3000-3500 sqft
Basement
Full
Listed on
2026-11-13
Lot size
50 x 117.18
Tax
$7,114 /yr
Days on Market
0
Approximate Age
0-5
Maintenance Fee
-
Description
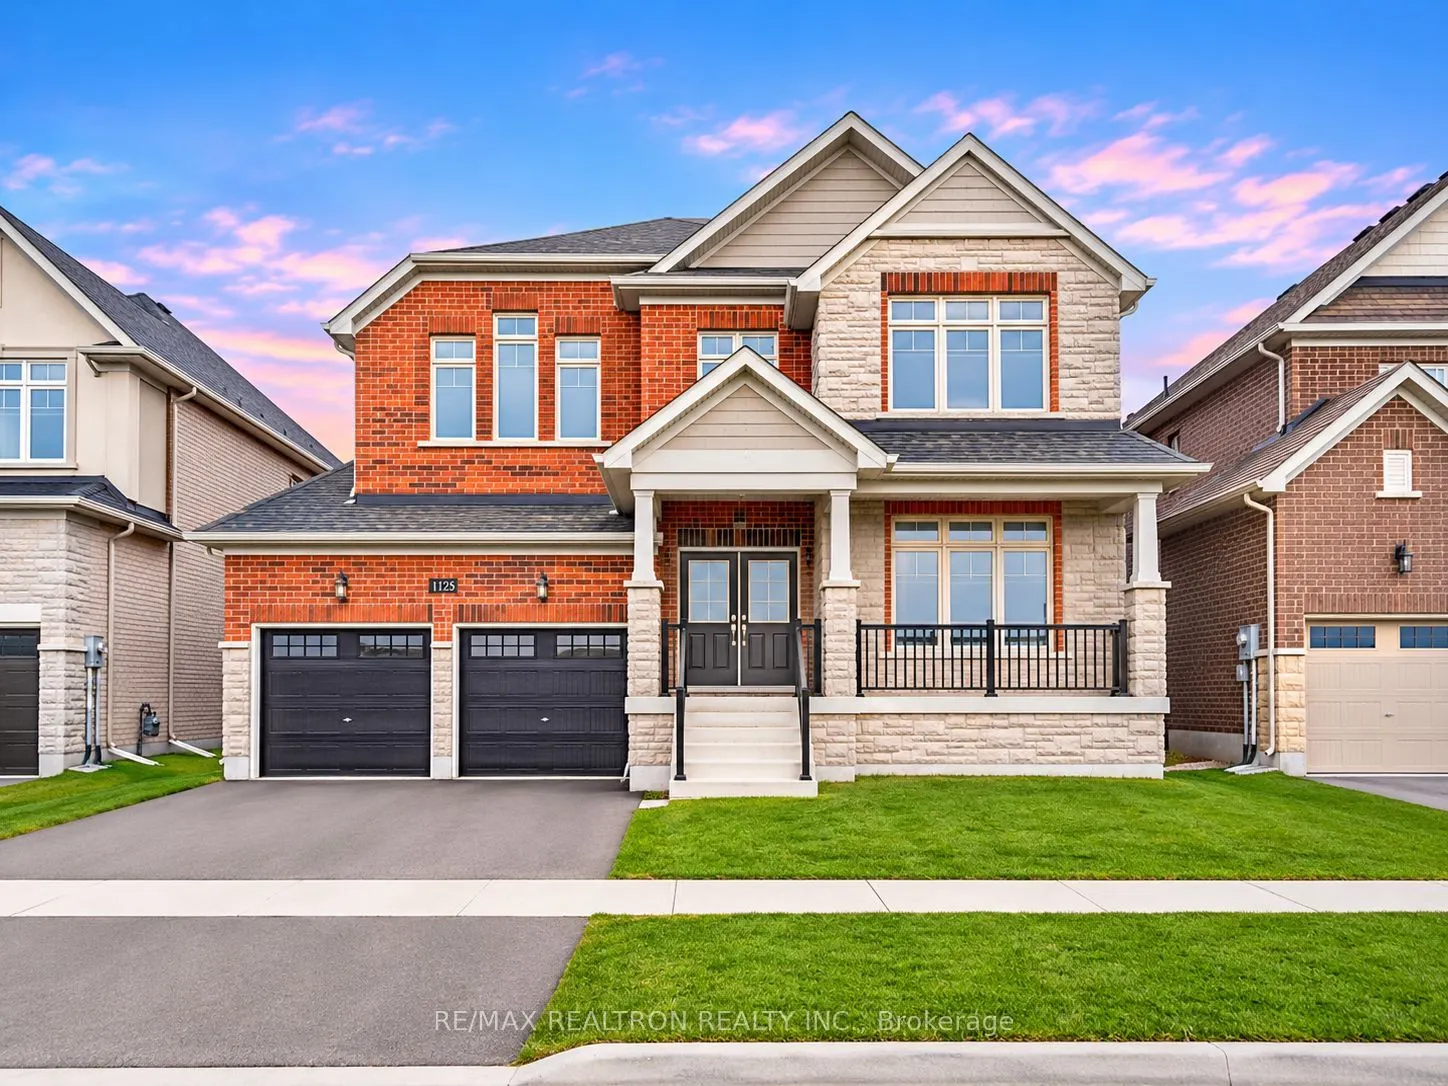
Beautiful 4 Bedroom Detached Home Offering 3,370 Sq Ft Above Grade As Per MPAC * Premium 50 Ft Lot Overlooking A New Park * Rare Tandem 3-Car Garage * Built By Zancor Homes In 2022 & Never Lived In * All Brick & Stone Exterior W/ Covered Front Porch & Double Door Entrance * Spacious & Functional Lay...out W/ 9 Ft Main Floor Ceilings & Hardwood Flooring * Separate Front Living Room Ideal For A Home Office Or Potential Main Floor Bedroom * Formal Dining Room Perfect For Entertaining * Bright Eat-In Kitchen W/ Granite Countertops, Extended Cabinetry, Centre Island, Pantry & Large Breakfast Area W/ Walk-Out To Backyard * Spacious Family Room W/ Gas Fireplace & Large Windows * Oversized Primary Bedroom W/ 2 Walk-In Closets & 5 Pc Ensuite * 3 Additional Generously Sized Bedrooms * 3 Full Bathrooms On Second Floor * Convenient Upper-Level Laundry * Full Unfinished Basement W/ Upgraded Larger Windows, Bathroom Rough-In & Oversized Cold Room * Minutes To Lake Simcoe, Beaches, Friday Harbour Resort, Shopping, Schools, Parks, Hwy 400 & GO Transit!
Full Property Details
Interior
Bedrooms
4
Total Bedrooms
4
Washrooms
4
Square Footage
3000-3500 sqft
Basement
Full
Heating Source
Gas
Heating Fuel
Forced Air
Air Conditioning
Central Air
Family Room
Yes
Kitchens
1
Total Kitchens
1
Fireplace Features
Yes
Bedrooms
4
Total Bedrooms
4
Washrooms
4
Square Footage
3000-3500 sqft
Basement
Full
Heating Source
Gas
Heating Fuel
Forced Air
Air Conditioning
Central Air
Family Room
Yes
Kitchens
1
Total Kitchens
1
Fireplace Features
Yes
Exterior
Depth
117.18
Front
50.21
Driveway
Private Double
Lot Size
50 x 117.18 ft
Pool
None
Parking Spaces
2
Total Parking Spaces
5.00
Parking Description
Built-In
Garage Spaces
3
Depth
117.18
Front
50.21
Driveway
Private Double
Lot Size
50 x 117.18 ft
Pool
None
Parking Spaces
2
Total Parking Spaces
5.00
Parking Description
Built-In
Garage Spaces
3
Building Description
Style
2-Storey
Home Type
House
Subtype
Detached
Year Built
0-5
Property Orientation
South
Exterior Finish
Brick,Stone
Sewers
Sewer
Water Supply
Municipal
Possession Date
No Data
Style
2-Storey
Home Type
House
Subtype
Detached
Year Built
0-5
Property Orientation
South
Exterior Finish
Brick,Stone
Sewers
Sewer
Water Supply
Municipal
Possession Date
No Data
Community
Community
Rural Innisfil
Community
Rural Innisfil
Taxes & Fees
Taxes
$7,114 /yr
Tax Year
2025
Occupancy
Vacant
Taxes
$7,114 /yr
Tax Year
2025
Occupancy
Vacant
Room Types
Bedroom 2
Walk-In Closet(s), Large Window, 4 Pc Ensuite
Dimensions 12.17 x 11.98 feet
145.8 sqft
Bedroom 3
Double Closet, Vaulted Ceiling(s), Semi Ensuite
Dimensions 11.98 x 14.37 feet
172.15 sqft
Bedroom 4
Closet, Window, Semi Ensuite
Dimensions 12.07 x 11.98 feet
144.6 sqft
Breakfast
Hardwood Floor, Open Concept
Dimensions 15.98 x 9.78 feet
156.28 sqft
Dining Room
Hardwood Floor, Window
Dimensions 14.99 x 12.99 feet
194.72 sqft
Family Room
Hardwood Floor, Gas Fireplace, Large Window
Dimensions 18.37 x 14.99 feet
275.37 sqft
Kitchen
Hardwood Floor, Granite Counters, Pantry
Dimensions 15.98 x 9.97 feet
159.32 sqft
Living Room
Hardwood Floor, Large Window
Dimensions 11.98 x 11.98 feet
143.52 sqft
Primary Bedroom
His and Hers Closets, Large Window, 5 Pc Ensuite
Dimensions 14.99 x 20.57 feet
308.34 sqft
Similar Properties(No results)
Mortgage Calculator
Calculate your estimated monthly mortgage payment
Price
$999,888
$
%
%
Monthly payment
By clicking Save, we will calculate your estimated mortgage for all properties using the saved values (down payment percentage, interest rate, and amortization).
The accuracy and applicability of this calculator are not guaranteed.