50
$565,500 Sale
Listed 7 hours ago
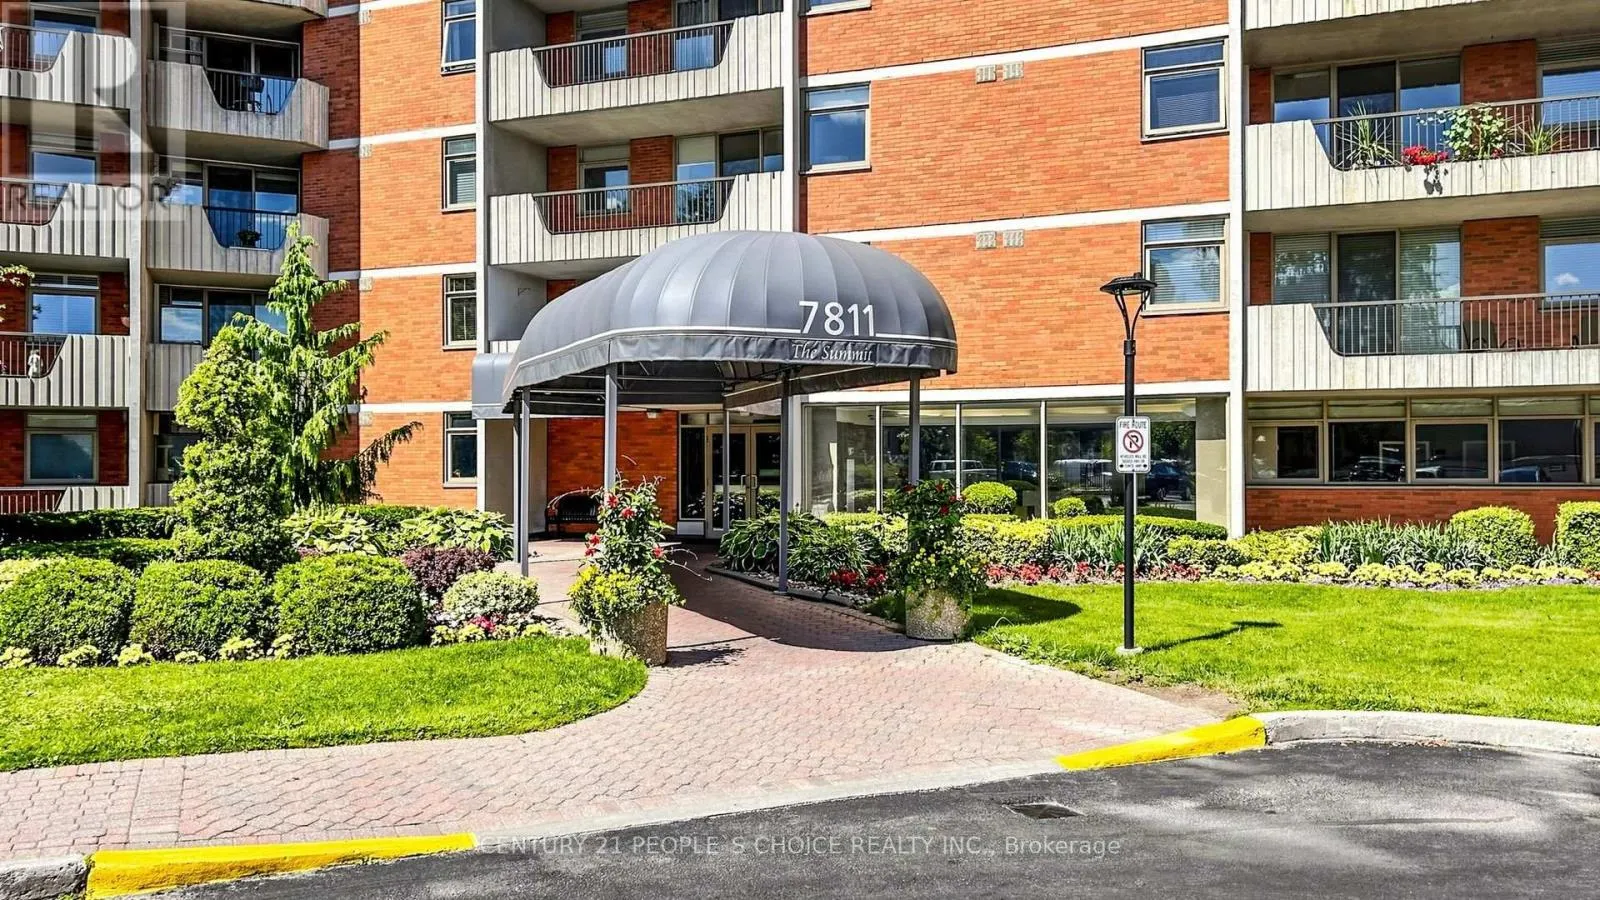
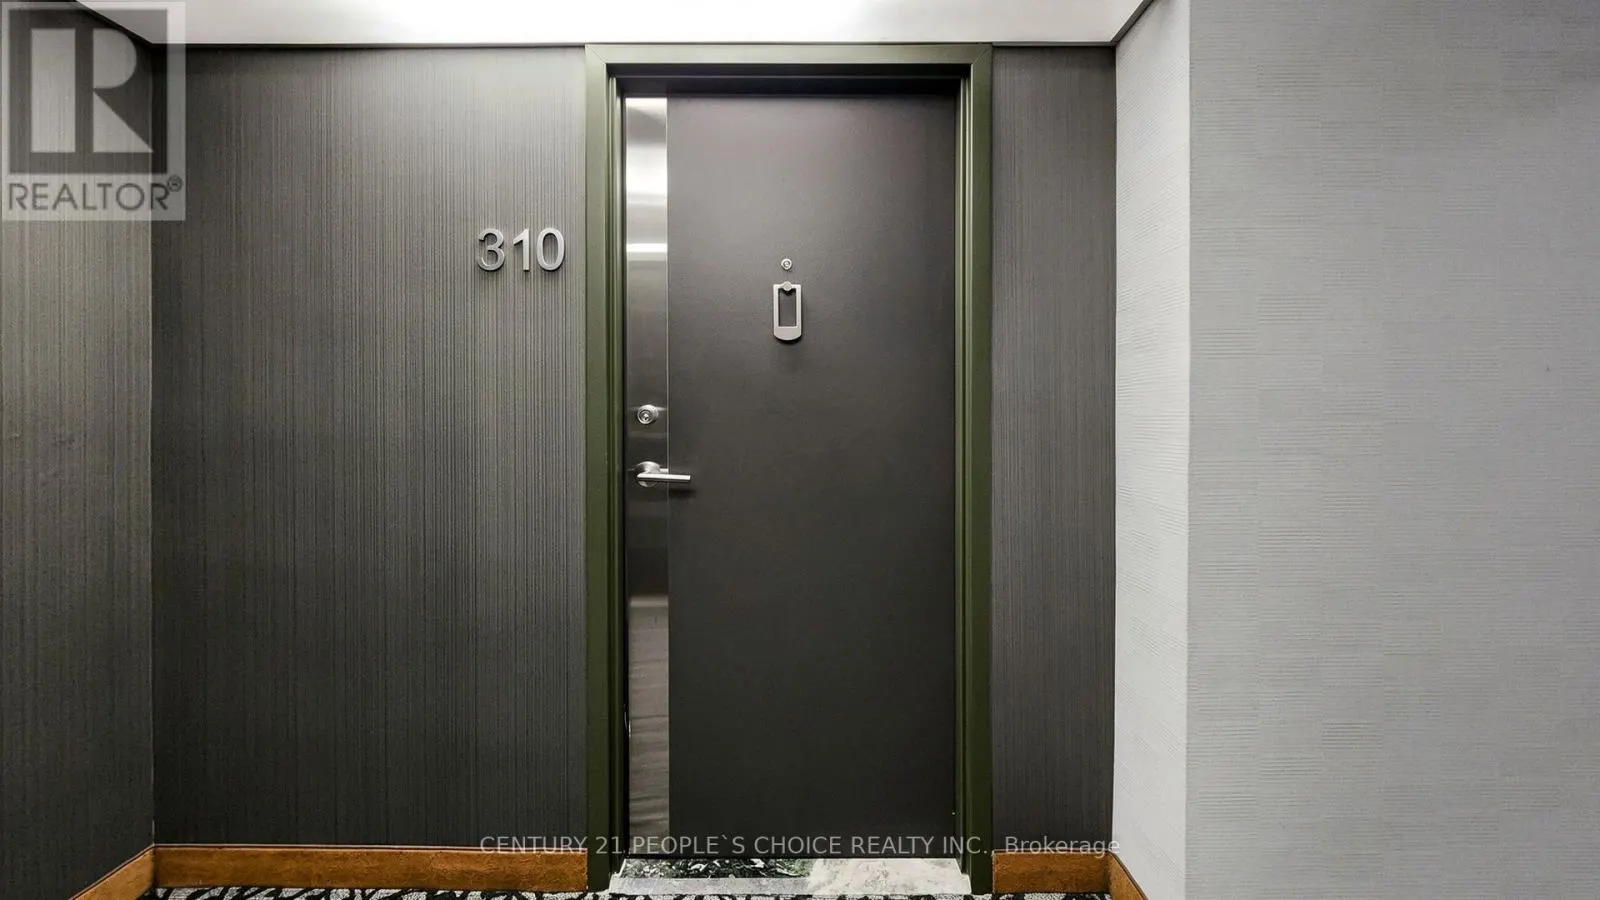
310 - 7811 YONGE STREET
· 2+1
· 2.0
· 1
· 1200 - 1399
Key Facts
Key facts for 310 - 7811 YONGE STREET
Property Type
Condo
Parking
Garage: Yes, 1 parking
MLS #
N14157182
Size
1200 - 1399 sqft
Basement
None
Listed on
-
Lot size
-
Tax
-
Days on Market
-
Year Built
-
Maintenance Fee
$1,457.94/mo

Description
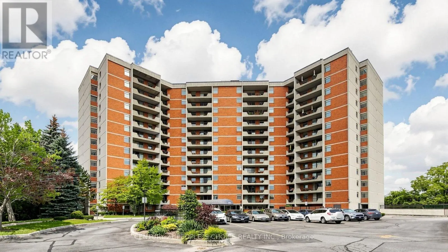
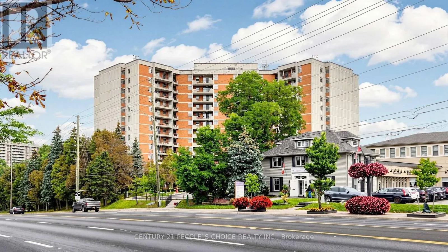
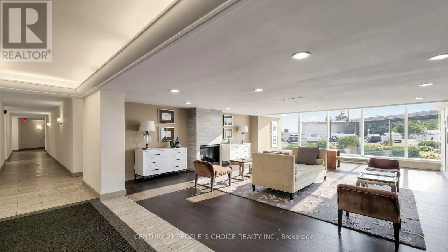
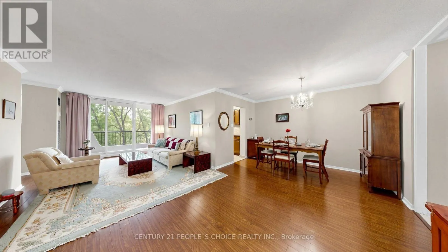
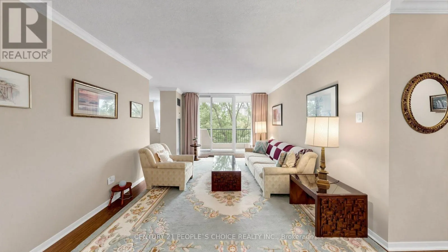
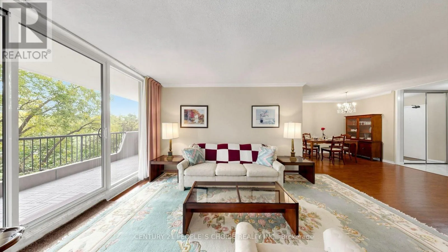
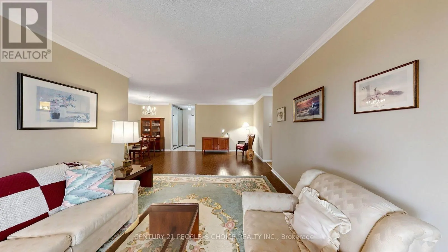
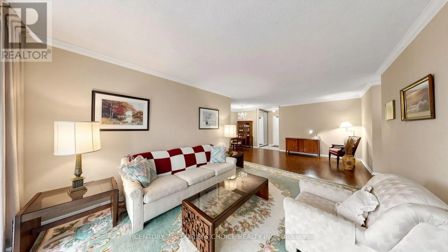
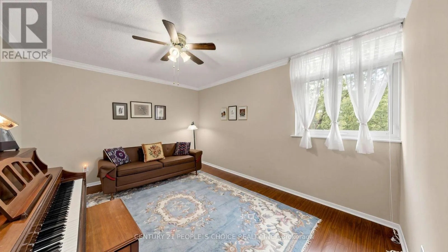
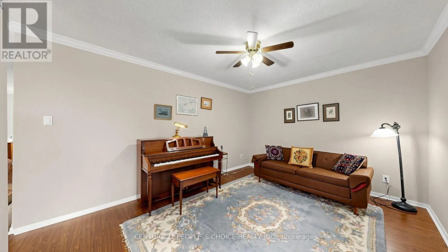
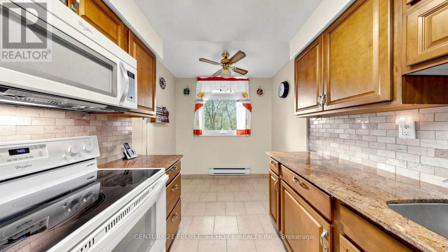
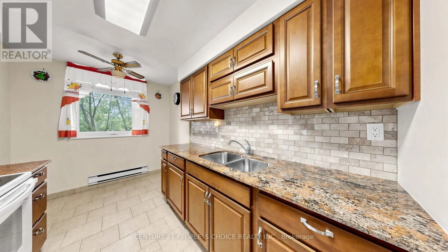
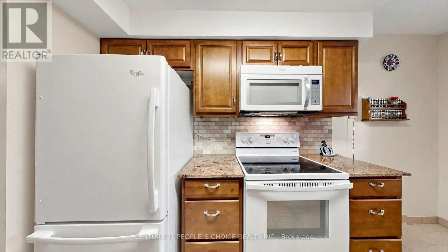
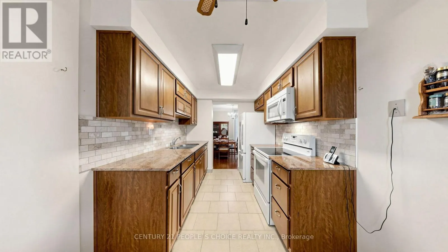
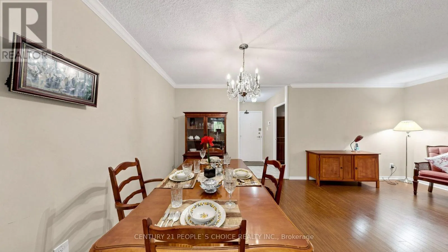
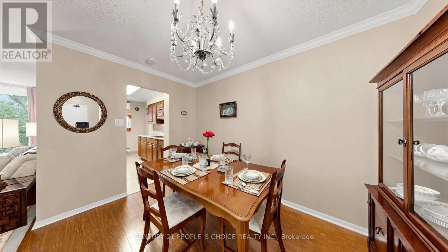
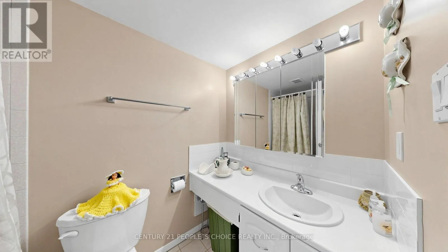
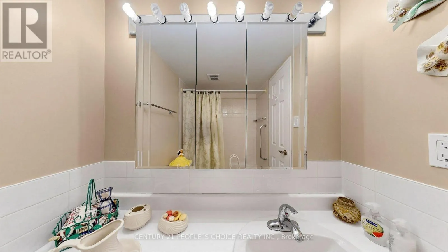
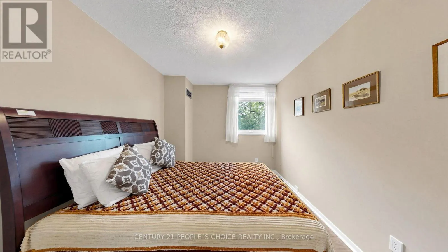
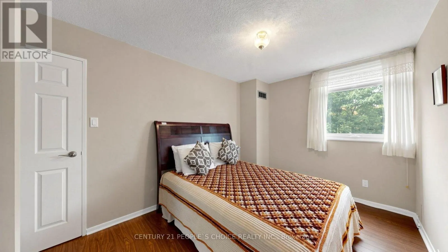
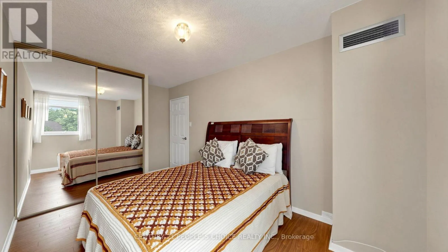
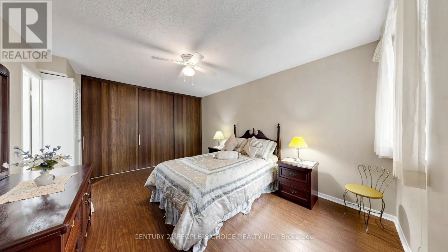
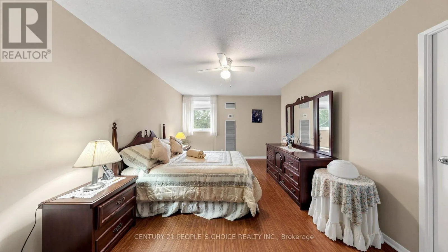
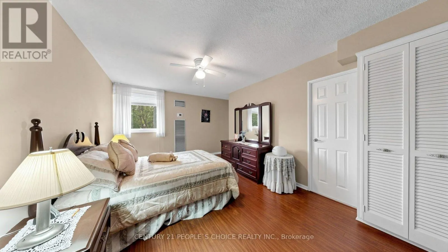
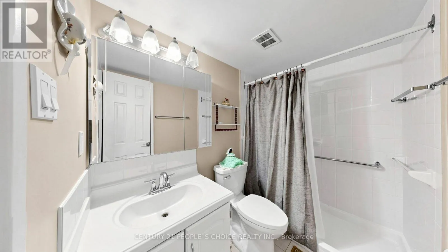
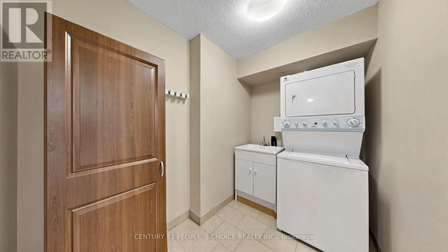
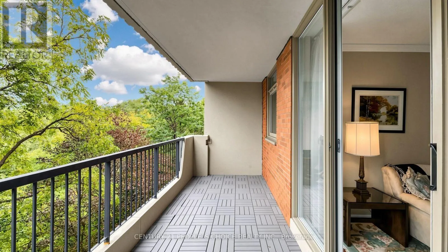
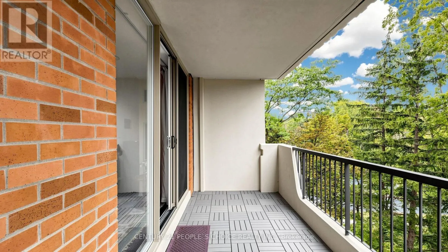
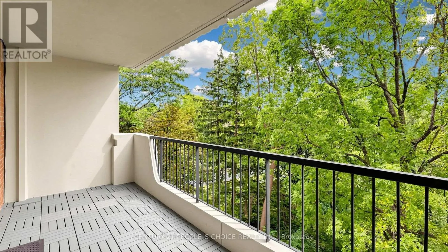
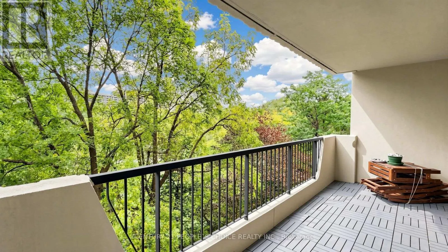
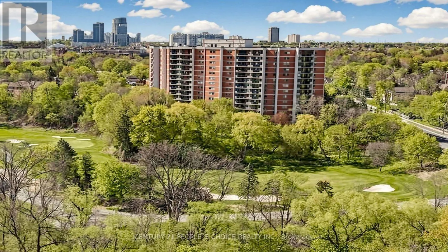
Welcome to this spacious North/East corner suite overlooking the Ladies' Golf Course, offering beautiful scenic views, privacy, and an abundance of natural light. This desirable suite features generously sized principal rooms, an exceptionally spacious primary bedroom, and two bathrooms, providing p...lenty of room for comfortable living and entertaining. The large, bright living and dining areas offer a versatile layout, while the generously sized den can easily serve as a home office or be customized into a third bedroom, making it ideal for families or accommodating overnight guests. The spacious primary bedroom features wall-to-wall closets, while the ensuite bathroom includes a walk-in tub-sized shower for added comfort and accessibility. Located in one of Thornhill's well-established condominium communities, The Thornhill Summit offers exceptional value and convenience. Maintenance fees conveniently include heating, hydro, water, cable, and Wi-Fi. Ideally situated in the heart of Thornhill, with a Walk Score of 78, you are just steps from cafes, restaurants, shopping, grocery stores, parks, trails, schools, and public transit. Convenient access to York University, Seneca Polytechnic's Newnham Campus, and the Yonge-University and Sheppard subway lines adds to the appeal. Highway 407 is only minutes away, and the future Royal Orchard subway station will provide even greater connectivity. An excellent opportunity to own a spacious and versatile suite featuring two bathrooms, a large den with the potential for a third bedroom, generously sized principal rooms, and beautiful golf course views, all within an established and convenient Thornhill community. (id:10452)
Room Types
Bedroom 2
-
Dimensions 3.43 m x 2.76 m
101.9 sqft
Den
-
Dimensions 4.4 m x 3.43 m
162.45 sqft
Dining room
-
Dimensions 3.63 m x 2.44 m
95.34 sqft
Similar Properties (No results)
Listing courtesy of: CENTURY 21 PEOPLE'S CHOICE REALTY INC.
This REALTOR.ca listing content is owned and licensed by REALTOR® members of The Canadian Real Estate Association.