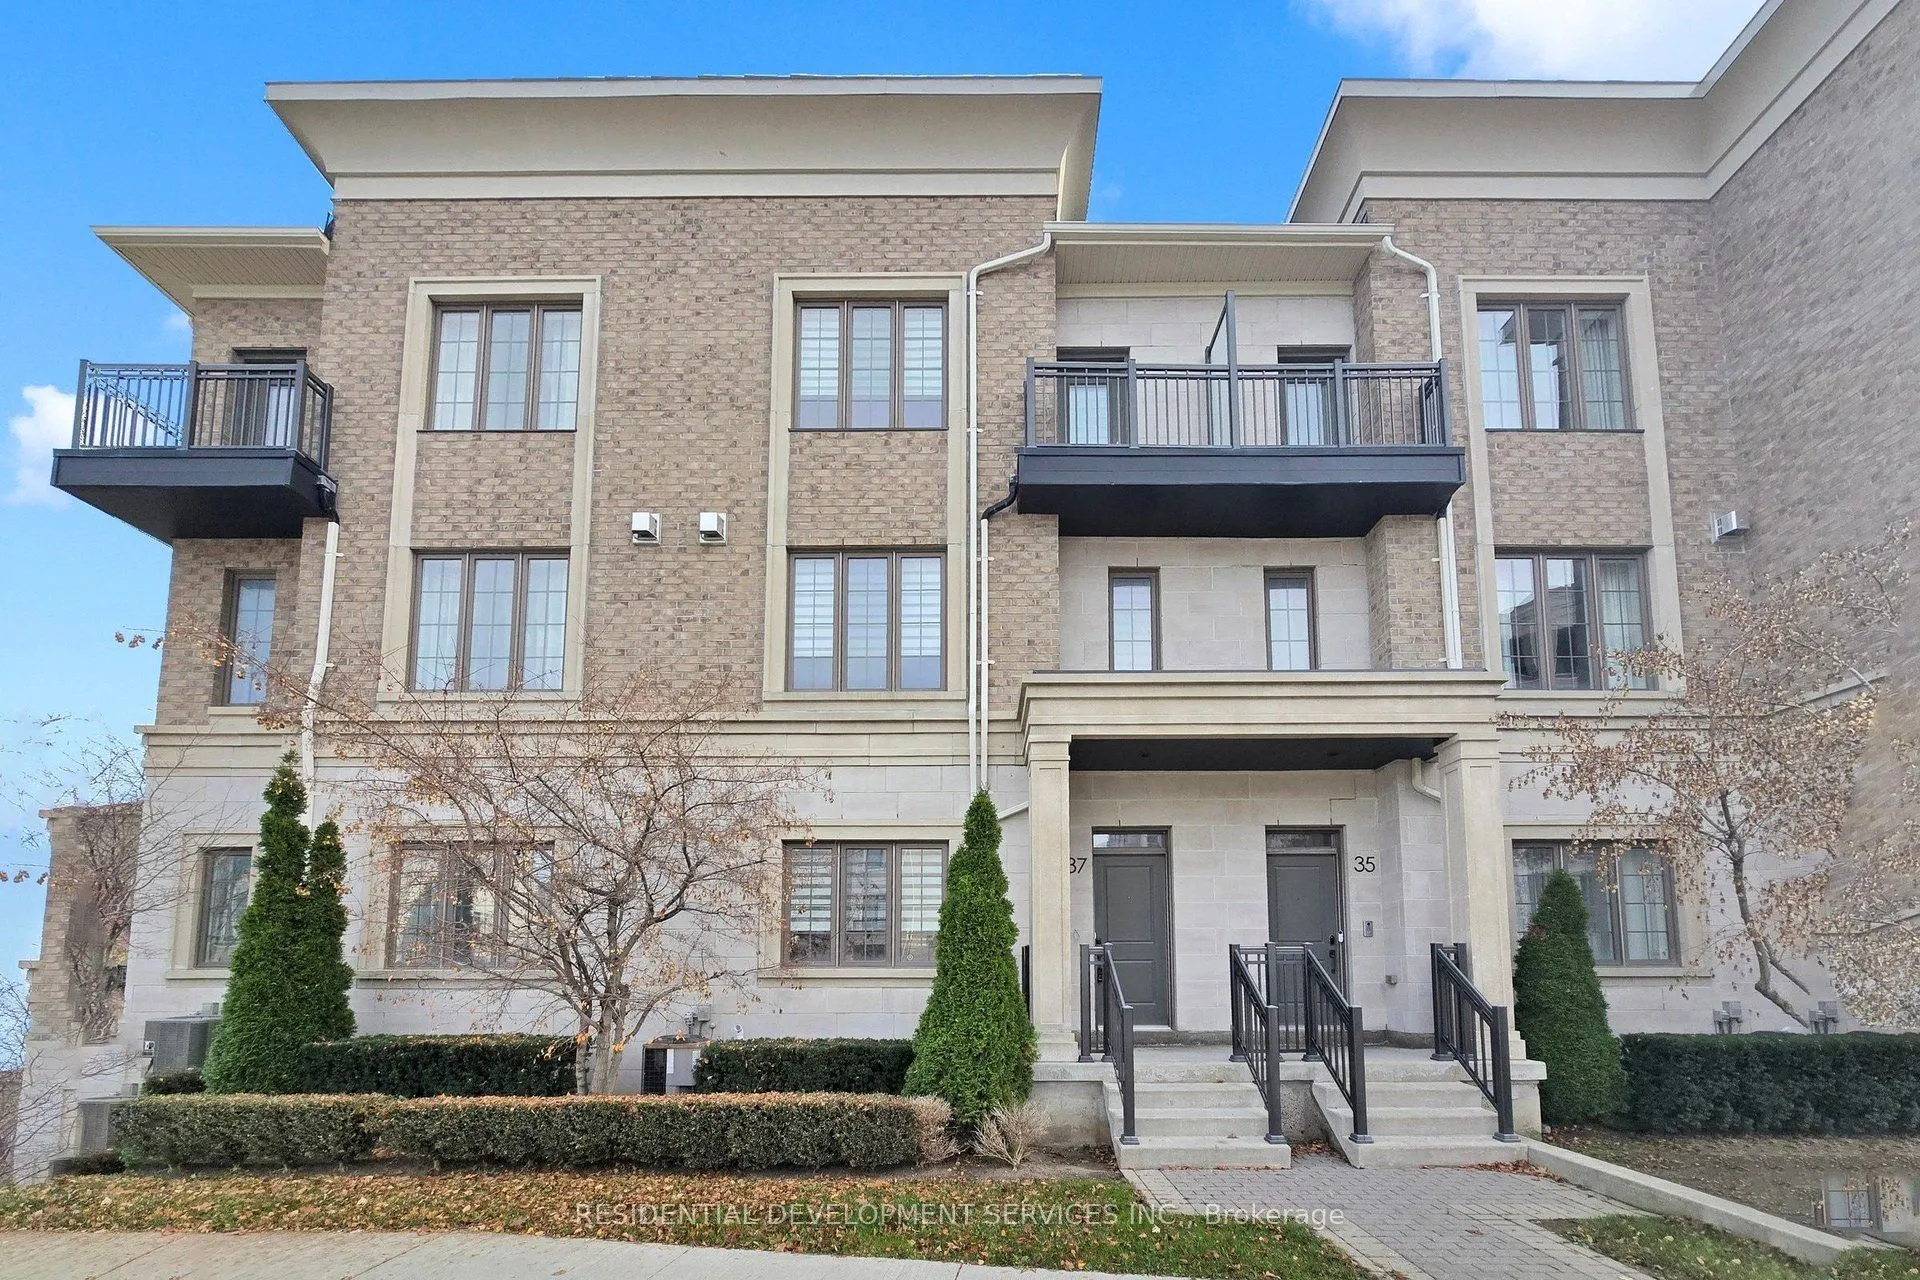
Sign In or Create a Free Account to see full details of this property
Key Facts
Key facts for 37 Village Parkway #18
Property Type
Condo, 3-Storey
Parking
Private 2 garage, 4 parking
MLS #
N14155032
Size
2000-2249 sqft
Basement
Full,Finished
Listed on
2026-11-05
Lot size
-
Tax
$7,295.87 /yr
Days on Market
0
Approximate Age
-
Maintenance Fee
$355.56/mo
Central Air Conditio...
Description
Experience an exceptional blend of luxury, comfort and convenience in the heart of prestigious Unionville. Offering approximately 2,700 sq. ft. of elegantly appointed living space, this stunning residence is thoughtfully designed to accommodate today's modern lifestyle. A rare and highly desirable p...rivate elevator provides effortless access between levels, making this home ideal for growing families, multi-generational living and those looking to enjoy luxury without compromise. Featuring parking for four vehicles, this home offers both practicality and sophistication. The spacious, south-facing living areas are filled with natural light, creating a bright and inviting atmosphere perfect for entertaining or relaxing with family. A beautifully designed gourmet kitchen showcases a full collection of premium Miele appliances, including a cooktop, hood fan, microwave and refrigerator, delivering an elevated culinary experience. The flexible ground-floor layout offers endless possibilities, whether used as a private guest retreat, executive home office or comfortable accommodation for extended family. Beyond the home, enjoy an exceptional walkable lifestyle with Whole Foods, cafés, restaurants, shopping, banking and entertainment all conveniently nearby. Spend less time commuting and maintaining your property, and more time enjoying everything Downtown Markham has to offer. Perfectly situated near Unionville GO Station, VIVA Transit, Highways 404 and 407, parks and recreational amenities, and located within the highly sought-after Unionville High School district. Combining timeless elegance, modern convenience and the exceptional advantage of a private elevator, this remarkable residence delivers a truly elevated living experience in one of Markham's most desirable communities.
Full Property Details
Interior
Bedrooms
3
Bedrooms Plus
1
Total Bedrooms
4
Washrooms
6
Square Footage
2000-2249 sqft
Basement
Full,Finished
Heating Source
Gas
Heating Fuel
Forced Air
Air Conditioning
Central Air
Family Room
Yes
Kitchens
1
Total Kitchens
1
Fireplace Features
Yes
Bedrooms
3
Bedrooms Plus
1
Total Bedrooms
4
Washrooms
6
Square Footage
2000-2249 sqft
Basement
Full,Finished
Heating Source
Gas
Heating Fuel
Forced Air
Air Conditioning
Central Air
Family Room
Yes
Kitchens
1
Total Kitchens
1
Fireplace Features
Yes
Exterior
Driveway
Private
Parking Spaces
4
Total Parking Spaces
4.00
Parking Description
Private
Garage Spaces
2
Balcony
Terrace
Driveway
Private
Parking Spaces
4
Total Parking Spaces
4.00
Parking Description
Private
Garage Spaces
2
Balcony
Terrace
Building Description
Style
3-Storey
Home Type
Condo
Subtype
Condo Townhouse
Property Orientation
East West
Exterior Finish
Brick,Stone
Possession Date
No Data
Locker
None
Style
3-Storey
Home Type
Condo
Subtype
Condo Townhouse
Property Orientation
East West
Exterior Finish
Brick,Stone
Possession Date
No Data
Locker
None
Community
Community
Unionville
Community
Unionville
Taxes & Fees
Taxes
$7,295.87 /yr
Tax Year
2025
Occupancy
Owner
Maintenance Fee
$355.56/mo
Central Air Conditioning
Included
Taxes
$7,295.87 /yr
Tax Year
2025
Occupancy
Owner
Maintenance Fee
$355.56/mo
Central Air Conditioning
Included
Other
Pets
Yes-with Restrictions
Pets
Yes-with Restrictions
Room Types
Bedroom 2
-
Dimensions 12.4 x 9.55 feet
118.42 sqft
Bedroom 3
-
Dimensions 10.5 x 8.86 feet
93.03 sqft
Family Room
Hardwood Floor, Access To Garage
Dimensions 20.01 x 14.07 feet
281.54 sqft
Kitchen
Modern Kitchen, Centre Island
Dimensions 18.67 x 12.93 feet
241.4 sqft
Living Room
Hardwood Floor
Dimensions 15.88 x 12.57 feet
199.61 sqft
Primary Bedroom
3 Pc Ensuite, W/O To Balcony
Dimensions 13.06 x 12.83 feet
167.56 sqft
Similar Properties(No results)
Mortgage Calculator
Calculate your estimated monthly mortgage payment
Price
$1,429,000
$
%
%
Monthly payment
By clicking Save, we will calculate your estimated mortgage for all properties using the saved values (down payment percentage, interest rate, and amortization).
The accuracy and applicability of this calculator are not guaranteed.