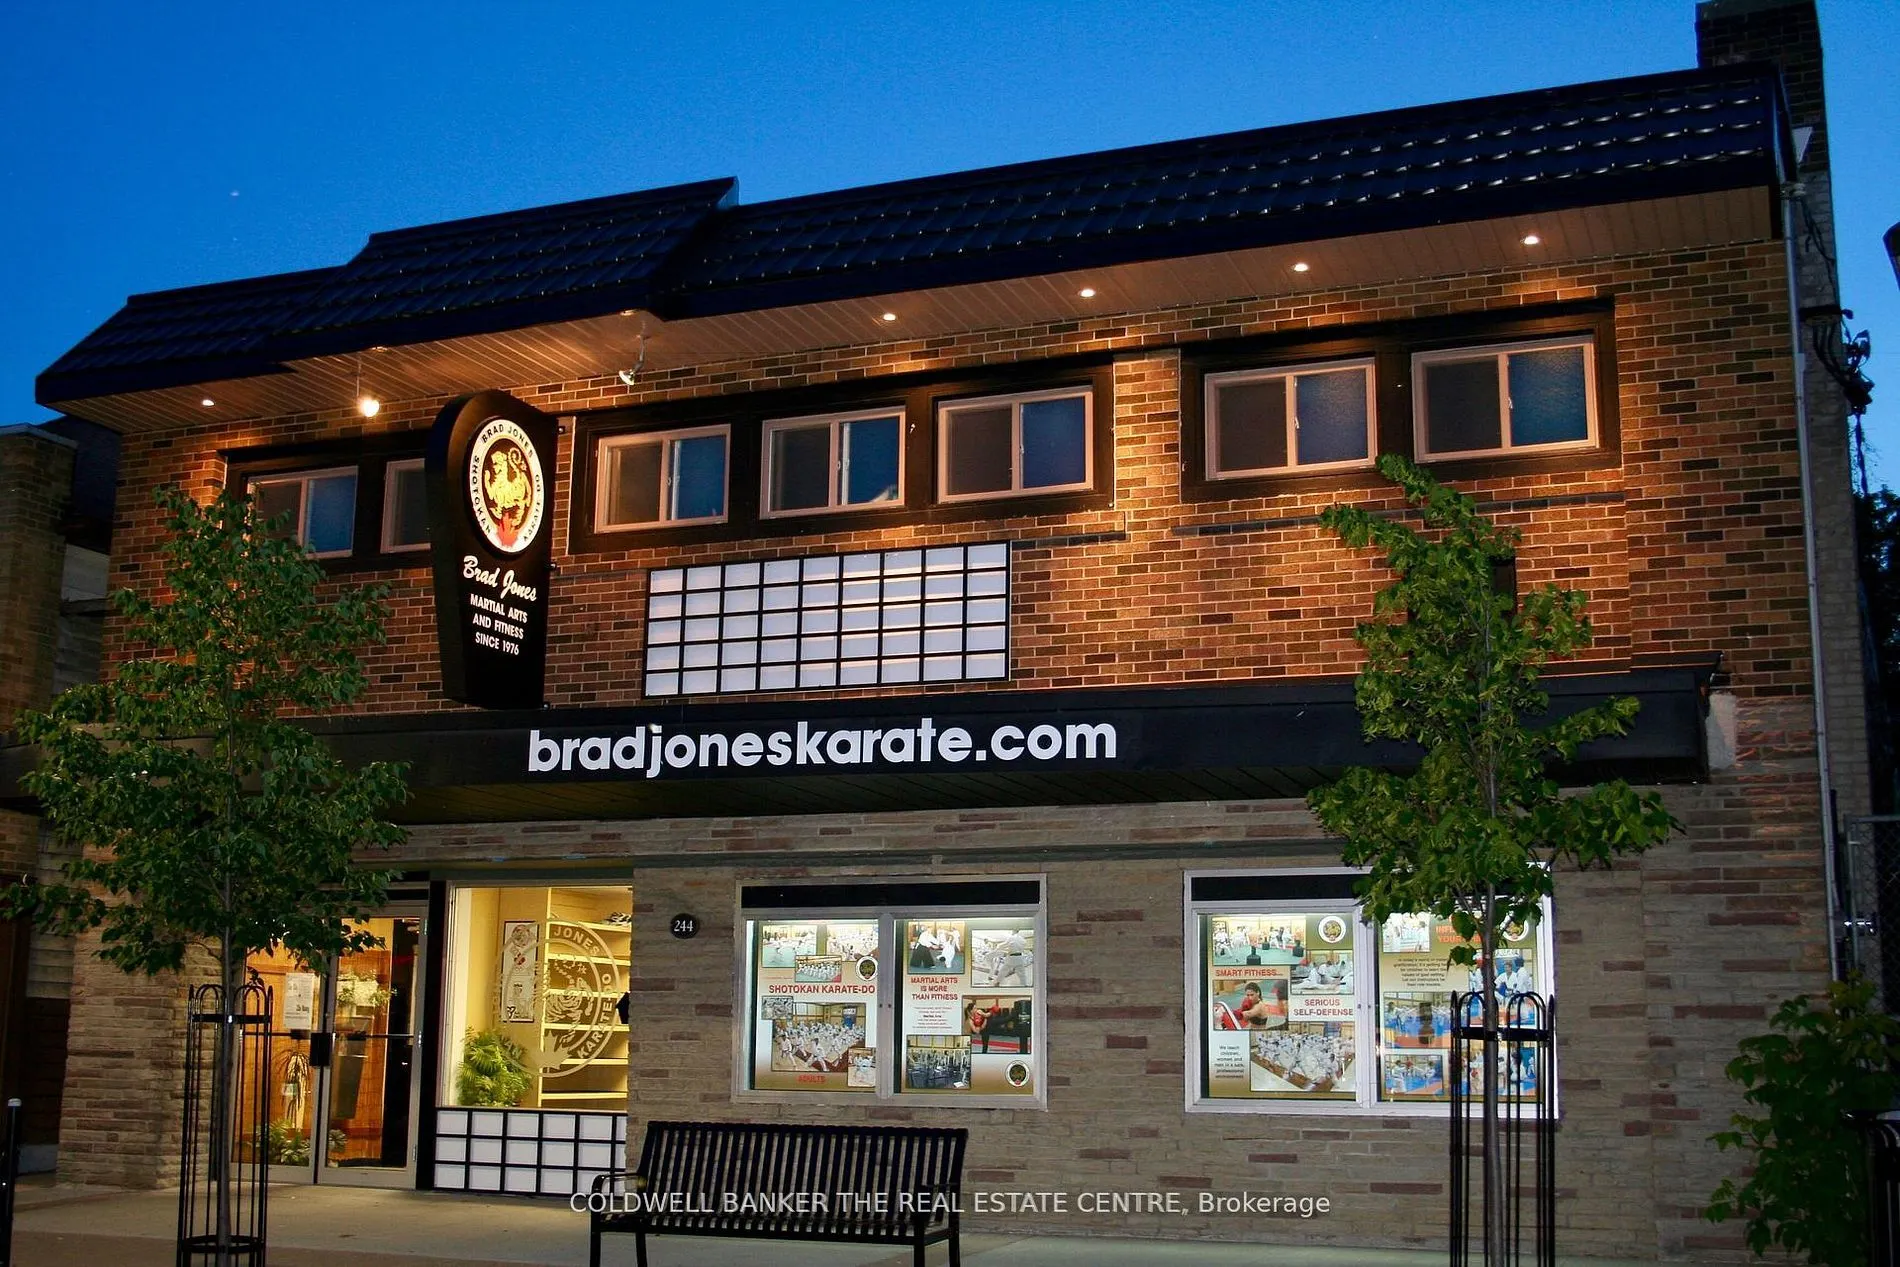
One of the most remarkable and attention-commanding properties in Newmarkets Award-Winning Historic Downtown, this iconic former theatre (once The Roxy and then The Odeon) now offers over 9,000 sq. ft. of gross floor area with full spanning roof beams, no columns and endless possibilities. Currently... operating as a fitness and training centre, it awaits its next chapter as the next defining anchor for Main Street. Located just steps from The Postmark Hotel York Regions boutique urban hotel, this property enjoys immediate adjacency to Newmarkets most dynamic hospitality offerings. It's also just minutes from Fairy Lake and the Tom Taylor Trails, ideal for patrons seeking lifestyle and recreation. Nearby, the newest Bar Locale restaurant has joined an established roster of restaurants, patios, independent boutiques, and cultural venues lining Main Streets heritage stretch. Main Street Newmarket itself is built along an ancient First Nations trade route and celebrated today as a vibrant corridor of history, commerce, and cultural life. The downtown area is protected under a Heritage Conservation District, ensuring historical character is preserved while supporting new investment. Zoned UC-D1, the building supports a broad range of permitted uses: commercial school, office, place of worship, restaurant, dinner theatre, micro-brewery, private club, spa, retail and more. With soaring 20 foot ceilings (17.5 clear) with historical character, this property is architecturally stunning and functionally flexible. Whether your vision is a boutique performance venue, destination dining, creative co-working, or experiential retail, this is Newmarkets succession statement building. Don't miss your chance to own one of Main Streets most storied properties and reimagine what comes next for downtown Newmarket!
Full Property Details
General
Business Type
Other
Retail Area
100.00 %
Office Area
100.00 %
Total Area
9078.00 Square Feet
Sprinklers
No
Drive-In Level Shipping Doors
-
Double Man Shipping Doors
1
Grade Level Shipping Doors
-
Truck Level Shipping Doors
-
Business Type
Other
Retail Area
100.00 %
Office Area
100.00 %
Total Area
9078.00 Square Feet
Sprinklers
No
Drive-In Level Shipping Doors
-
Double Man Shipping Doors
1
Grade Level Shipping Doors
-
Truck Level Shipping Doors
-
Interior
Washrooms
8
Heating Fuel
Gas Forced Air Closed
Air Conditioning
Yes
Washrooms
8
Heating Fuel
Gas Forced Air Closed
Air Conditioning
Yes
Exterior
Depth
169.6
Front
42.9
Lot Size
43 x 169.6 ft
Parking Spaces
-
Total Parking Spaces
-
Parking Description
Public
Garage Spaces
-
Zoning
UC-D1 Historic Downtown Zone
Depth
169.6
Front
42.9
Lot Size
43 x 169.6 ft
Parking Spaces
-
Total Parking Spaces
-
Parking Description
Public
Garage Spaces
-
Zoning
UC-D1 Historic Downtown Zone
Building Description
Home Type
Commercial
Subtype
Commercial Retail
Sewers
Sanitary+Storm
Water Supply
Municipal
Possession Date
7/1/2027
Home Type
Commercial
Subtype
Commercial Retail
Sewers
Sanitary+Storm
Water Supply
Municipal
Possession Date
7/1/2027
Community
Community
Central Newmarket
Community
Central Newmarket
Taxes & Fees
Taxes
$22,000 /yr
Tax Year
2026
Occupancy
Owner
Taxes
$22,000 /yr
Tax Year
2026
Occupancy
Owner
Similar Properties(No results)
Mortgage Calculator
Calculate your estimated monthly mortgage payment
Price
$1,699,900
$
%
%
Total cost of mortgage
$0
Monthly payment
By clicking Save, we will calculate your estimated mortgage for all properties using the saved values (down payment percentage, interest rate, and amortization).
The accuracy and applicability of this calculator are not guaranteed.