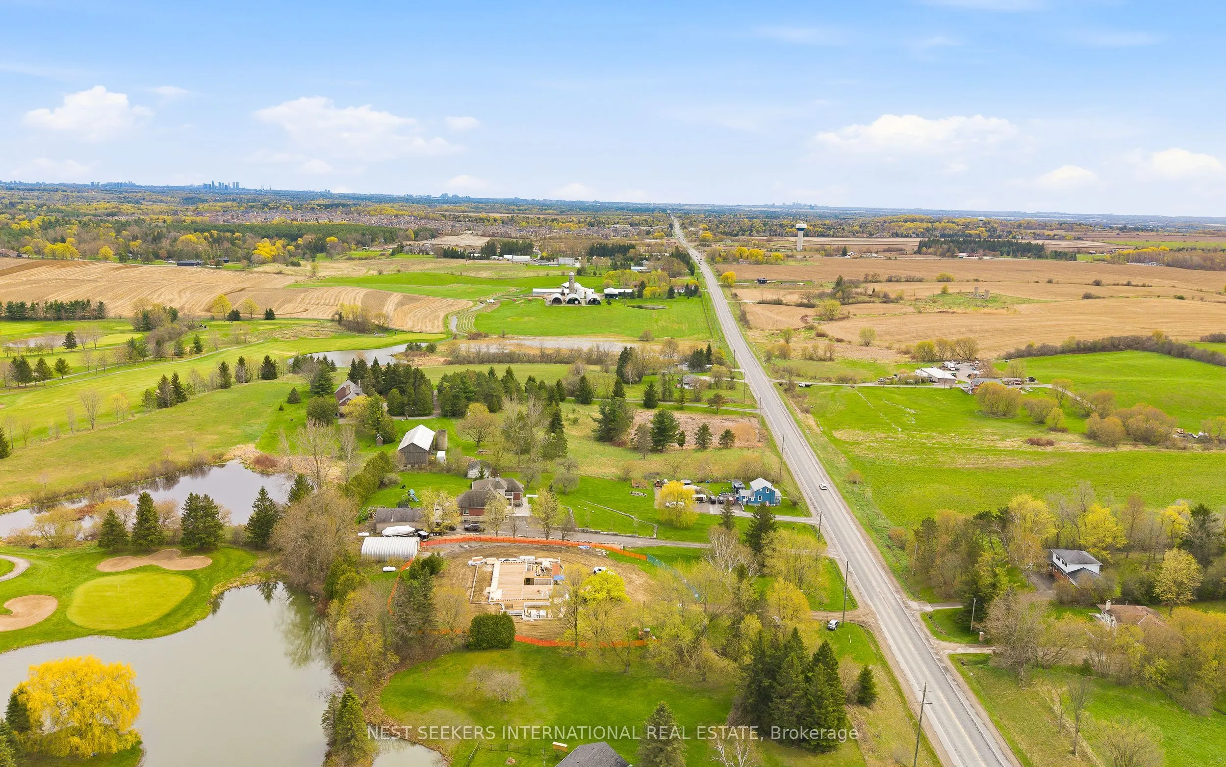
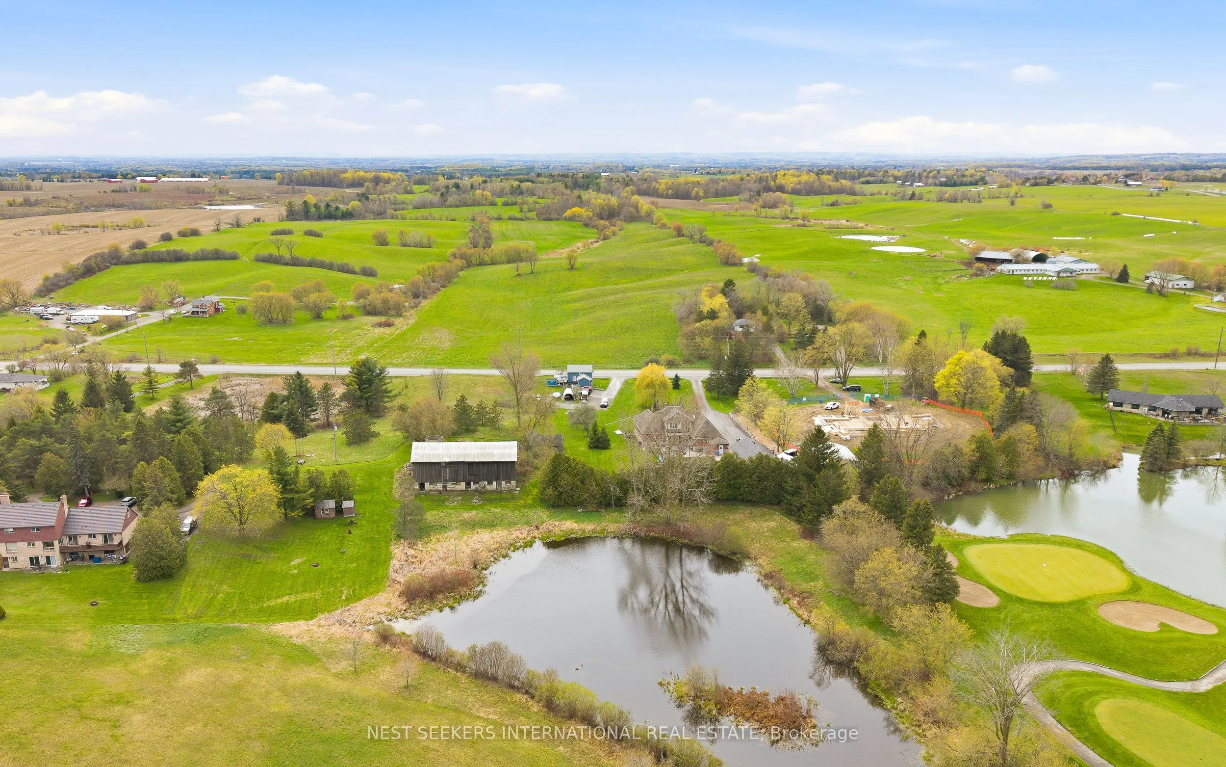
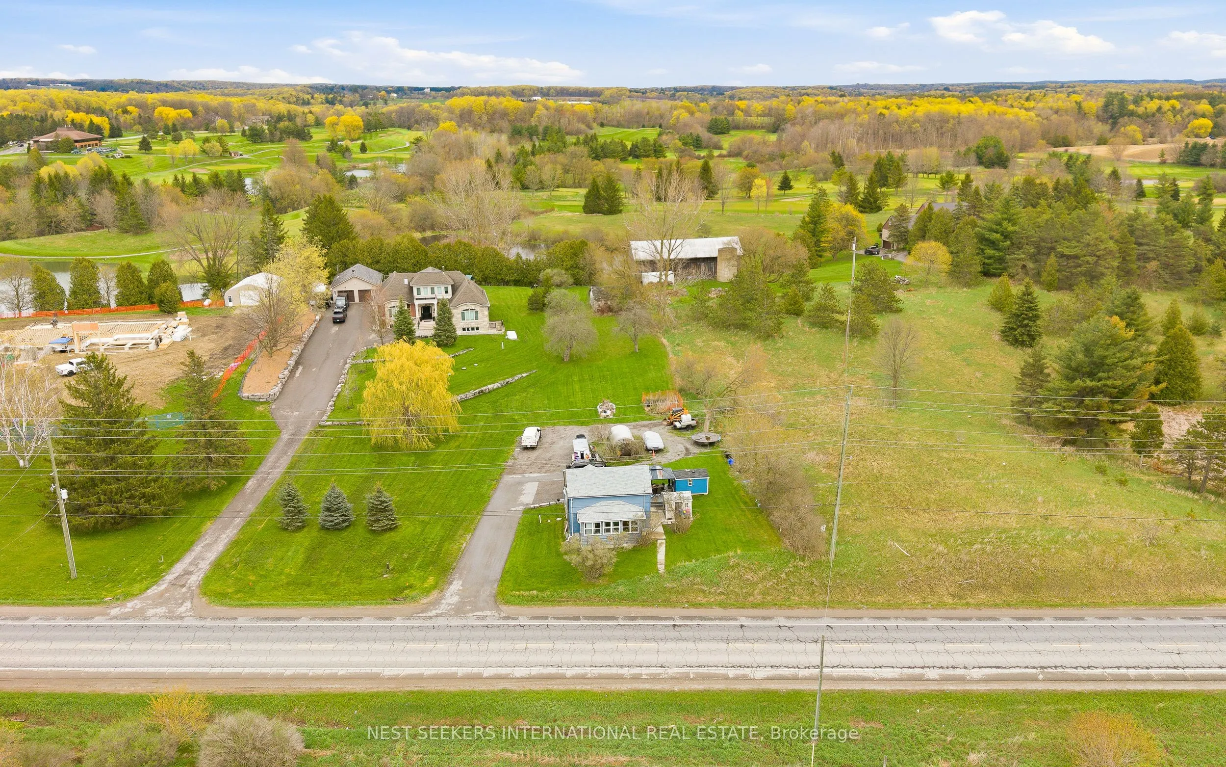
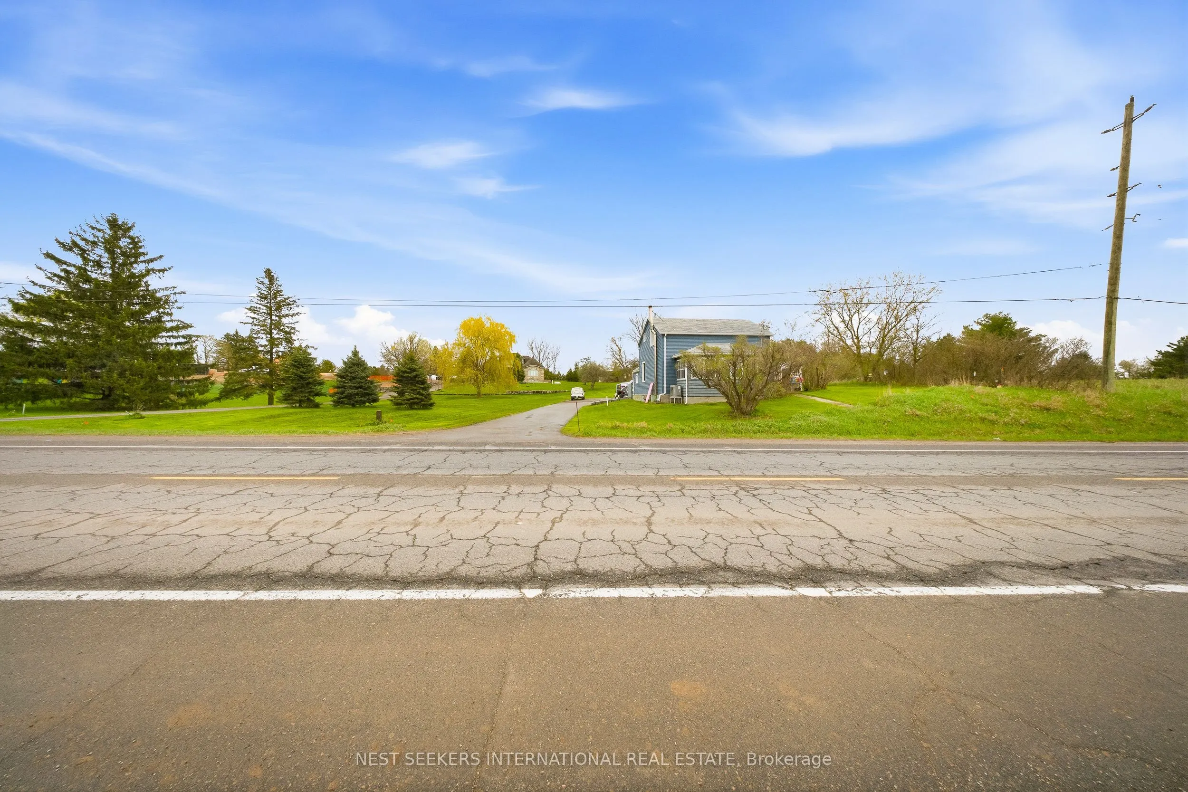
Sign In or Create a Free Account to see full details of this property
Key Facts
Key facts for 14155 Highway 27
Property Type
House, 2-Storey
Parking
None 0 garage, 12 parking
MLS #
N13801508
Size
1100-1500 sqft
Basement
Unfinished
Listed on
2026-09-18
Lot size
104 x 420.7
Tax
$4,638.93 /yr
Days on Market
25
Approximate Age
-
Maintenance Fee
-
Description
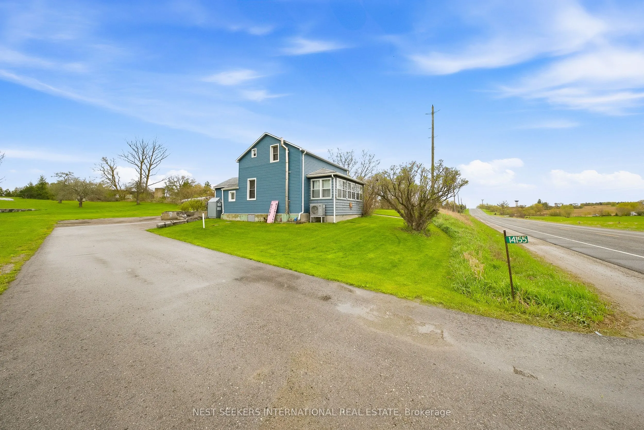
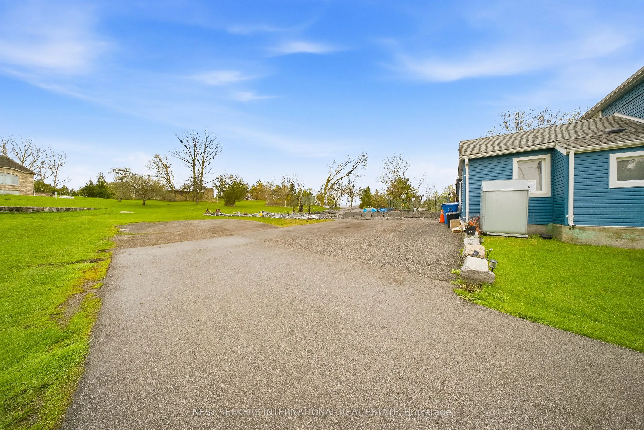
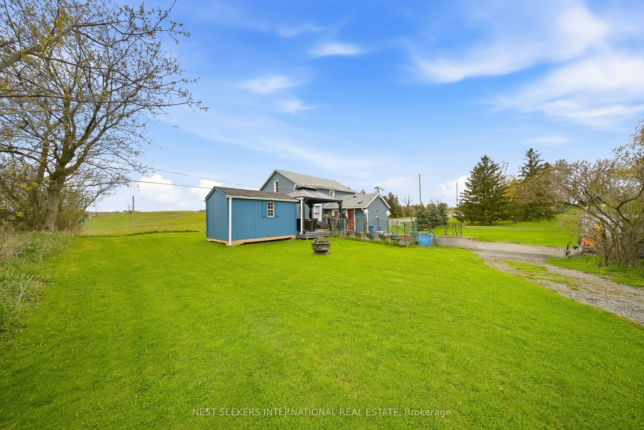
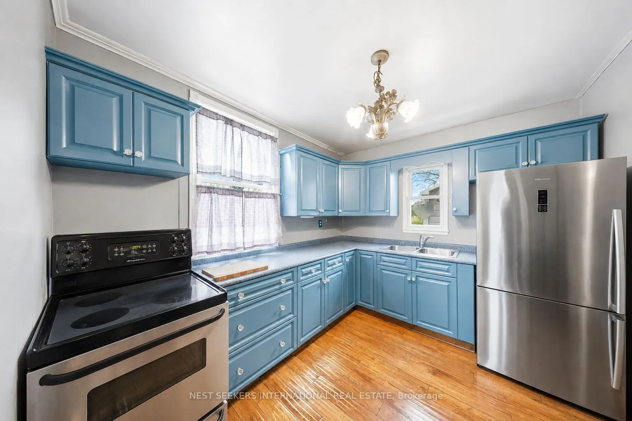
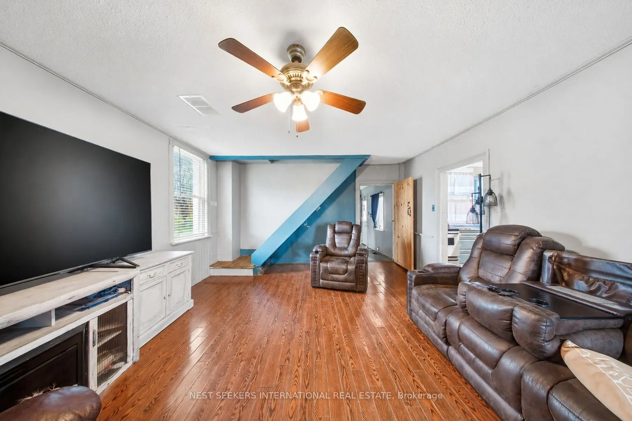
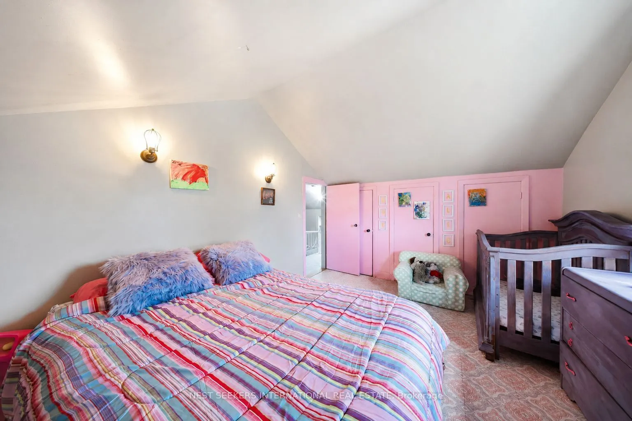
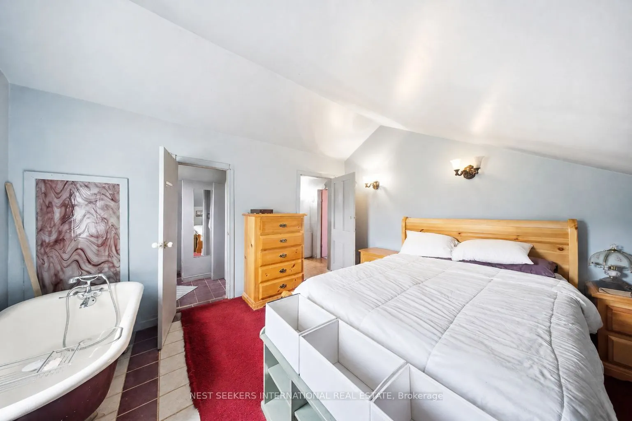
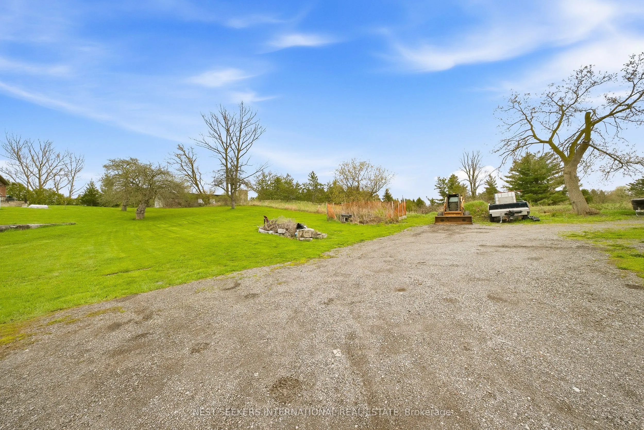
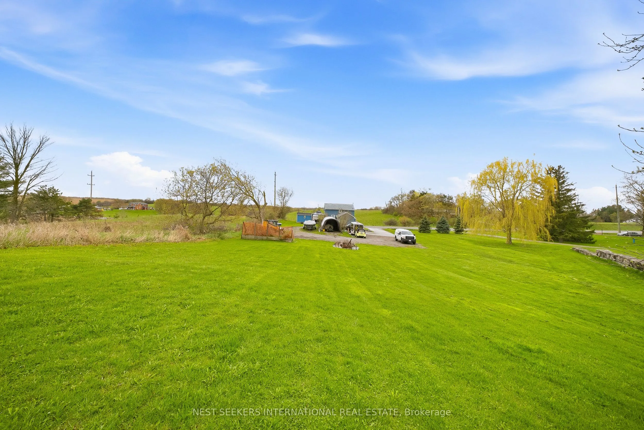
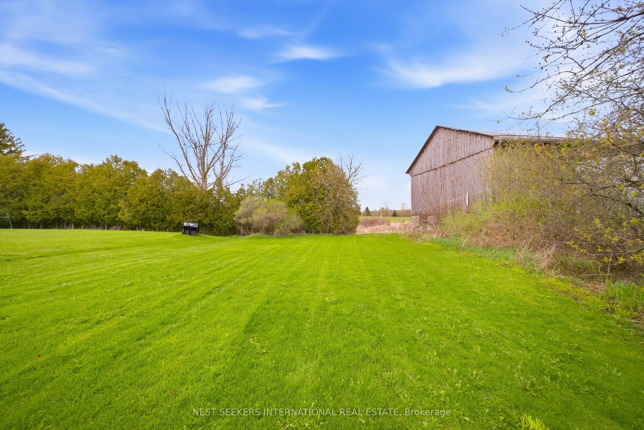
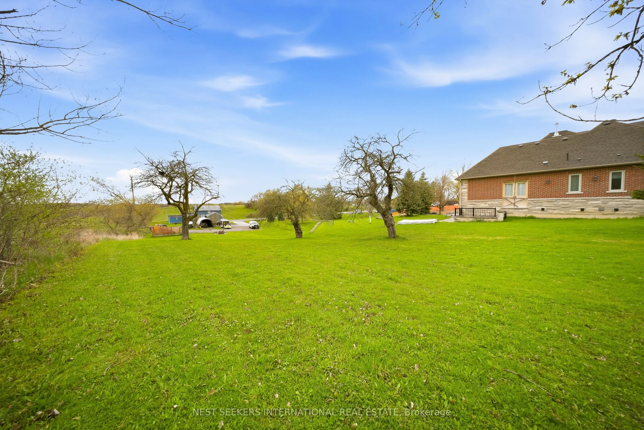
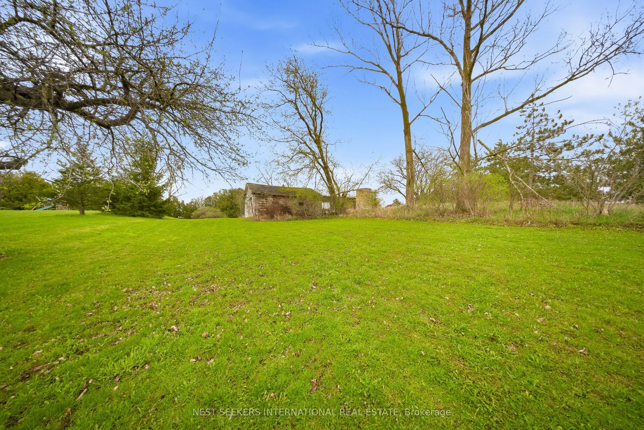
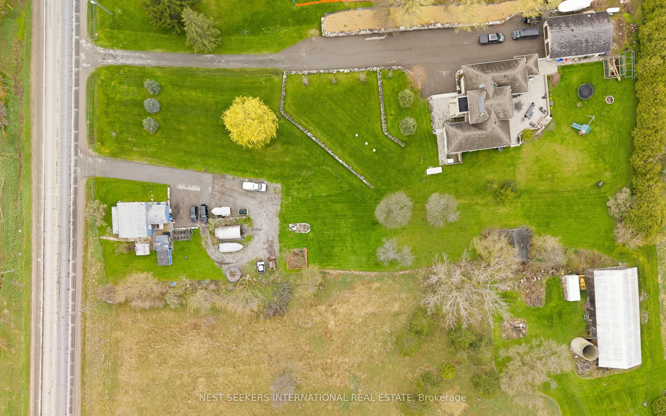
Just under an acre of private, prime land in King Township backing onto the golf course. This is not just a property, it is a position in one of the Greater Golden Horseshoe's most promising growth corridors. Situated along Highway 27 with exceptional lot depth, the land offers a rare combination of... scale, privacy, and proximity that investors and forward-thinking buyers rarely find available. The golf course backdrop provides a permanent amenity buffer, while the surrounding area, minutes to Nobleton, Schomberg, and Bolton, continues to evolve as demand for space north of the GTA intensifies. A 2-bedroom, 2-bathroom bungalow with sunroom, central air, large deck, and exterior shed currently occupies the site, functional for immediate use or income while a longer-term vision develops. Whether the vision is a private estate build, a home-based business, a hospitality-adjacent venture near the golf course, or a strategic land hold in a corridor poised for growth, 14155Highway 27 offers the lot, the location, and the timing to make it happen.
Full Property Details
Interior
Bedrooms
2
Total Bedrooms
2
Washrooms
2
Square Footage
1100-1500 sqft
Basement
Unfinished
Heating Source
Electric
Heating Fuel
Heat Pump
Air Conditioning
Central Air
Family Room
Yes
Kitchens
1
Total Kitchens
1
Fireplace Features
No
Bedrooms
2
Total Bedrooms
2
Washrooms
2
Square Footage
1100-1500 sqft
Basement
Unfinished
Heating Source
Electric
Heating Fuel
Heat Pump
Air Conditioning
Central Air
Family Room
Yes
Kitchens
1
Total Kitchens
1
Fireplace Features
No
Exterior
Depth
420.7
Front
104.31
Acreage
.50-1.99
Driveway
Private
Lot Size
104 x 420.7 ft
Pool
None
Parking Spaces
12
Total Parking Spaces
12.00
Parking Description
None
Garage Spaces
0
Depth
420.7
Front
104.31
Acreage
.50-1.99
Driveway
Private
Lot Size
104 x 420.7 ft
Pool
None
Parking Spaces
12
Total Parking Spaces
12.00
Parking Description
None
Garage Spaces
0
Building Description
Style
2-Storey
Home Type
House
Subtype
Detached
Property Orientation
West
Exterior Finish
Vinyl Siding
Sewers
Septic
Water Supply
Well
Possession Date
11/2/2026
Style
2-Storey
Home Type
House
Subtype
Detached
Property Orientation
West
Exterior Finish
Vinyl Siding
Sewers
Septic
Water Supply
Well
Possession Date
11/2/2026
Community
Community
Nobleton
Community
Nobleton
Taxes & Fees
Taxes
$4,638.93 /yr
Tax Year
2025
Occupancy
Owner
Taxes
$4,638.93 /yr
Tax Year
2025
Occupancy
Owner
Room Types
Sunroom
-
Dimensions 18.77 x 4.89 feet
91.79 sqft
Similar Properties(No results)
Mortgage Calculator
Calculate your estimated monthly mortgage payment
Price
$1,099,000
$
%
%
Total cost of mortgage
$0
Monthly payment
By clicking Save, we will calculate your estimated mortgage for all properties using the saved values (down payment percentage, interest rate, and amortization).
The accuracy and applicability of this calculator are not guaranteed.