Sign In or Create a Free Account to see full details of this property
Key Facts
Key facts for 831 Norval Road
Property Type
House, Bungalow
Parking
Built-In 1 garage, 6 parking
MLS #
N13783982
Size
700-1100 sqft
Basement
Crawl Space
Listed on
2026-09-15
Lot size
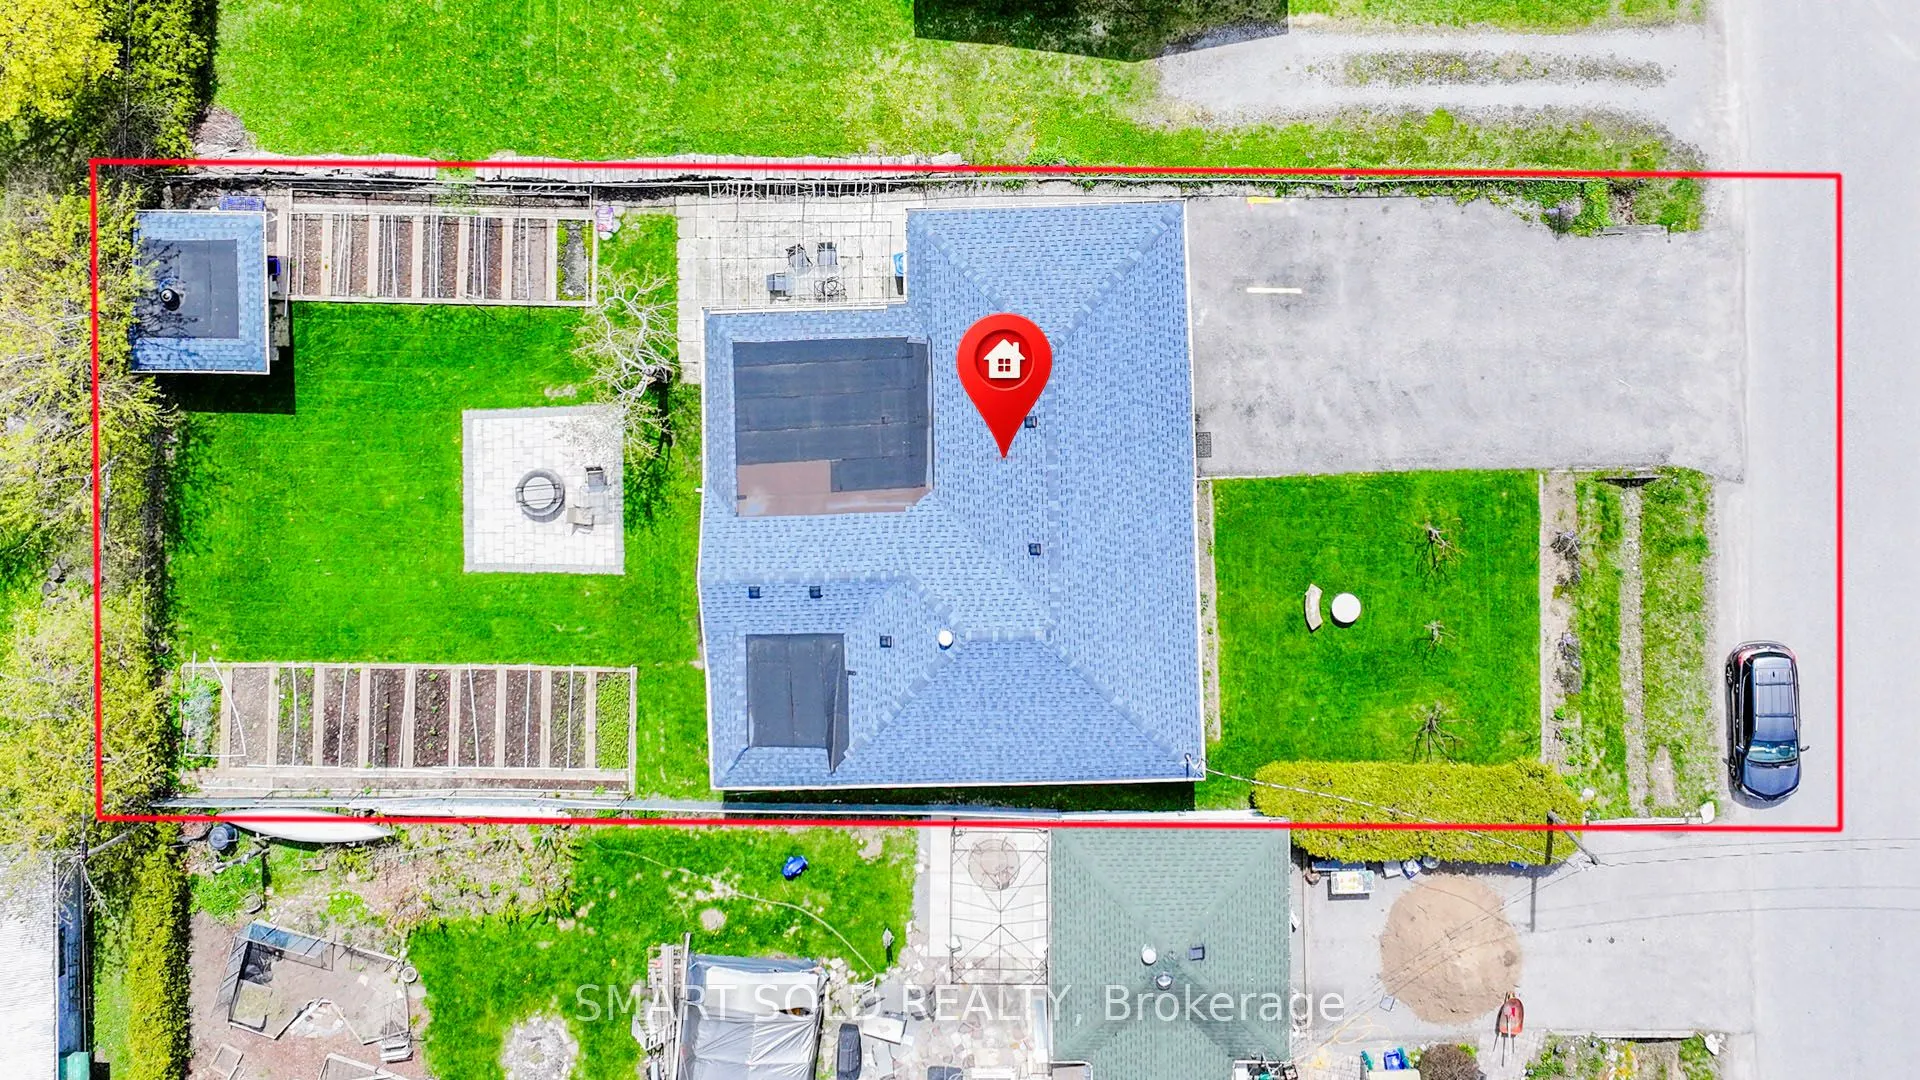
60 x 130.0
Tax
$3,847.98 /yr
Days on Market
28
Approximate Age
-
Maintenance Fee
-
Description
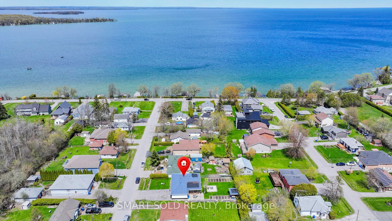
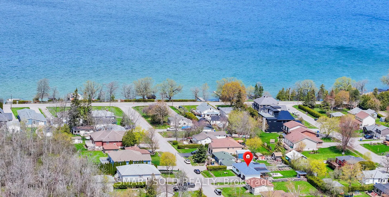
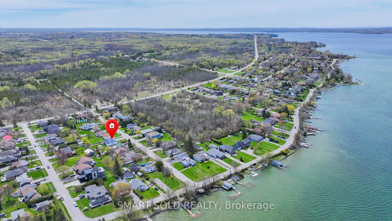
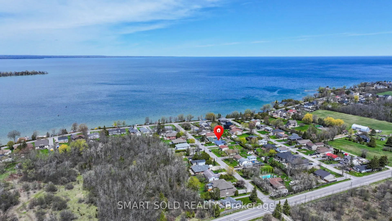
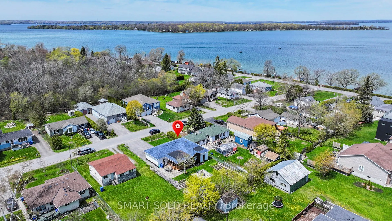
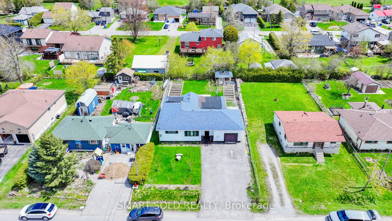
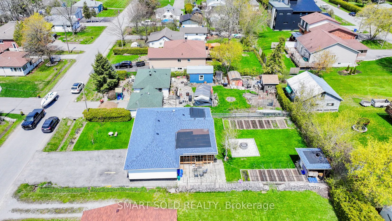
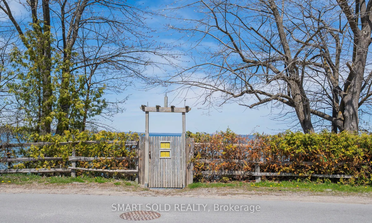
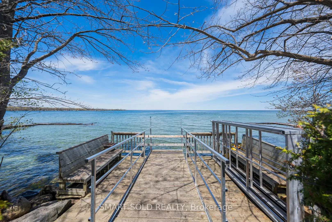
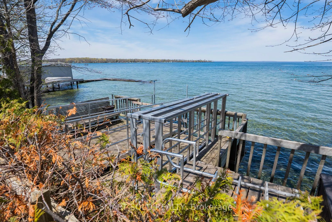
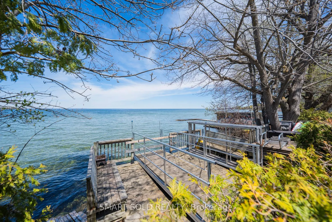
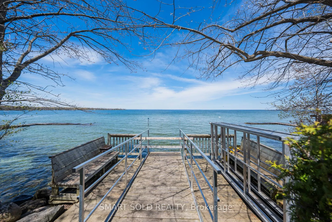
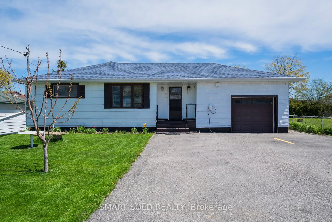
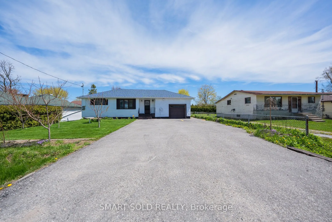
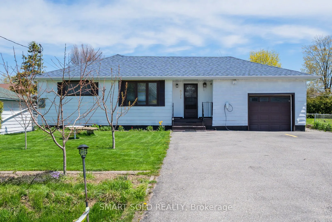
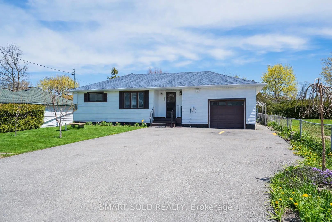
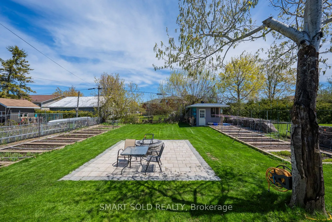
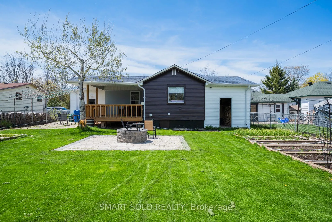
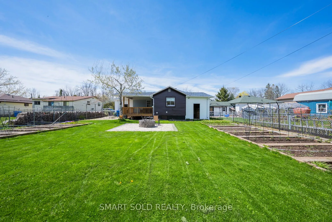
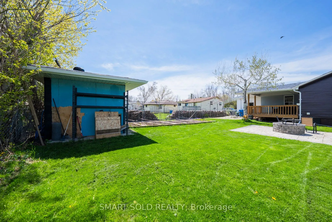
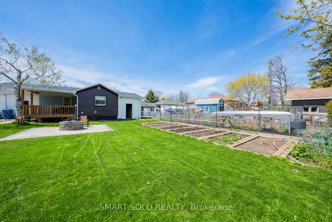
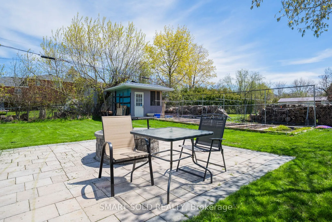
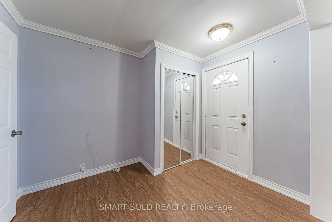
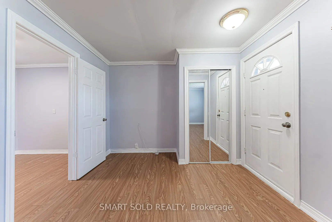
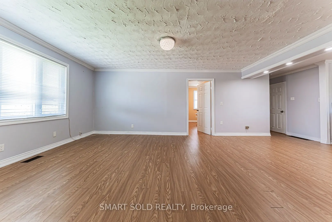
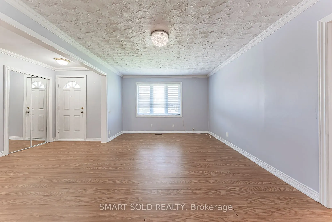
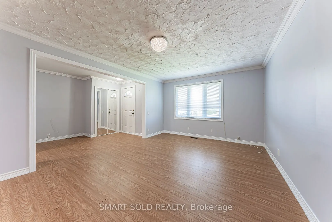
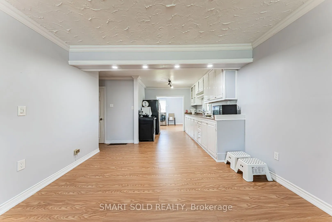
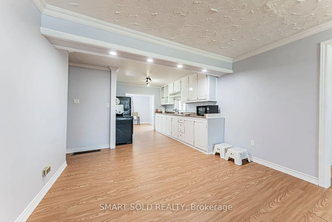
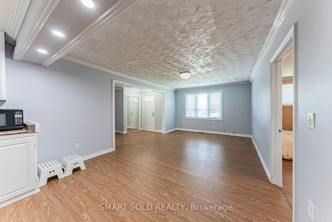
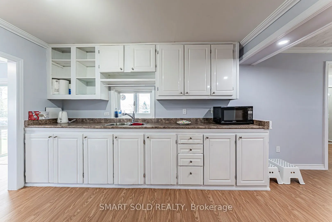
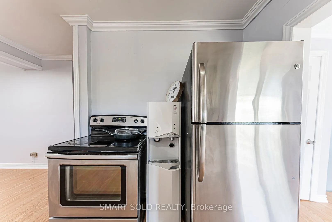
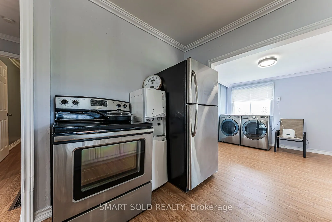
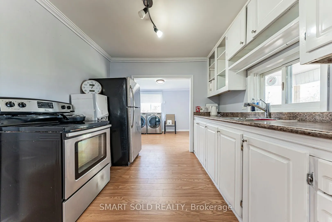
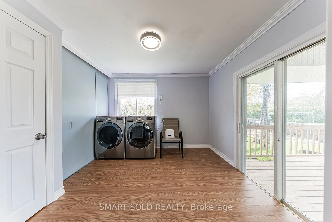
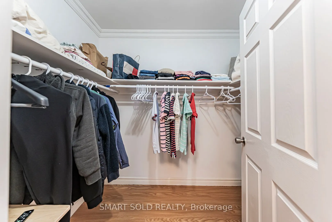
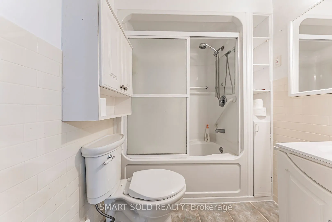
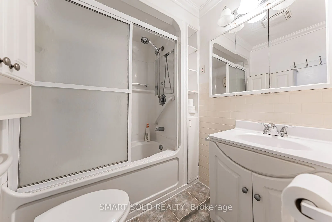
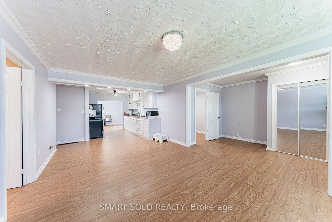
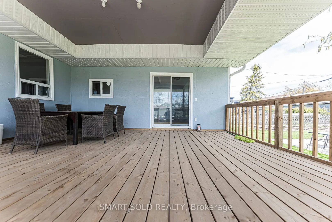
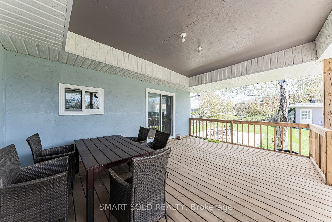
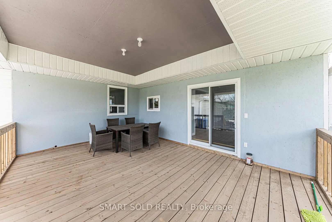
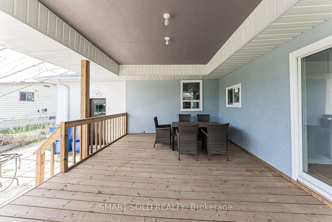
Charming And Move-In Ready 3-Bedroom Detached Bungalow Nestled On A Beautiful 60 x 130 Ft Mature Lot In A Desirable Lakeside Community! Ideally Located Just A Short Walk To Lake Simcoe, Nearby Beaches, Parks And Outdoor Recreation. Offering Approximately 1,092 Sq.Ft. Of Comfortable Living Space (As ...Per MPAC), This Home Features A Functional Open-Concept Design With Modern Laminate Flooring Throughout. Bright Kitchen Equipped With Stainless Steel Appliances And Convenient Walk-Out Access To An Expansive Deck And Backyard Retreat. Enjoy Outdoor Living With A Spacious Patio Area, Partial Interlocking, Cozy Wood-Burning Fire Pit, Custom Garden Sheds And Plenty Of Additional Storage. Private Double-Wide Driveway Plus Attached Garage Provide Parking For Up To 7 Vehicles. Connected To Municipal Water And Gas Services. Excellent Location Just Minutes From Hwy 404, Major Shopping, Restaurants, Canadian Tire And Everyday Amenities In Keswick. A Wonderful Opportunity To Enjoy Relaxed Year-Round Living Close To Nature And The Lake.
Full Property Details
Interior
Bedrooms
3
Total Bedrooms
3
Washrooms
1
Square Footage
700-1100 sqft
Basement
Crawl Space
Heating Source
Gas
Heating Fuel
Forced Air
Air Conditioning
Central Air
Family Room
No
Kitchens
1
Total Kitchens
1
Fireplace Features
No
Bedrooms
3
Total Bedrooms
3
Washrooms
1
Square Footage
700-1100 sqft
Basement
Crawl Space
Heating Source
Gas
Heating Fuel
Forced Air
Air Conditioning
Central Air
Family Room
No
Kitchens
1
Total Kitchens
1
Fireplace Features
No
Exterior
Depth
130.0
Front
60.0
Driveway
Private Double
Lot Size
60 x 130.0 ft
Pool
None
Parking Spaces
6
Total Parking Spaces
7.00
Parking Description
Built-In
Garage Spaces
1
Depth
130.0
Front
60.0
Driveway
Private Double
Lot Size
60 x 130.0 ft
Pool
None
Parking Spaces
6
Total Parking Spaces
7.00
Parking Description
Built-In
Garage Spaces
1
Building Description
Style
Bungalow
Home Type
House
Subtype
Detached
Property Orientation
East
Exterior Finish
Aluminum Siding
Sewers
Sewer
Water Supply
Municipal
Possession Date
No Data
Style
Bungalow
Home Type
House
Subtype
Detached
Property Orientation
East
Exterior Finish
Aluminum Siding
Sewers
Sewer
Water Supply
Municipal
Possession Date
No Data
Community
Community
Historic Lakeshore Communities
Community
Historic Lakeshore Communities
Taxes & Fees
Taxes
$3,847.98 /yr
Tax Year
2026
Occupancy
Owner
Taxes
$3,847.98 /yr
Tax Year
2026
Occupancy
Owner
Room Types
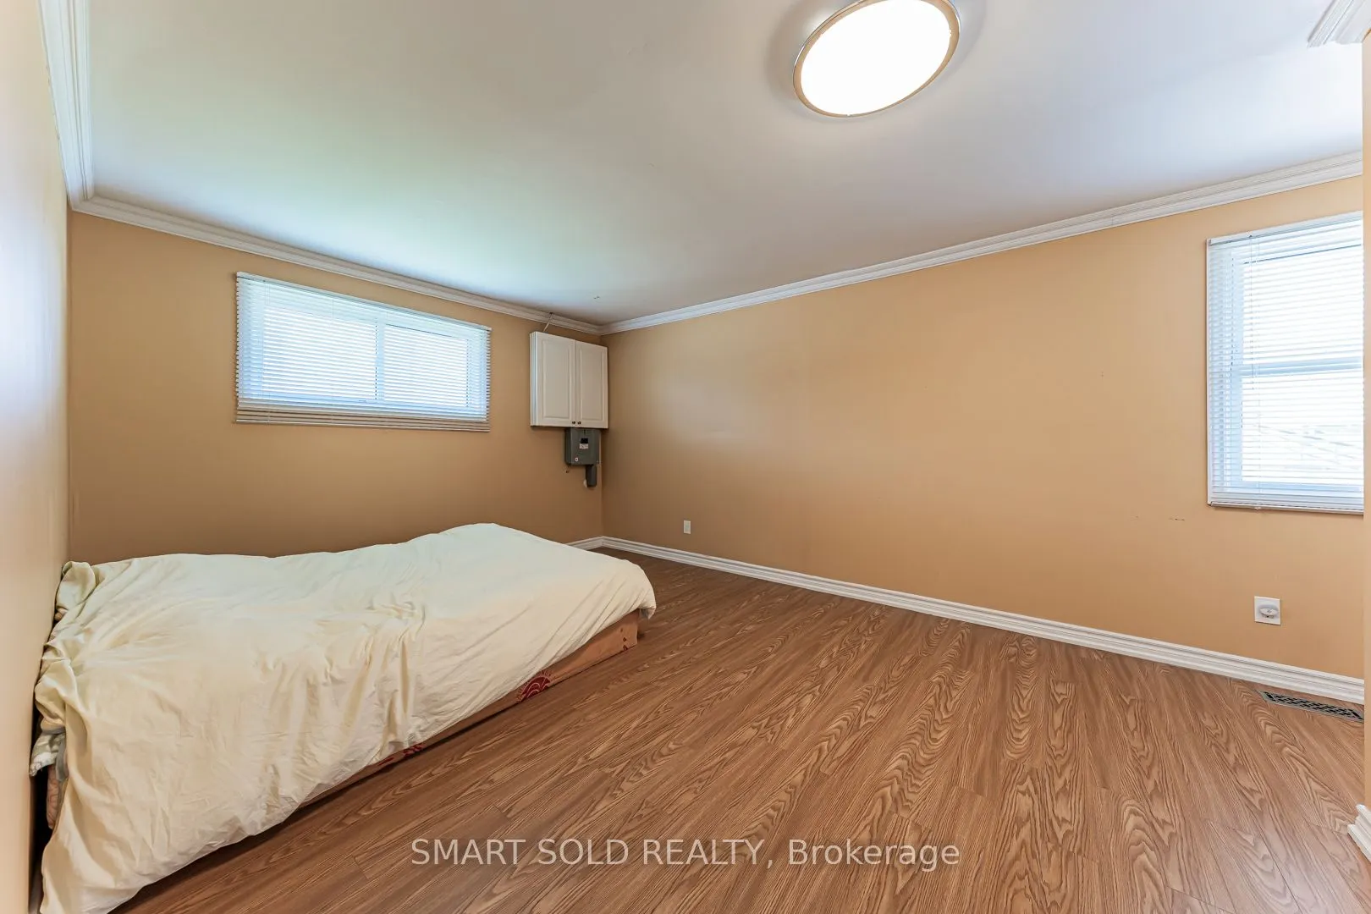
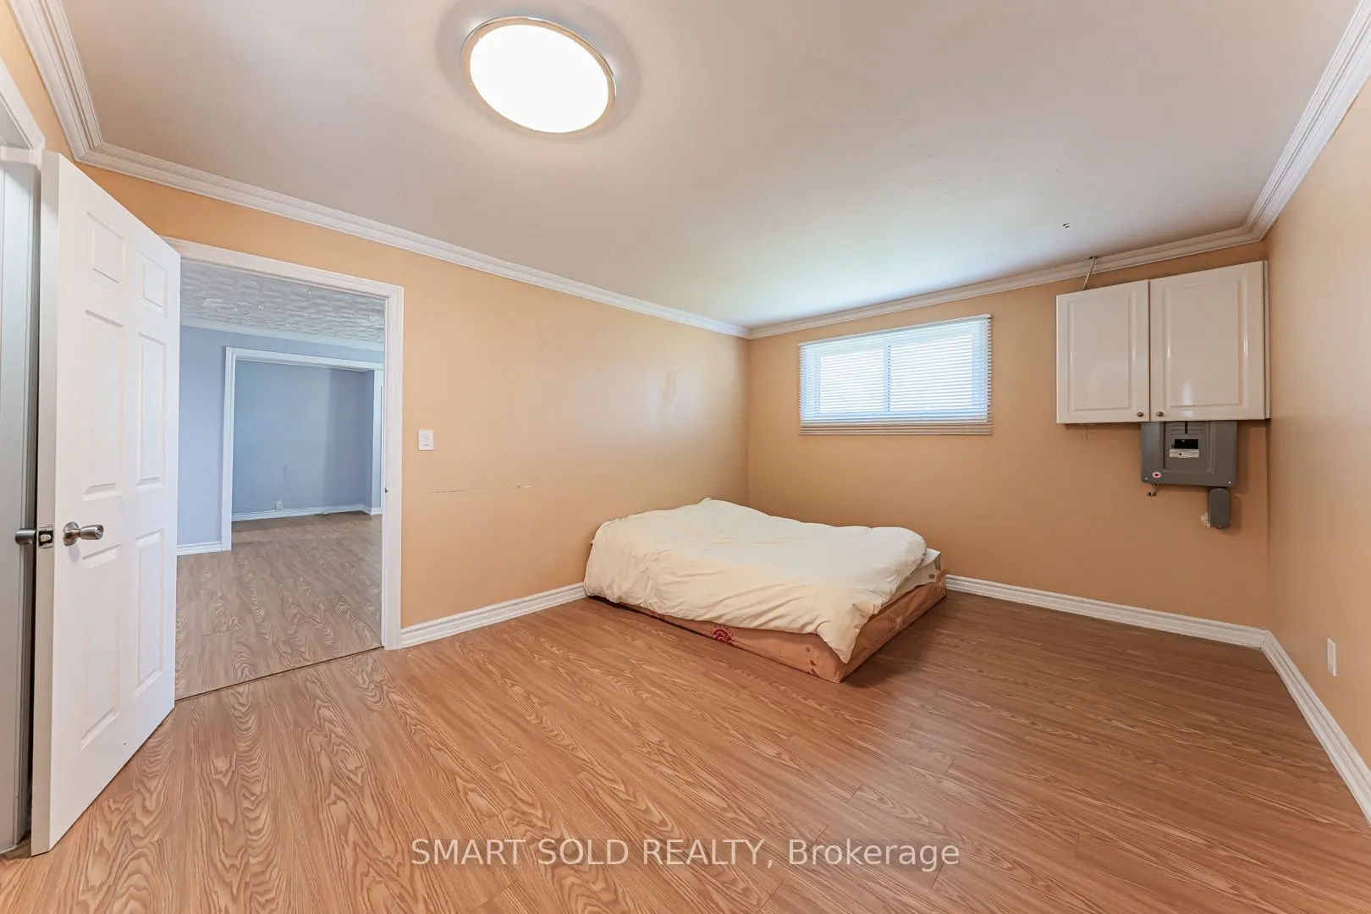
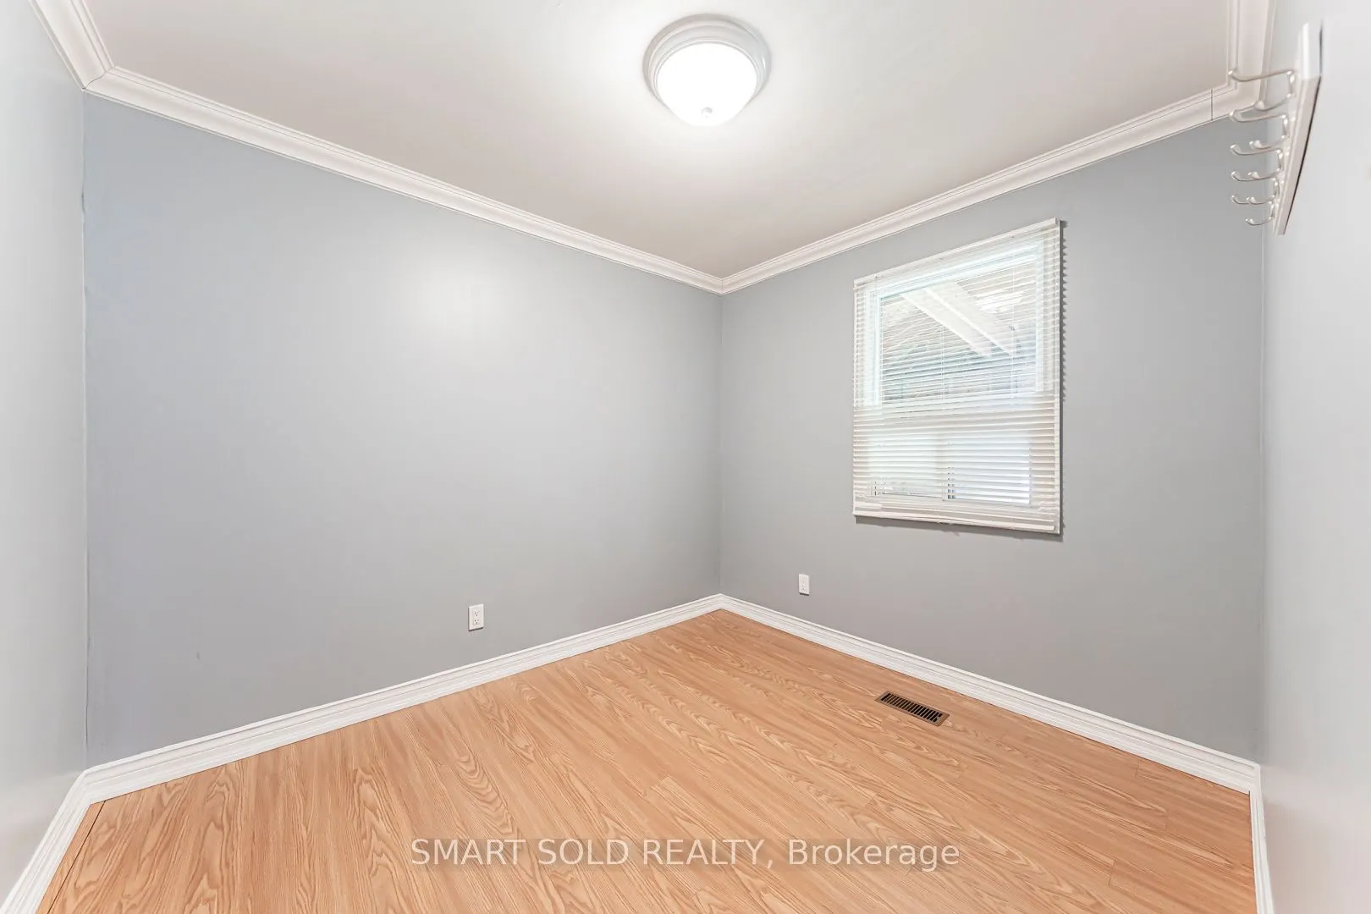
Bedroom 2
Window, Laminate
Dimensions 9.65 x 8.14 feet
78.55 sqft
Bedroom 3
Overlooks Backyard, Laminate
Dimensions 7.74 x 7.48 feet
57.9 sqft
Dining Room
Pot Lights, Laminate, Crown Moulding
Dimensions 11.88 x 10.93 feet
129.85 sqft
Kitchen
Stainless Steel Appl, Laminate, W/O To Deck
Dimensions 9.19 x 7.22 feet
66.35 sqft
Living Room
Overlooks Frontyard, Laminate, Crown Moulding
Dimensions 20.08 x 13.22 feet
265.46 sqft
Utility Room
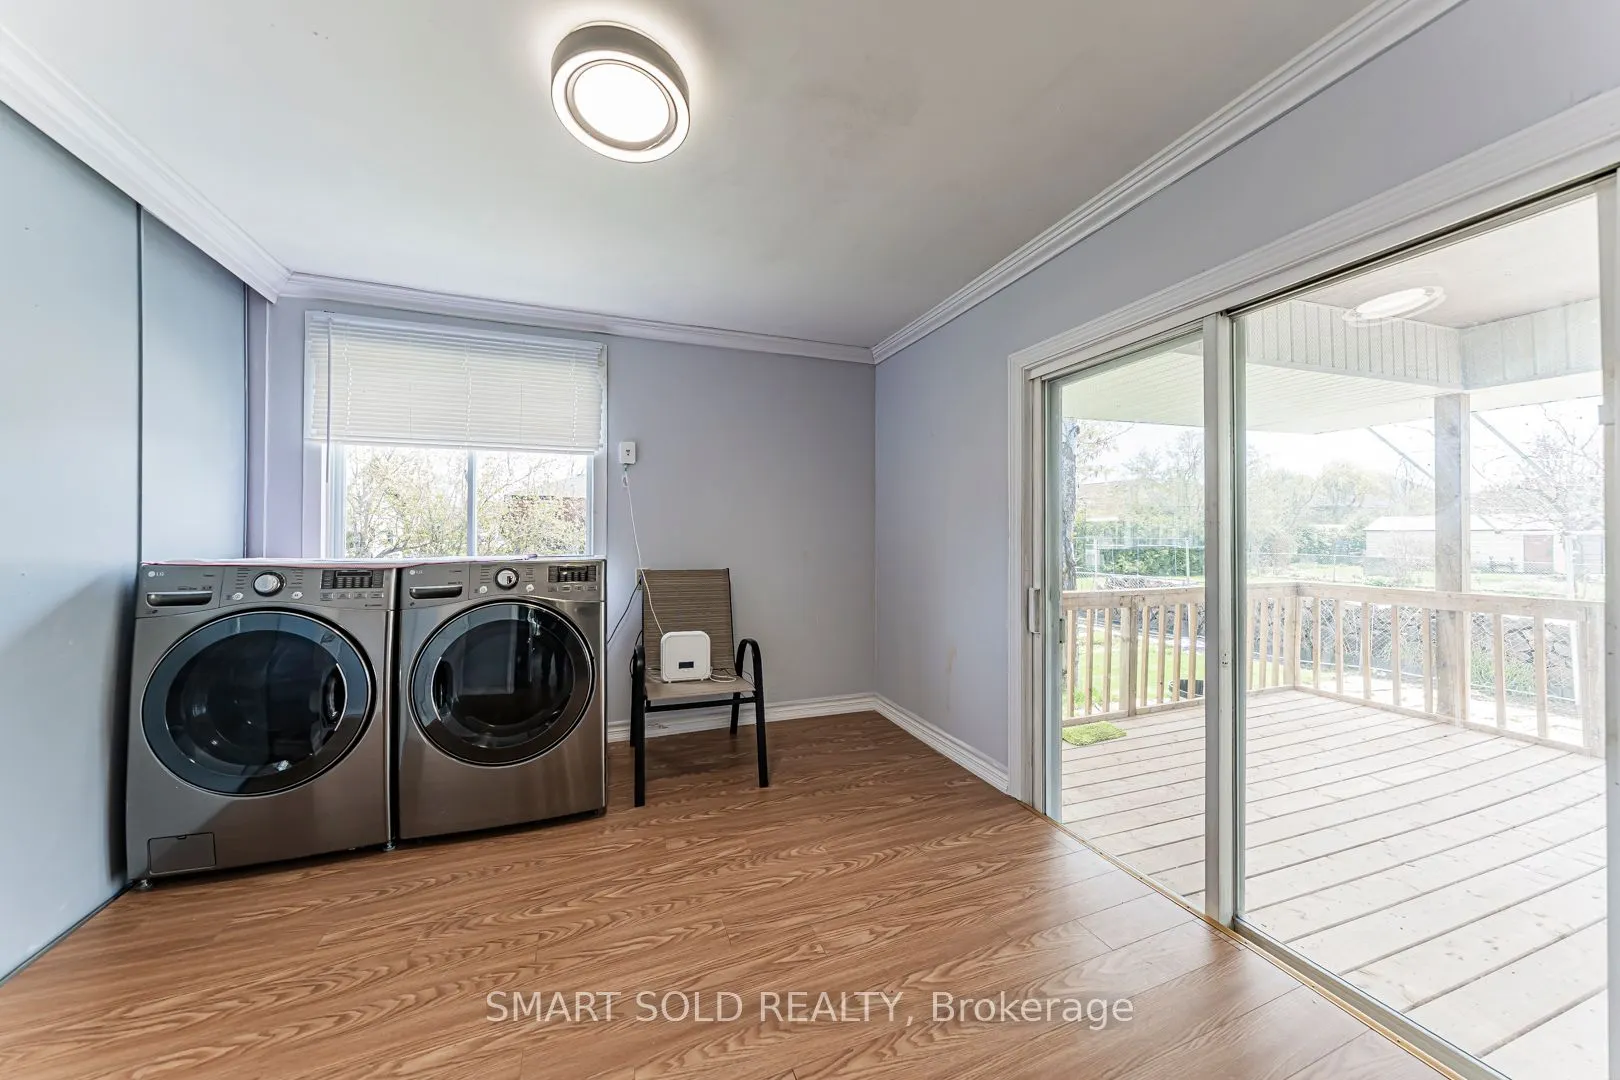
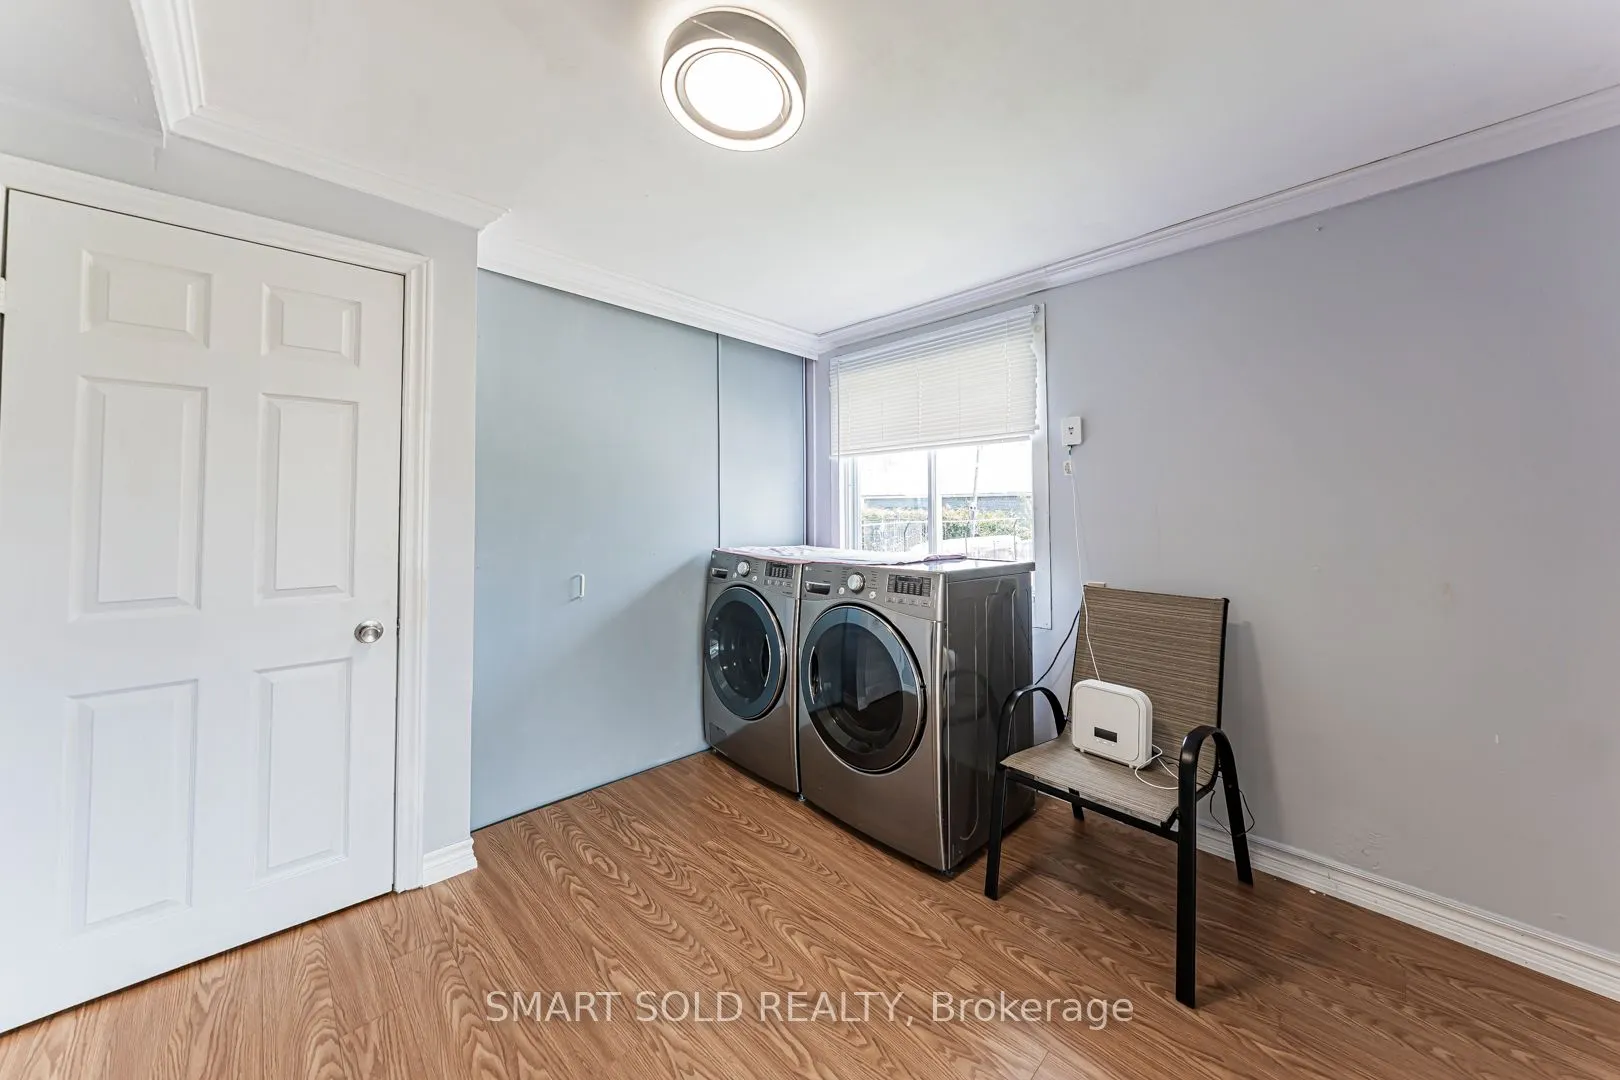
Window, Laminate, W/O To Deck
Dimensions 9.68 x 9.22 feet
89.25 sqft
Similar Properties(No results)
Mortgage Calculator
Calculate your estimated monthly mortgage payment
Price
$599,000
$
%
%
Total cost of mortgage
$0
Monthly payment
By clicking Save, we will calculate your estimated mortgage for all properties using the saved values (down payment percentage, interest rate, and amortization).
The accuracy and applicability of this calculator are not guaranteed.